BROWSE STORIES
Tag: 980 sq ft house plan

August 24, 2020 · 2 min read
Total Area : 980 Square Feet Sit out Living hall Dining space 2 Bedroom 1 Attached bathroom 1 Common bathroom Kitchen Store room Stair room Suresh, a native of Ernakulam built an elegant house, which has a charming surprise inside, on an 5 cent plot. The interiors are designed in the open style which makes […]
Read story →
June 13, 2020 · 2 min read
Total Area : 980 Square Feet Pentagon Arkitects Guruvayur-Thrissur Mob : +9170259 11911 Email : pdvineeth@gmail.com Website : www.pentagonarkitects.com Sit out Living room Dining area 3 Bedroom 2 Attached bathroom 1 Common bathroom Kitchen Work area Store room Stair room Are you in search of a design that’s on a budget ? Here is a […]
Read story →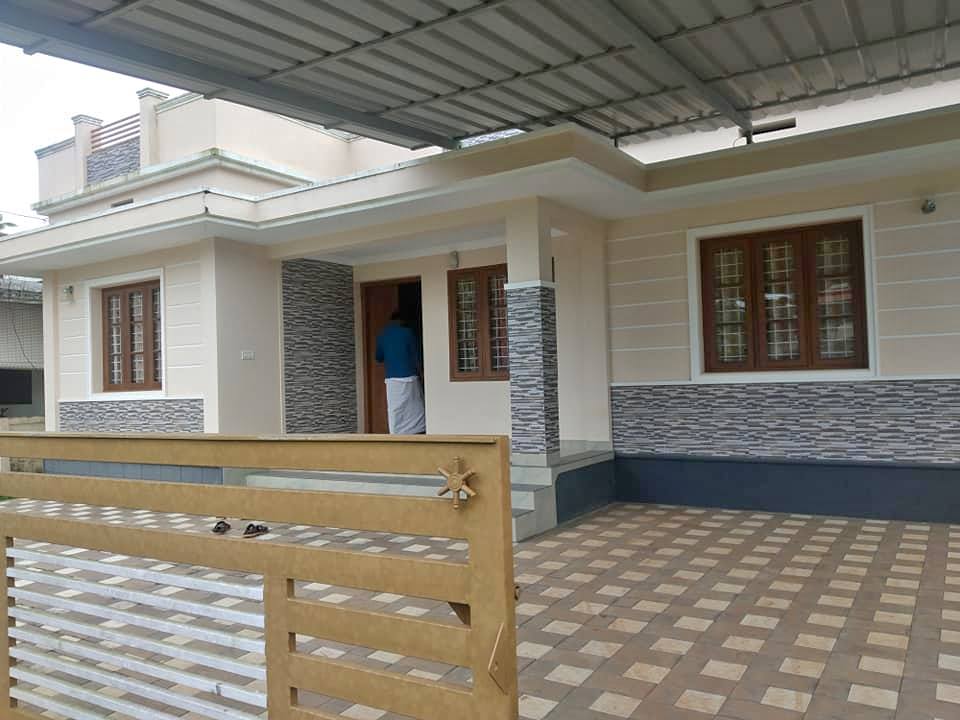
June 7, 2020 · 2 min read
Total Area : 980 Square Feet Sit out Living room Dining area 3 Bedroom 1 Attached bathroom 1 Common bathroom Kitchen Here comes an absolutely awesome Kerala house design which is at an area of 980 square feet. This house has simple elevation, and stone cladding in grey color on the pillar and wall above […]
Read story →
May 23, 2020 · 2 min read
Total Area : 980 Square Feet Pentagon Arkitects Guruvayur-Thrissur Mob : +9170259 11911 Email : pdvineeth@gmail.com Website : www.pentagonarkitects.com Sit out Living room Dining area 3 Bedroom 2 Attached bathroom 1 Common bathroom Kitchen Work area Store room Stair room Here comes an absolutely awesome Kerala house design which is at an area of 980 […]
Read story →
May 7, 2020 · 2 min read
Total Area : 980 Square Feet Budget : 14 Lacks Client : Melbin Chakko Designer : Akhil Mob : 9895221808 Car porch Sit out Living room Dining area 3 Bedroom 1 Attached bathroom 1 Common bathroom Kitchen Are you in search of a design that’s on a budget ? Here is a good modern house […]
Read story →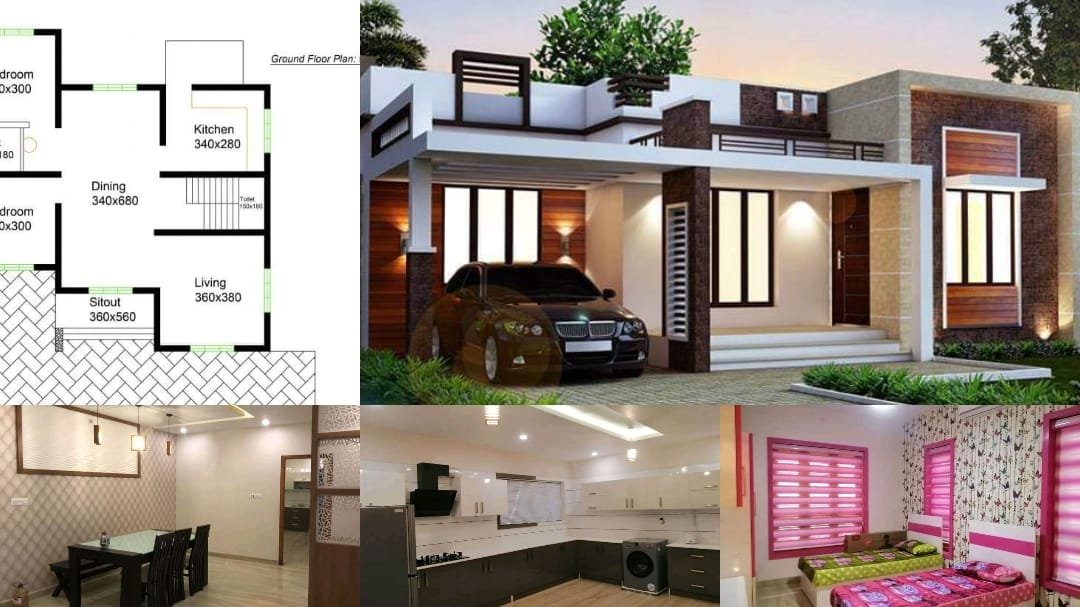
October 31, 2019 · 1 min read
Total Area : 980 Square Feet Car porch Sit out Living room Dining area 2 Bedroom 1 Attached bathroom 1 Common bathroom Kitchen Everyone wants to make their home outstanding. The box design and the extended structure from the wall make it beautiful. The house designed in the contemporary architecture style highlights the theme of […]
Read story →