BROWSE STORIES
Tag: 984 Sq Ft 3BHK Modern Single Floor House and Free Plan
February 23, 2021 · 2 min read
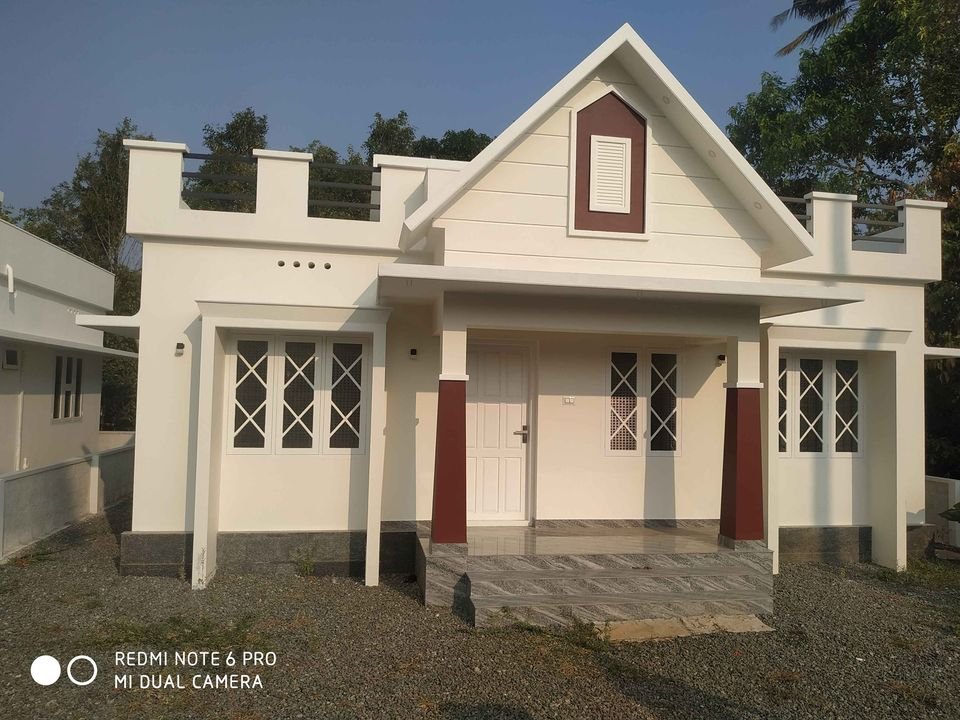
Total Area : 984 Square Feet Sit out Living room Dining area 3 Bedroom 2 Attached bathroom 1 Common bathroom Kitchen Work area If you looking for stylish home, you right here let’s have a look on this modern Kerala house design at an area of 984 square feet. The contemporary and modern architectural styles […]
Read story →
February 8, 2021 · 2 min read
Total Area : 984 Square Feet Sit out Living room Dining area 3 Bedroom 2 Attached bathroom 1 Common bathroom Kitchen Work area Here comes an absolutely awesome Kerala house design which is at an area of 984 square feet. This house has simple elevation, and stone cladding in grey color on the pillar and […]
Read story →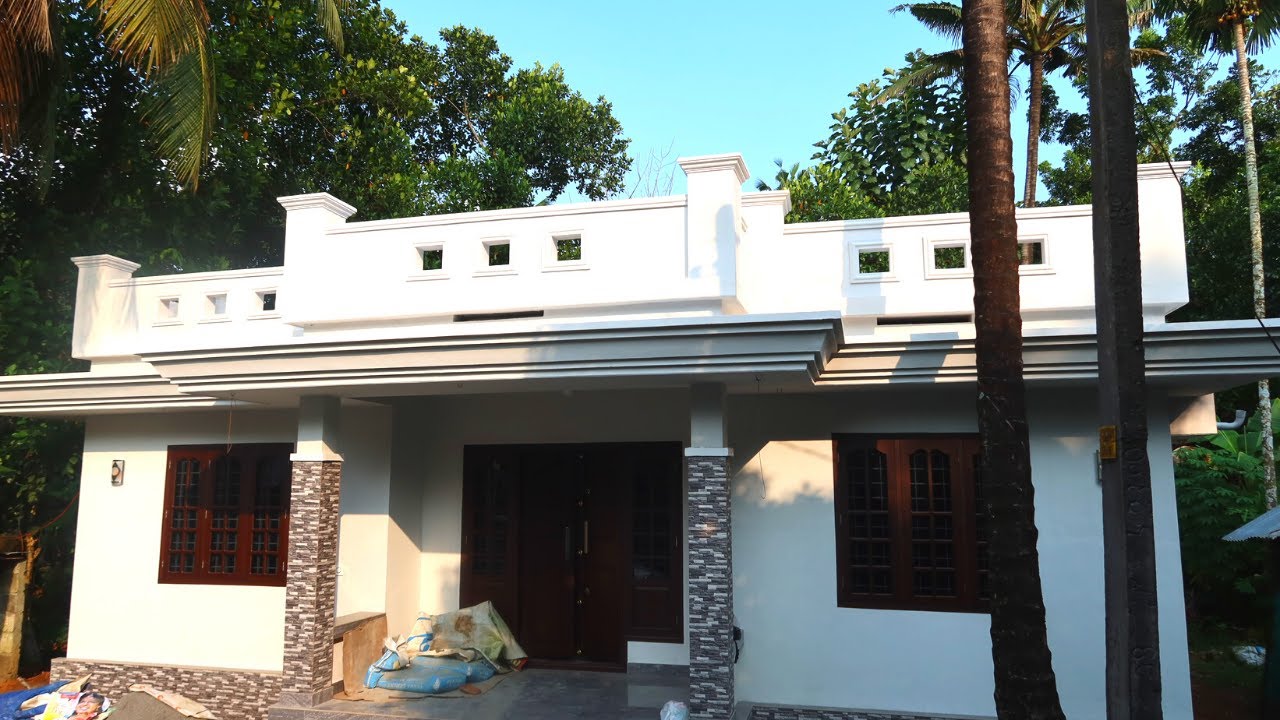
November 29, 2020 · 2 min read
Total Area : 984 Square Feet Sit out Living room Dining area 3 Bedroom 2 Attached bathroom 1 Common bathroom Kitchen Work area Here comes an absolutely awesome Kerala house design which is at an area of 984 square feet. This house has simple elevation, and tiles cladding in grey color in the pillar and […]
Read story →