BROWSE STORIES
Tag: 984 Sq Ft 3BHK Traditional Style Single Floor House and Free Plan
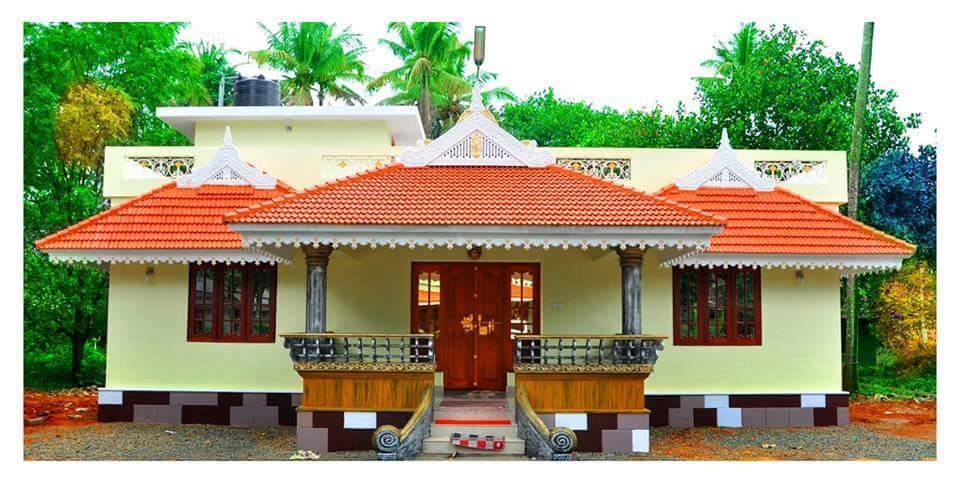
January 23, 2021 · 2 min read
Total Area : 984 Square Feet Sit out Living room Dining area 3 Bedroom 2 Attached bathroom 1 Common bathroom Kitchen Work area A beautiful house on a low budget. The 984 square feet house has 3 bedrooms and an two attached bathrooms for domestics. The small sit out with color paintings is a striking […]
Read story →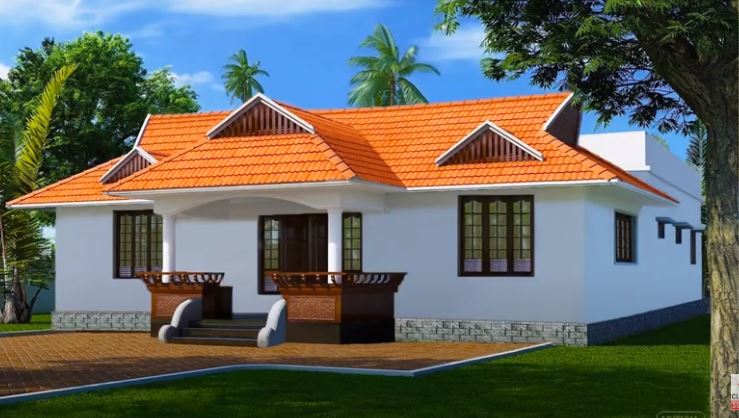
October 11, 2020 · 2 min read
Total Area : 984 Square Feet Sit out Living room Dining area 3 Bedroom 2 Attached bathroom 1 Common bathroom Kitchen Work area A single storey Kerala house can’t get any better than this. It has an unusual blend if modern and traditional architecture. The top part of the flat roof is nearly invisible, yet […]
Read story →