BROWSE STORIES
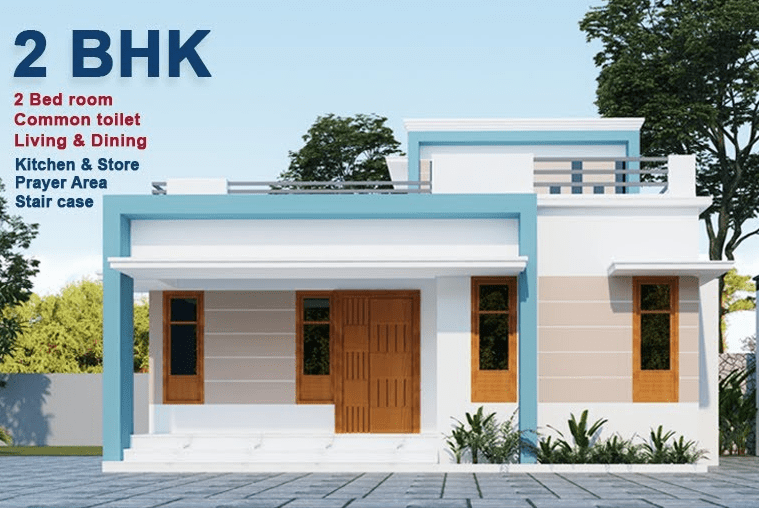
Tag: 990 Sq Ft 2BHK Modern Single Floor Home and Free Plan
November 12, 2021 · 2 min read
Total Area : 990 Square Feet Sit out Living room Dining space Wash Space Prayer space 2 Bedroom 1 Attached bathroom 1 Common bathroom Kitchen Store room Stair room There is really a need to promote the significance of low cost homes, as it helps who go through extreme financial crises realize their dream of […]
Read story →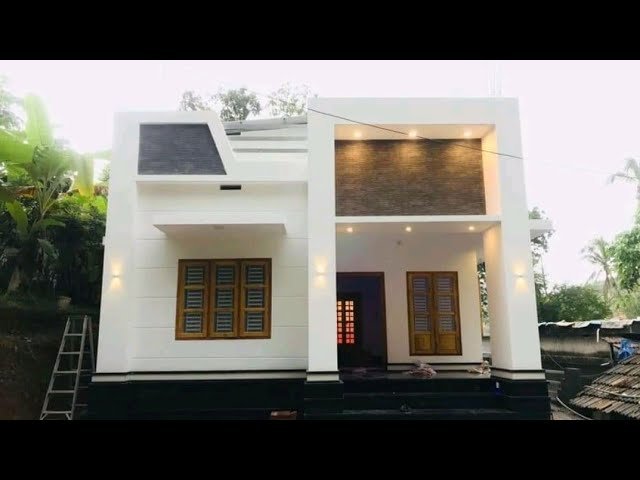
August 3, 2021 · 2 min read
Total Area : 990 Square Feet Budget : 15 Lacks Sit out Living room Dining space 2 Bedroom 1 Attached bathroom 1 Common bathroom Kitchen Work area Stair room There is really a need to promote significance of low cost homes, as it helps people who go through extreme financial crises realize their dream of […]
Read story →