BROWSE STORIES
Tag: 990 sq ft house
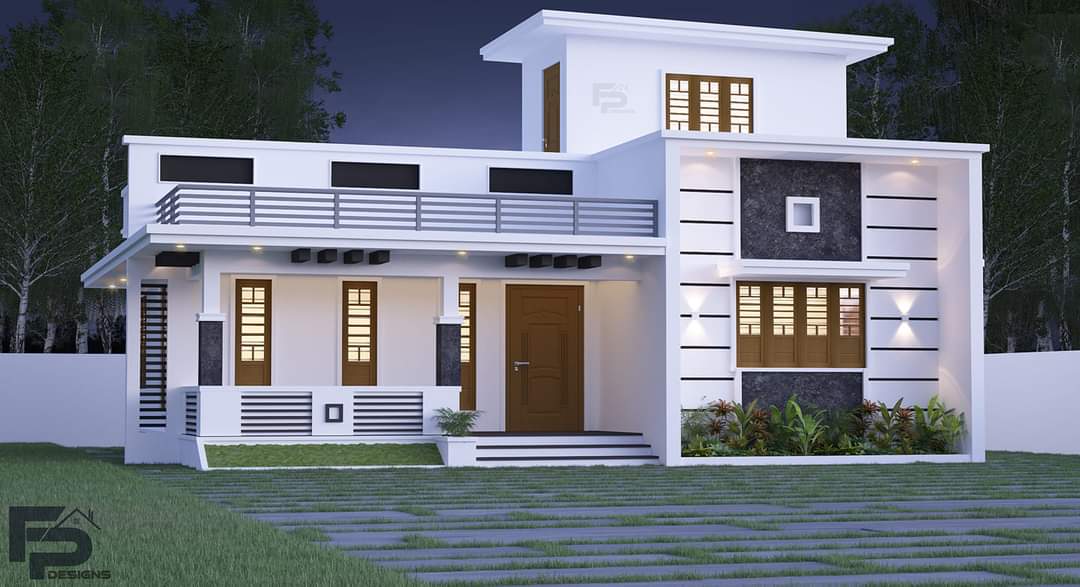
January 1, 2021 · 2 min read
Total Area : 990 Square Feet Location : Kalikavu Client : Shafith Designer : Faisal Pulikkal Mob & Whatsapp : +91 99468 65731 Sit out Living cum dining hall 2 Bedroom Prayer room 1 Attached bathroom 1 Common bathroom Kitchen Stair room This design look simple but consist of all modern facilities which is required […]
Read story →
May 4, 2020 · 2 min read
Total Area : 990 Square Feet Client : Deepu Vettikkadan Designer : Faisal Pulikkal Whats App & Mob : +96879497868 Email : faisalpulikkal93@gmail.com Sit out Living room Dining area 2 Bedroom 2 Toilet Kitchen Stair room A beautiful house on a low budget. The 990 square feet house has 2 bedrooms and an attached bathrooms […]
Read story →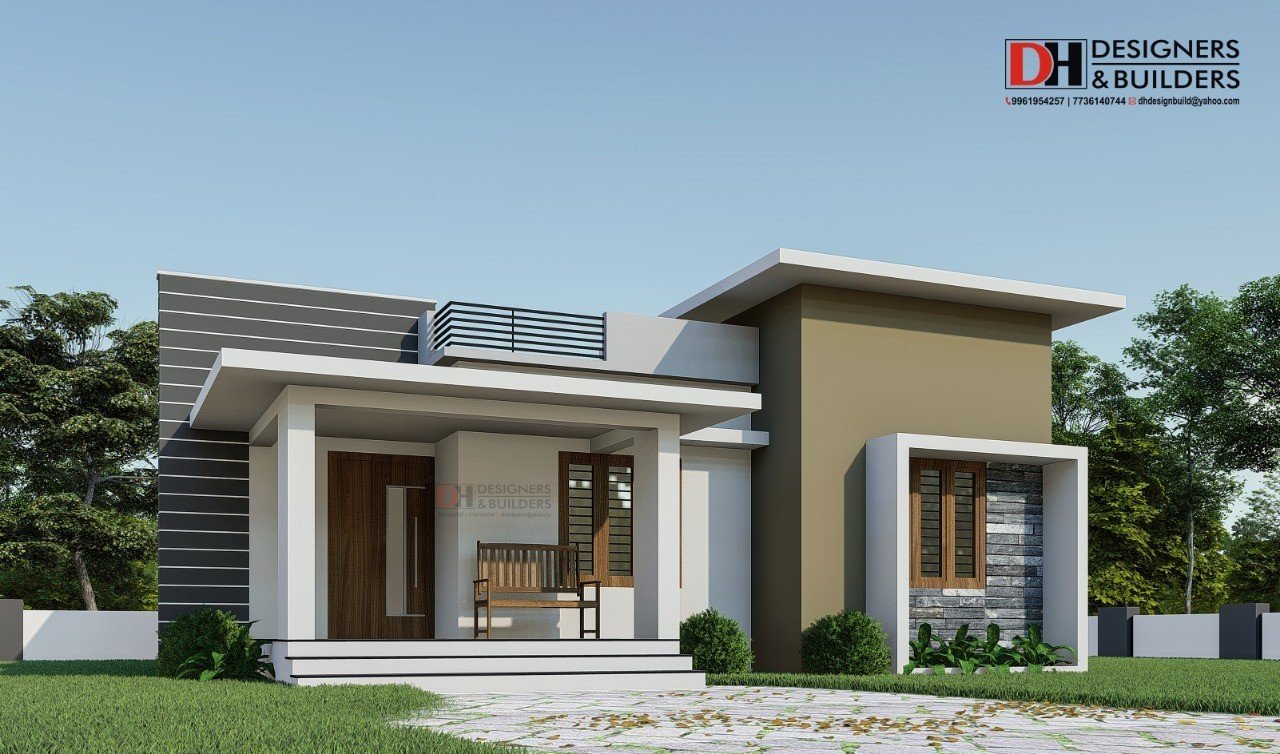
January 8, 2020 · 2 min read
Total Area : 990 Square Feet Designer : Rafeeq Mrt DH Designers & Builders Mob : 7736140744 Whats App : https://bit.ly/2SiwNB0 Sit out Living cum dining hall 2 Bedroom 2 Toilet Kitchen Store room There is really a need to promote the significance of low cost homes, as it helps people who go through extreme […]
Read story →