BROWSE STORIES
Tag: beautiful home

May 20, 2021 · 2 min read
Total Area : 1944 Square Feet Client : Hyder Designer : Faisal Pulikkal Mob & What Sapp : +91 99468 65731 Ground Floor : Sit out Living room Dining area Prayer room 2 Bedroom with attached bathroom 1 Common toilet Kitchen Work area First Floor : Upper living area 1 Bedroom with attached bathroom Balcony […]
Read story →
May 19, 2021 · 2 min read
Total Area : 1410 Square Feet Location : Poovangal, Claicut Plot : 3 Cent Client : Sayooj Budget : 21.85 Lacks STHAAYI DESIGN LAB Calicut near hi-lite city palazhi Petrol bunk opposite Mob : +919037215767 / +91 8686695353 Ground Floor : Car porch Sit out Living room Dining area 1 Bedroom with attached bathroom Kitchen […]
Read story →
September 27, 2020 · 2 min read
Total Area : 2308 Square Feet Location : Calicut Plot : 6 Cent Concern Architects, Calicut Ground Floor : Car porch Sit out Living room Dining space 1 Bedroom with attached bathroom and dressing area Kitchen Work area Common bathroom First Floor : Upper living hall 3 Bedroom with attached bathroom Open Balcony Open terrace […]
Read story →
September 27, 2020 · 2 min read
Total Area : 1560 Square Feet Ground Floor : 1075 Square Feet Sit out Living hall Dining space 2 Bedroom with attached bathroom Kitchen Work area First Floor : 485 Square Feet Upper living hall 1 Bedroom with attached bathroom Balcony Open terrace The house with an area of 1560 square feet has been erected […]
Read story →
July 25, 2020 · 2 min read
This is well thought out elevation and plan of a beautiful Kerala house. Contemporary style has been given to the elevation with stone cladding. The interior of the house has a living area, dining area, kitchen and 4 bedrooms. The front door opens to a large hall and the living and dining areas are arranged […]
Read story →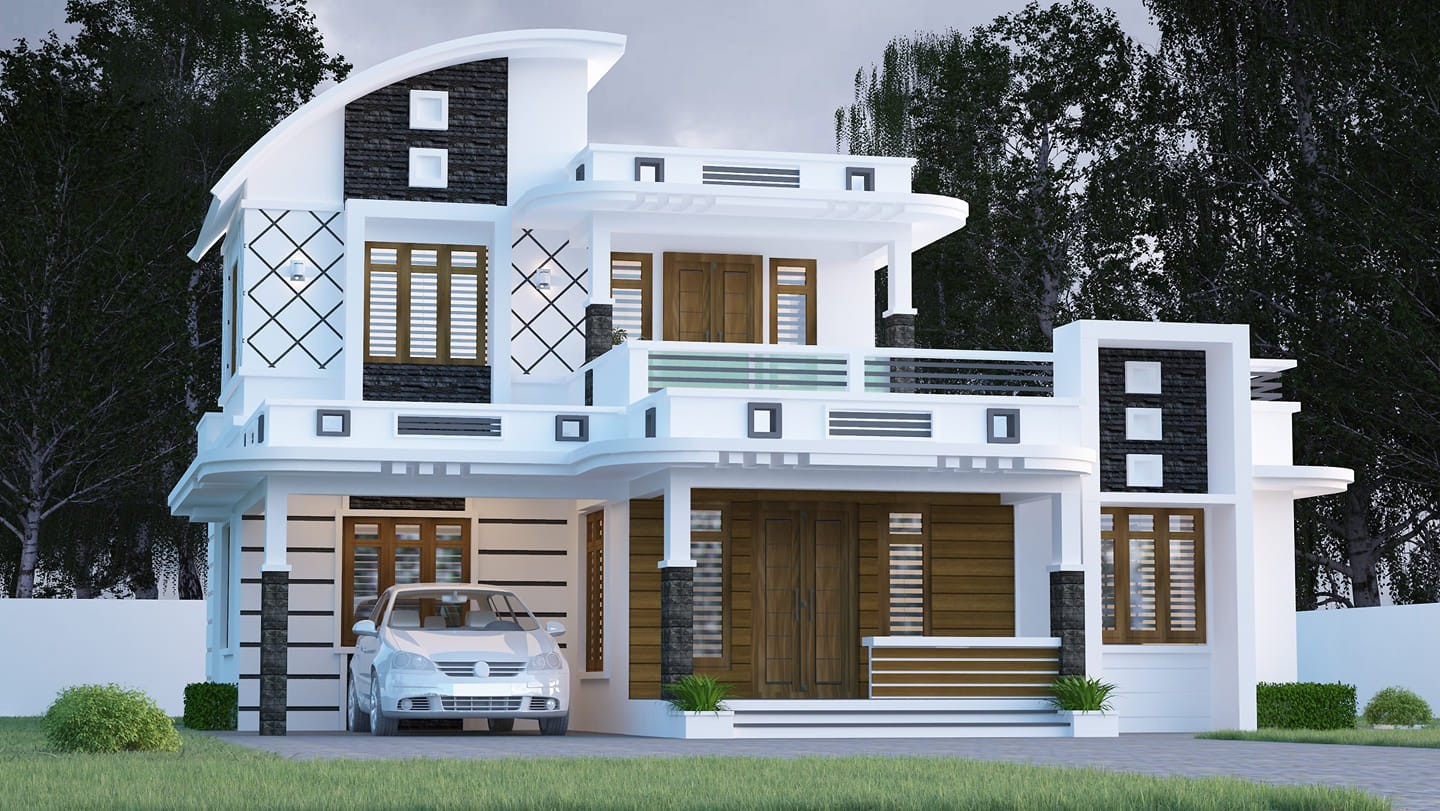
January 2, 2020 · 2 min read
Total Area : 1575 Square Feet Designer : Faisal Pulikkal Whats App : +96849797868 Mail ID : faisalpulikkal93@gmail.com Car porch Sit out Living room Dining area 3 Bedroom 2 Bathroom Kitchen Work area Upper living area Balcony Here are the details and spects of a beautiful 1575 square feet kerala home. It’s designed by giving […]
Read story →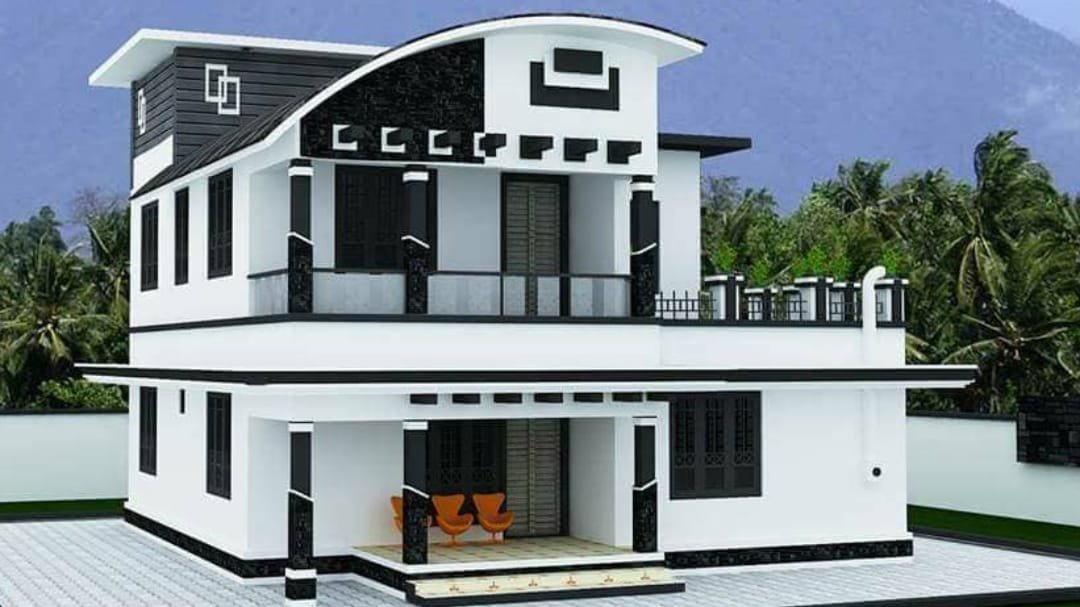
December 30, 2019 · 2 min read
Total Area : 1672 Square Feet Ground Floor : Sit out Living room Dining room 2 Bedroom with attached bathroom Kitchen Work area First Floor : Upper living hall 2 Bedroom with attached bathroom Balcony Open terrace You want unique ? Then you can have this an absolutely stunning elevation of a contemporary house design. […]
Read story →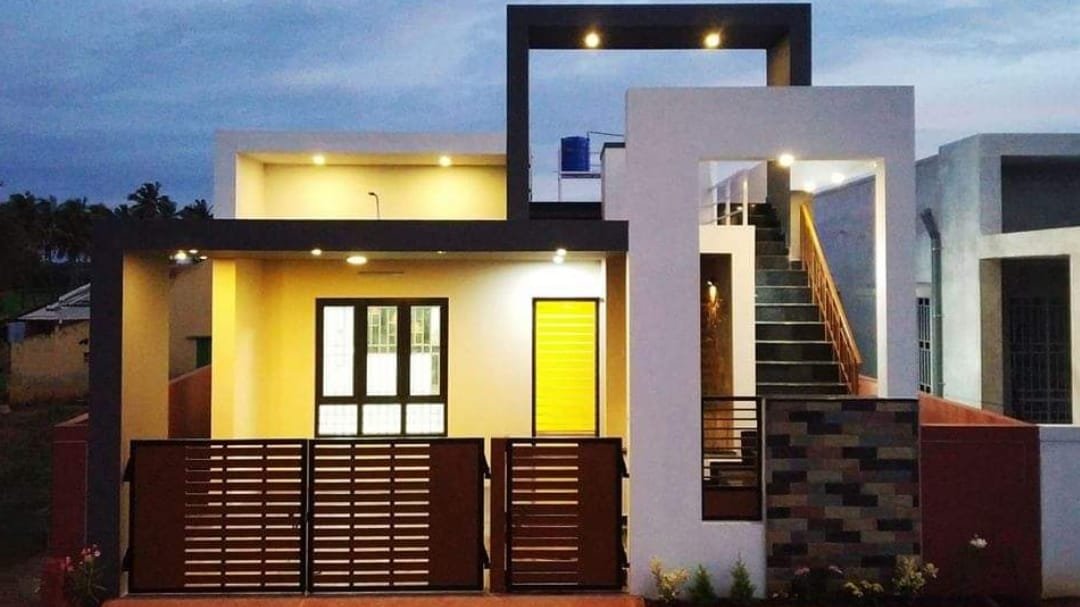
December 17, 2019 · 2 min read
Total Area : 1303 Square Feet Location : Sulur, Tamilnadu Plot : 4.21 Cent Cost : 45 Lacks Contact : https://www.facebook.com/ashish.narayan.52 Car porch Sit out Living cum dining hall 2 Bedroom with attached bathroom Kitchen Ashish Narayan’s home at Sulur is the perfect example of the simplicity and fine elegance of contemporary-style architecture. The designer […]
Read story →
December 6, 2019 · 1 min read
Total Area : 1022 Square Feet Sit out Drawing room Dining area 3 Bedroom 1 Attached bathroom 1 Common bathroom Kitchen There is really a need to promote the significance of low cost homes, as it helps people who go through extreme financial crises realize their dream of building a house of their own. The […]
Read story →
November 24, 2019 · 2 min read
Total Area : 1500 Square Feet Client : KM Ragesh Cost : 26 Lacks Designer : Faisal Pulikkal Mob & Whats app : +96879497868 Email ID : faisalpulikkal93@gmail.com Sit out Living room Dining area 3 Bedroom with attached bathroom Kitchen Work area Stair room A single storey kerala house can’t get only better than this. […]
Read story →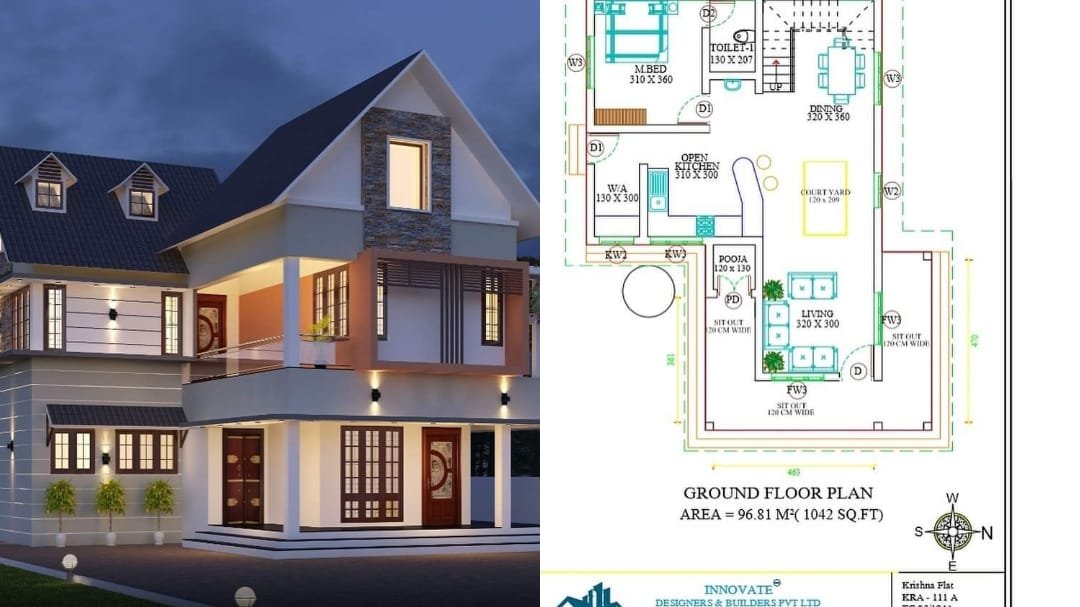
November 13, 2019 · 2 min read
Total Area : 1884 Square Feet Cost : 39.5 Lacks Innovative Builders & Designers Pvt Ltd Ground Floor : 1042 Square Feet Sit out Courtyard Living room Prayer room Dining area 1 Bedroom with attached bathroom Kitchen Work area First Floor : 842 Square Feet Family living area 2 Bedroom with attached bathroom Store room […]
Read story →
November 11, 2019 · 1 min read
Total Area : 2034 Square Feet Cost : 39 Lacks Courtesy : Innovative Builders & Designers Pvt Ltd Hardly any other type of architecture is timeless and modern as the flat roof house. It is therefore no wonder that they are experiencing a full blown com-back in architectural trend. You can even redesign the flat […]
Read story →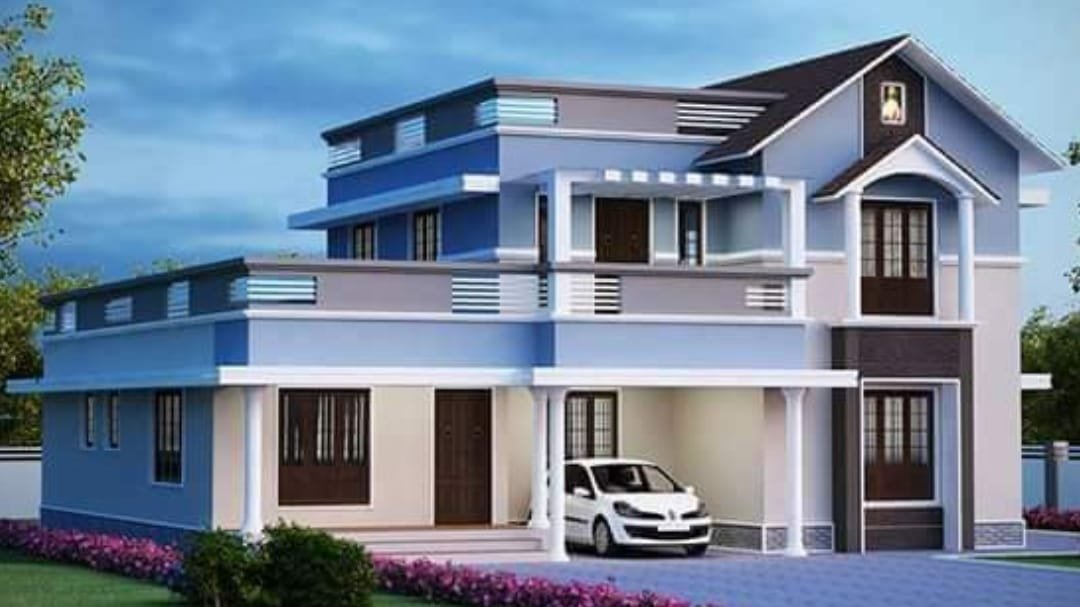
November 11, 2019 · 2 min read
Total Area : 2400 Square Feet It’s pretty easy to like a double storey house like this. There’s slope and flat roof to be seen. Instead a flat roof decorates the house. The combination of colors make it look more attractive, yet the simplest architecture that deserves all the praise. The majority of roof top, […]
Read story →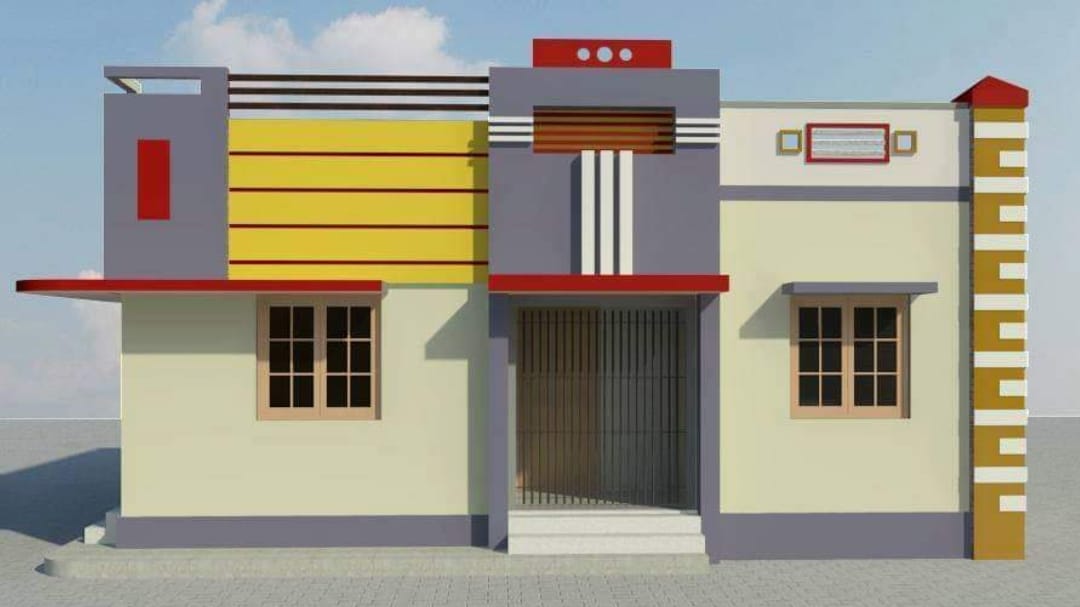
November 8, 2019 · 1 min read
Total Area : 900 Square Feet Sit out Living room Dining hall 2 Bedroom 1 Common bathroom Kitchen There is really a need to promote the significance of low-cost homes as it helps people who go through extreme financial crises realize their dream of building a house of their own. The exterior exude elegance of […]
Read story →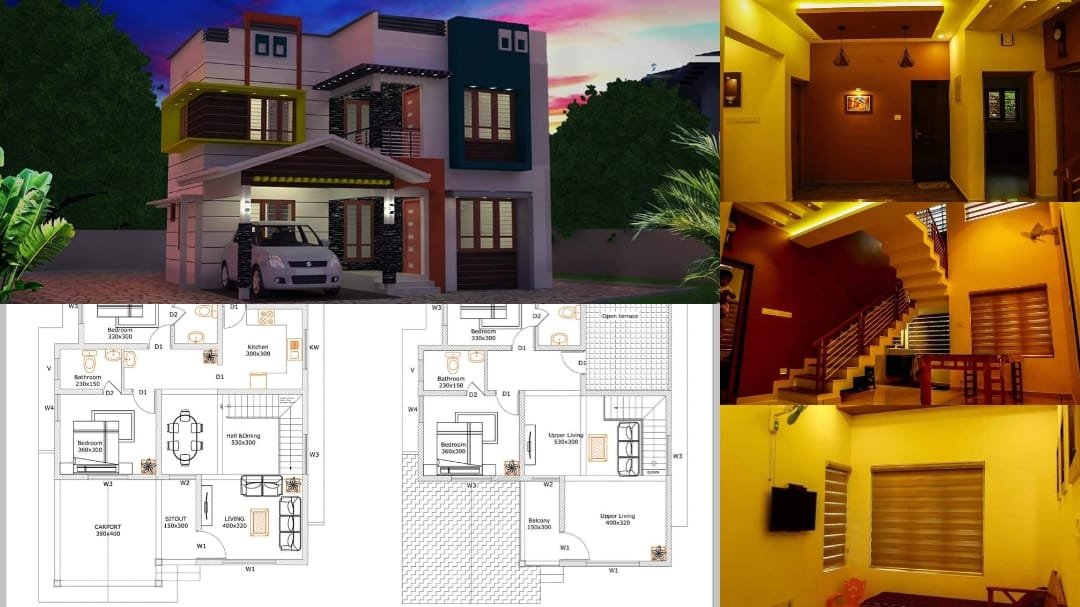
September 4, 2019 · 2 min read
Here’s an elevation and plan of a contemporary home design with 4 bedrooms. It occupies an area of 1800 square feet. And it looks absolutely gorgeous. Certain portions of the outside walls are designed with a unique blend of different colors that matched with this modern house. The box type home design will give a […]
Read story →