BROWSE STORIES
Tag: beautiful house

December 28, 2020 · 2 min read
Total Area : 725 Square Feet Sit out Living room Dining hall 2 Bedroom with attached bathroom Kitchen Stair room There is really a need to promote the significance of low-cost homes as it helps people who go through extreme financial crises realize their dream of building a house of their own. The exteriors exude […]
Read story →
December 28, 2020 · 2 min read
Total Area : 543 Square Feet Sit out Living cum dining hall 2 Bedroom 1 Common bathroom Kitchen This flat roof house conceptualized as a straight floating structure is defined by a clean straight line and entirely white outside the surface. The entire house is planned and plotted across an area of 543 square feet […]
Read story →
December 27, 2020 · 1 min read
Total Area : 1000 Square Feet Sit out Living room Dining area 3 Bedroom 1 Common bathroom Kitchen For a small family, a Kerala style single storey house like this would be a perfect fit. This house plan could be afforded easily by anyone. Simply put, the elevation of a low cost house can’t get […]
Read story →
December 27, 2020 · 2 min read
Total Area : 856 Square Feet Sit out Living room Dining area 2 Bedroom 1 Attached bathroom 1 Common bathroom Kitchen Work area Stair room Rajesh’s home at Trissur is the perfect example of the simplicity and fine elegance of contemporary-style architecture. It was designers from Perfect Design, Manjeri, Malappuram, who designed this 856 square […]
Read story →
December 26, 2020 · 2 min read
1 BHK House Plot : 4.5 Cent Budget : 8 Lacks Car porch Sit out Living cum dining hall 1 Bedroom 1 Common bathroom Kitchen Stair room For a small family, a modern single storey house like this would be a perfect fit. It has all the facilities needed to make living comfortable with in […]
Read story →
December 26, 2020 · 2 min read
Total Area : 1257 Square Feet Car porch Sit out Living room Dining area 3 Bedroom 1 Attached bathroom 1 Common bathroom Kitchen Stair room This is the elevation and plan of generous 3 house, meant to be built across an area of 1257 square feet. It has single-storey an impressive design to make a […]
Read story →
December 25, 2020 · 2 min read
Total Area : 1412 Square Feet Sit out Living room Dining area 3 Bedroom with attached bathroom Kitchen Work area If you are looking for stylish home, you right here let’s have a look on this modern Kerala house design at an area of 1412 square feet. The traditional and modern architectural styles are elegantly […]
Read story →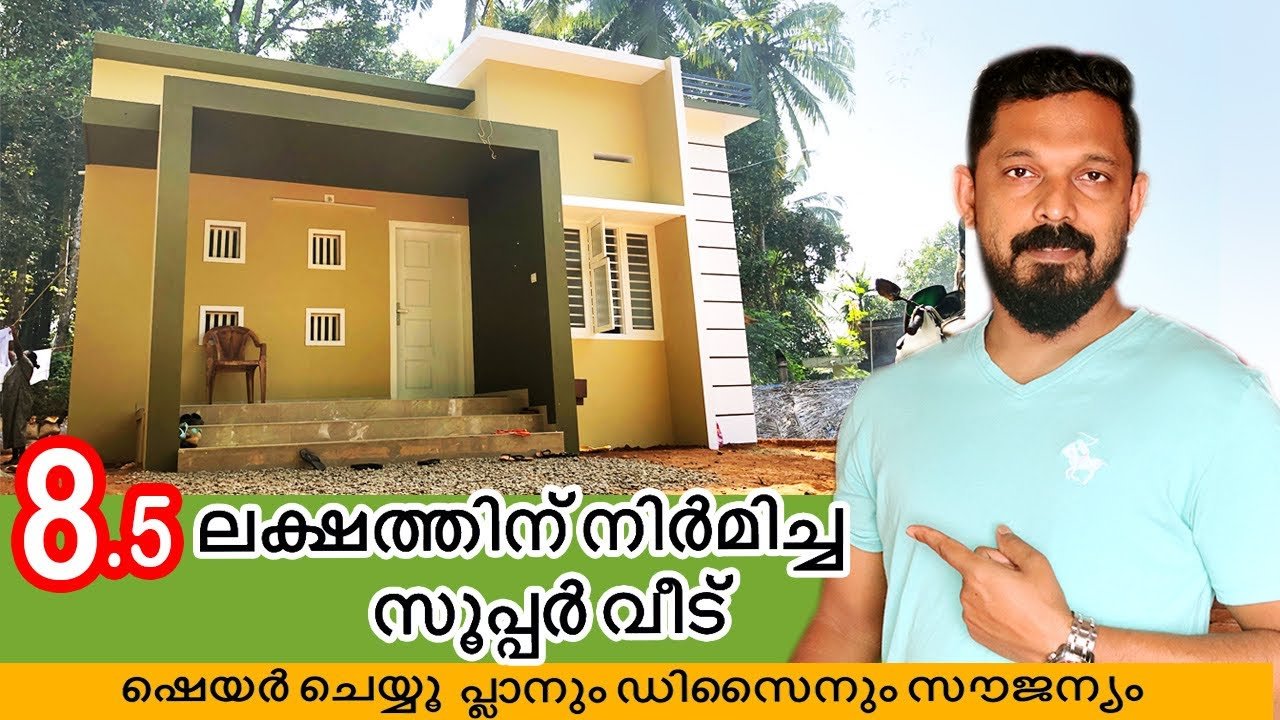
December 25, 2020 · 2 min read
Total Area : 608 Square Feet Location : Malappuram Budget : 8.5 Lacks Sit out Living cum dining hall 2 Bedroom 1 Common bathroom Kitchen You can easily and effortlessly live in style with a house like this. Some edges of certain wall embedded with different color paintings. The architect has designed it in such […]
Read story →
December 23, 2020 · 2 min read
Total Area : 900 Square Feet Budget : 10 Lacks Sit out Living Cum dining area 2 Bedroom 1 Attached bathroom 1 Common bathroom Kitchen Work area Store room Stair room Whether you are trying to create a new house as per your want, then this house are going to be the simplest model for […]
Read story →
December 23, 2020 · 2 min read
Total Area : 850 Square Feet Budget : 14 Lacks Sit out Living room Dining area 3 Bedroom 2 Attached bathroom 1 Common bathroom Kitchen If you are looking for stylish home, you right here let’s have a look on this modern Kerala house design at an area of 850 square feet. The colonial and […]
Read story →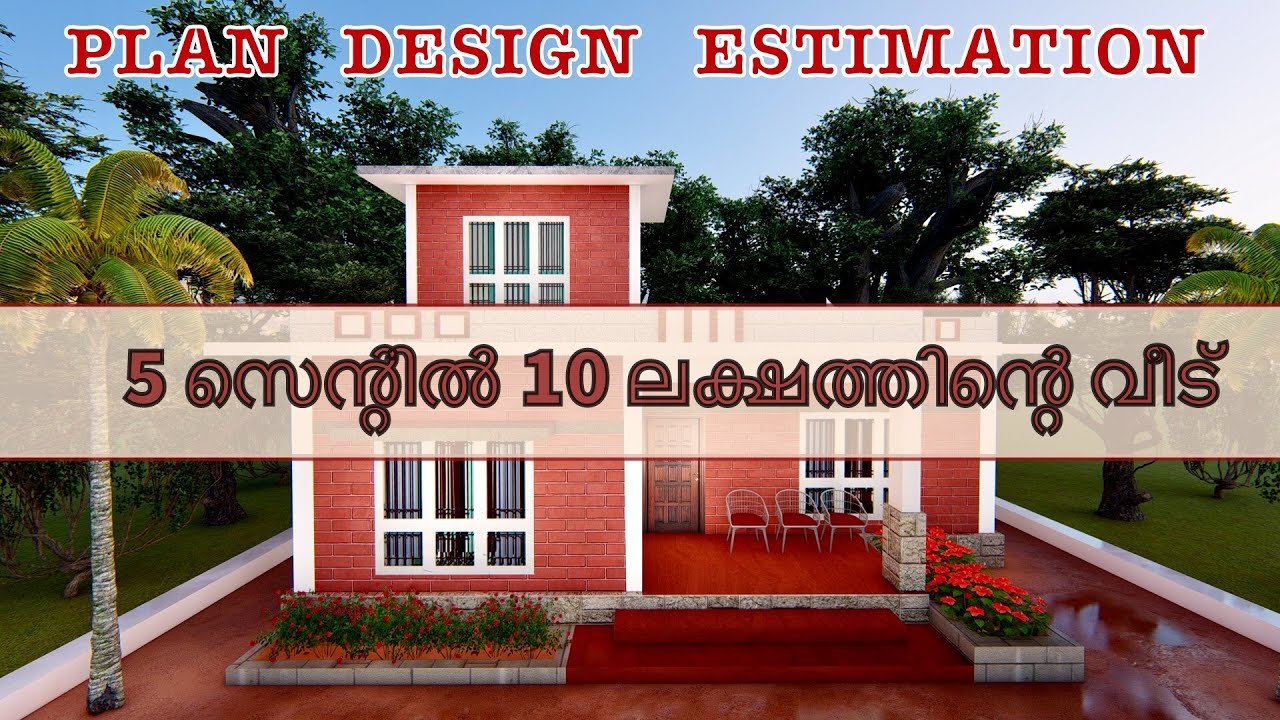
December 23, 2020 · 2 min read
Total Area : 928 Square Feet Budget : 10 Lacks Plot : 5 Cent Sit out Living room Dining area 2 Bedroom 1 Attached bathroom 1 Common bathroom Kitchen cum work area Store room Prayer room Stair room A beautiful house on a low budget. The 928 square feet house has 2 bedrooms and an […]
Read story →
December 23, 2020 · 2 min read
Total Area : 940 Square Feet Sit out Living room Dining area 2 Bedroom 1 Attached bathroom 1 Common bathroom Kitchen Are you in search of a design that’s on a budget ? Here is a good modern house design for you. This 940 square feet house stands in 5 cents as a fine example […]
Read story →
December 22, 2020 · 2 min read
Total Area : 1850 Square Feet Courtesy : BUILD A HOME Dzign Lab Ground Floor : Sit out Living room Dining area 2 Bedroom with attached bathroom 1 Common bathroom Kitchen Work area First Floor : Upper living area 2 Bedroom with attached bathroom 2 Balcony Open Terrace It’s pretty easy to like a double […]
Read story →
December 22, 2020 · 2 min read
Total Area : 1075 Square Feet Plot : 4 Cent Budget : 13 Lacks Courtesy : Ratheesh Creations Car porch Sit out Living room Dining area 3 Bedroom 1 Attached bathroom 1 Common bathroom Kitchen Work area Store room A single storey Kerala house can’t get any better than this. It has an unusual blend […]
Read story →
December 22, 2020 · 2 min read
Total Area : 940 Square Feet Sit out Living room Dining area 2 Bedroom 1 Attached bathroom 1 Common bathroom Kitchen There is really a need to promote the significance of low cost homes, as it helps people who go through extreme financial crises realize their dream of building a house of their own. The […]
Read story →