BROWSE STORIES
Tag: beautiful house
September 15, 2021 · 2 min read

Total Area : 1150 Square Feet Budget : 17 Lacks Sit out Living room Dining hall 3 Bedroom with attached bathroom 1 Common toilet Kitchen Work area Stair room There is really a need to promote the significance of low cost homes, as it helps people who go through extreme financial crises realize their dream […]
Read story →
September 11, 2021 · 2 min read
Total Area ; 650 Square Feet Budget : 10 Lacks Sit out Living cum dining hall 2 Bedroom 1 Common bathroom Kitchen There is really a need to promote the significance of low cost homes, as it helps people who go through extreme financial crises realize their dream of building a house of their own. […]
Read story →
September 8, 2021 · 2 min read
Total Area : 700 Square Feet Budget : 10 Lacks Sit out Living cum dining hall 2 Bedroom 1 Attached bathroom 1 Common bathroom Kitchen Stair room Sunil, a native of Mullurkkara, Thrissur, built his house in contemporary style, to prove that a comfortable house, with all facilities, could easily without burning a hole in […]
Read story →
September 5, 2021 · 2 min read
Total Area : 1100 Square Feet Budget : 13 Lacks It’s pretty easy to like a double storey house like this. There’s no sloping roof to be seen. Instead a flat roof decorates the house. The combination of colors make it look more attractive, yet the simplest architecture that deserves all the praise. The majority […]
Read story →
September 2, 2021 · 2 min read
Total Area : 1420 Square Feet Budget : 18 Lacks Sit out Living room Dining area 3 Bedroom 1 Attached bathroom 1 Common bathroom Kitchen Work area There is really a need to promote the significance of low-cost homes as it helps people who go through extreme financial crises realize their dream of building a […]
Read story →
August 29, 2021 · 2 min read
Total Area : 1388 Square Feet Dream Home Designers Mob : 00971527969512 Sit out Living room Dining area 3 Bedroom 1 Attached bathroom 1 Common bathroom Kitchen Store room Work area Stair room This design look simple but consist of all modern facilities which is required for a family to lead a happy life. The […]
Read story →
August 29, 2021 · 2 min read
Total Area : 1084 Square Feet Designer : Jithu K.J Mob : 920 743 3957 Sit out Drawing room Dining space 2 Bedroom with attached bathroom Kitchen Work area 1 Common toilet Stair room Most people make sure that a detailed budget is prepared before beginning the construction of their dream dwelling. This quaint house […]
Read story →
August 24, 2021 · 2 min read
Total Area : 850 Square Feet Budget : 12 Lacks Sit out Living room Dining hall 2 Bedroom 1 Attached bathroom 1 Common bathroom Kitchen Work area This is an affordable house design with convenient facilities. Its not easy to find a design worth building for a single-storey house. This design however might make you […]
Read story →
August 24, 2021 · 2 min read
Total Area : 1026 Square Feet Budget : 15 Lacks Sit out Living room Dining area 3 Bedroom with attached bathroom Kitchen Store room There is really a need to promote the significance of low cost homes, as it helps people who go through extreme financial crises realize their dream of building a house of […]
Read story →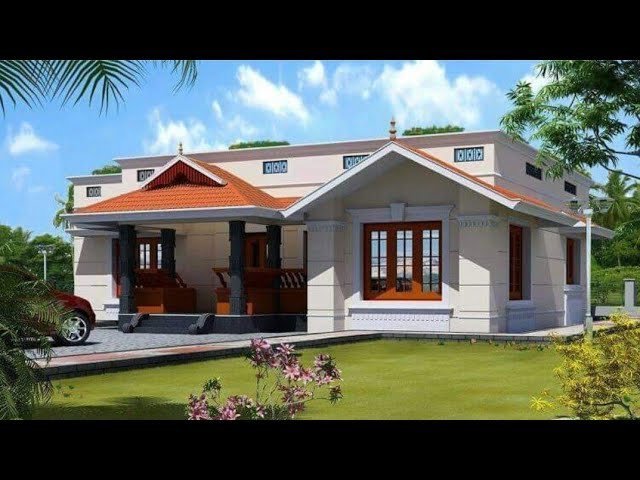
August 21, 2021 · 2 min read
Total Area : 885 Square Feet Budget : 12 Lacks Sit out Living room Dining area 2 Bedroom 1 Attached bathroom 1 Common bathroom Kitchen Work area Whether you are trying to create a new house as per your want, then this house are going to be the simplest model for you. The overall view […]
Read story →
August 18, 2021 · 2 min read
Total Area : 1000 Square Feet Budget : 16 Lacks Sit out Living room Dining area 3 Bedroom with attached bathroom Kitchen Work area A beautiful house on low budget. The 1000 square feet house has 3 bedrooms and an attached bathroom for domestics. The small sit out with wall cladding’s is a striking feature […]
Read story →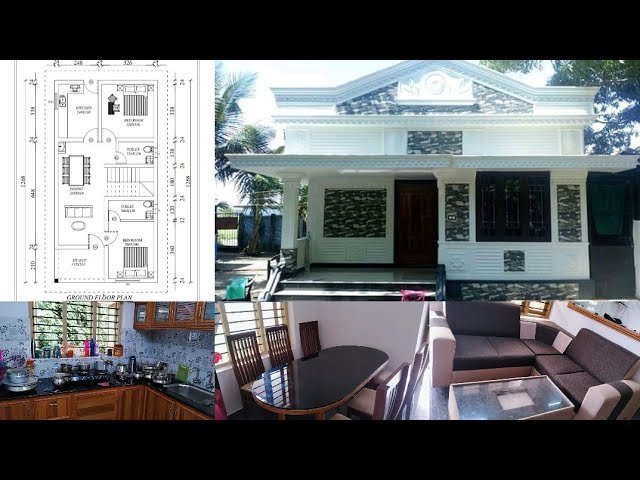
August 18, 2021 · 2 min read
Total Area : 850 Square Feet Budget : 12 Lacks Sit out Living cum dining hall 2 Bedroom 1 Attached bathroom 1 Common bathroom Kitchen Stair room This is an affordable house with convenient facilities. It’s not easy to find a design worth building for a single-storey house. This design however might make you change […]
Read story →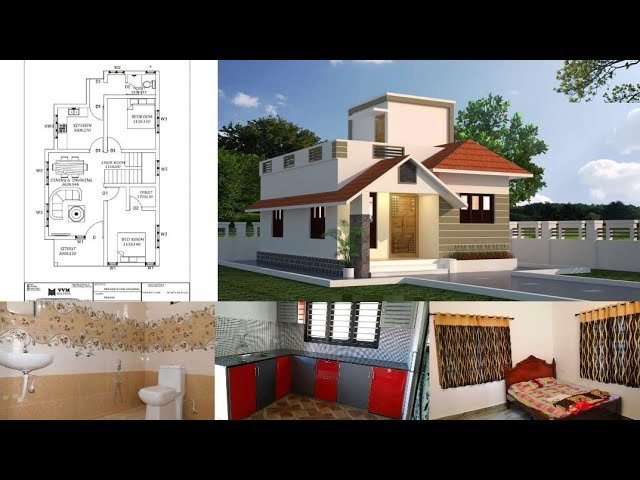
August 10, 2021 · 2 min read
Total Area : 700 Square Feet Budget : 10 Lacks Sit out Living cum dining area 2 Bedroom 1 Attached bathroom 1 Common bathroom Kitchen Stair room This is an affordable house design with convenient facilities. It’s not easy to find a design worth building for a single-storey house. This design however might make you […]
Read story →
July 25, 2021 · 2 min read
Total Area : 1100 Square Feet Budget : 16 Lacks Approximately Sit out Formal living room Family living area Dining space 3 Bedroom 2 Attached bathroom 1 Common bathroom Kitchen Stair room There is really a need to promote the significance of low cost homes as it helps people who go through extreme financial crises […]
Read story →
July 24, 2021 · 2 min read
Total Area : 900 Square Feet Budget : 12 Lacks Sit out Living hall Dining space 2 Bedroom with attached bathroom Kitchen There is really a need to promote the significance of low cost homes, as it helps people who go through extreme financial crises realize their dream of building a house of their own. […]
Read story →