BROWSE STORIES
Tag: beautiful house

April 2, 2020 · 2 min read
Total Area : 2720 Square Feet Client : Abhilash Designer : Shining Homes Ground Floor : 1688 Square Feet Sit out Living room Dining hall 2 Bedroom with attached bathroom Common bathroom Kitchen Store room Work area First Floor : 1032 Square Feet Upper living hall 2 Bedroom with attached bathroom Balcony Open terrace Everyone […]
Read story →
April 1, 2020 · 1 min read
Total Area : 725 Square Feet Cost : 6 Lacks Sit out Living cum dining hall 2 Bedroom 1 Common bathroom Kitchen Store room Varandhah There is really a need to promote the significance of low cost homes, as it helps people who go through extreme financial crises realize their dream of building a house […]
Read story →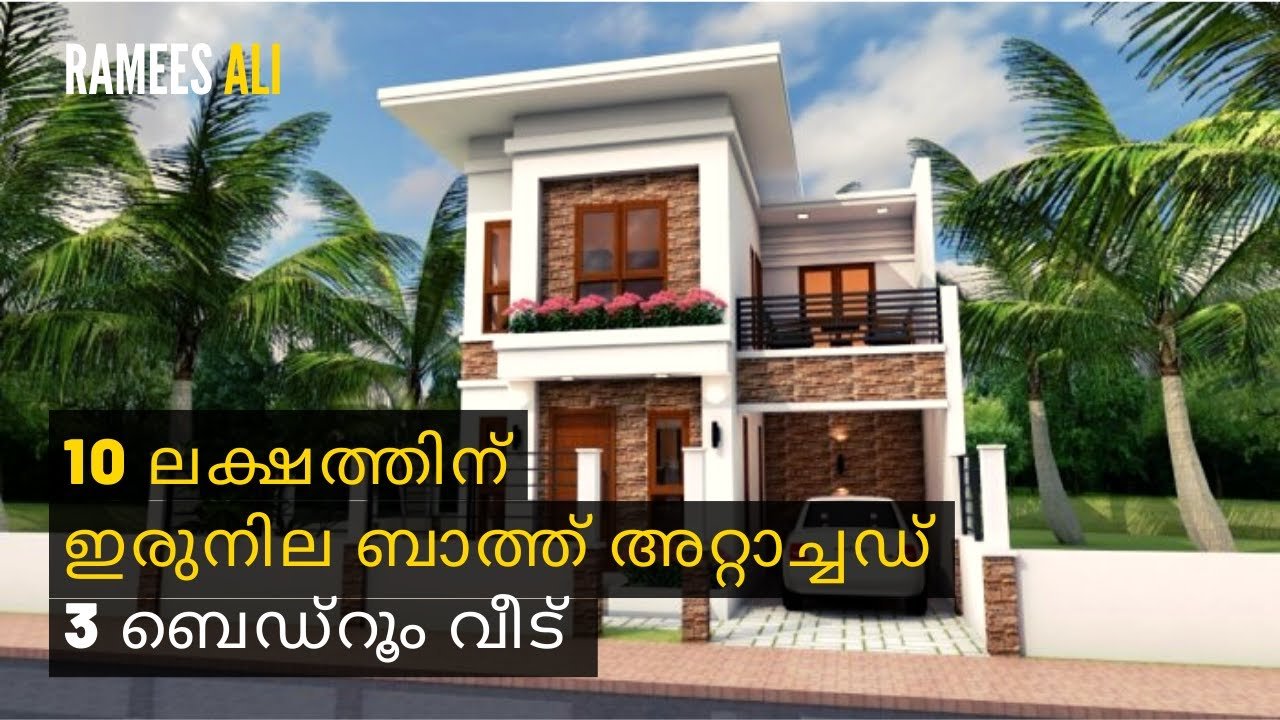
April 1, 2020 · 2 min read
Ground Floor : Car porch Sit out Living cum dining hall 1 Bedroom with attached bathroom Kitchen First Floor : Upper passage 2 Bedroom with attached bathroom Open terrace Its pretty easy to like a double storey house like this. There’s no sloping roof to be seen. Instead a flat roof decorates the house. The […]
Read story →
March 31, 2020 · 1 min read
Total Area : 1500 Square Feet Location : Vellarada, TVM Plot : 4 Cent Cost : 25 Lacks The elegant 1500 square feet house built in Vellarada, TVM is a beautiful structure where the classic colonial architecture merges with chic contemporary style. The roof is in many levels and white orange hue is a highlighting […]
Read story →
March 31, 2020 · 1 min read
Having a well designed and nice house is the dream of every person but finding a suitable house design is a very tough task. We are presenting a modern and latest home design idea that can transform your living space into a pleasant atmosphere. All this design consist of complete facilities with modern touch. Here […]
Read story →
March 31, 2020 · 2 min read
Total Area : 882 Square Feet Cost : 13 Lacks Sit out Living room Dining area 3 Bedroom 1 Common bathroom Kitchen Rajesh, a Native Vadakara, Calicut, built his house in contemporary style, to prove that a comfortable house, with all facilities, could easily without burning a hole in the pocket. This modern house built […]
Read story →
March 29, 2020 · 2 min read
Total Area : 739 Square Feet Location : Mavelikkara Client : Ragesh G Builder : Syam Prasad Kannan Mob : 9207890377 Cost : 10 Lacks Completion Year : 2015 Sit out Living cum dining hall 2 Bedroom 1 Common bathroom Kitchen Work area Stair room This is an affordable house design with convenient facilities. Its […]
Read story →
March 29, 2020 · 2 min read
Total Area : 1643 Square Feet Cost : 30 Lacks Designer : Muhammed Fayaz For your 3D front elevation contract us : 9746382287 Or Whats-app 9605288257 Car porch Sit out Living room Dining hall 3 Bedroom 2 Attached bathroom 1 Common bathroom Kitchen Work area Here comes an absolutely awesome Kerala house design which is […]
Read story →
March 29, 2020 · 1 min read
Total Area : 1280 Square Feet Cost : 20 Lacks Kunnath Homes You want unique ? Then you can have this an absolutely stunning elevation of a contemporary house design. Both the floors covers an area of a 1280 square feet and accommodate 3 bedrooms along with 3 bathrooms. The flat roof is not only […]
Read story →
March 28, 2020 · 2 min read
Total Area : 2500 Square Feet Location : Kollam Client : Shameem Designer : Rafeeq Mrt DH DESIGNERS & BUILDERS Mob : 7736140744 Whatsapp : https://bit.ly/2Ig968B Email : dhdesignbuild@yahoo.com For more works : https://bit.ly/3civLyQ Varandhah Foyer Drawing Family living Dining 4 Bedroom with attached bathroom Courtyard Modular kitchen Kitchen Hardly any other type of architecture […]
Read story →
March 28, 2020 · 2 min read
Total Area : 1200 Square Feet Location : Majeri, Malappuram Cost : 17 Lacks Designer : Asif Sippu Mob : 9544777472 Car porch L shape Sit out Living room Dining hall 2 Bedroom with attached bathroom and dressing area Kitchen Stair room Are you in search of a design that’s on a budget ? Here […]
Read story →
March 28, 2020 · 2 min read
Total Area : 1850 Square Feet Location : Thrissur Designer : Muhammed Fayaz For your 3D front elevation contract us : 9746382287 Or Whats-app 9605288257 Ground Floor : Sit out Living room Dining area 2 Bedroom 1 Attached bathroom with dressing area 1 Common bathroom Kitchen Work area First Floor : Upper living hall 2 […]
Read story →
March 27, 2020 · 2 min read
Total Area : 700 Square Feet Coat : 10.50 Lacks This is an affordable house design with convenient facilities. Its not easy to find a design worth building for a single-storey house. This design however might make you change your mind. Covering an area of 700 square feet, it cores high on its simplicity. This […]
Read story →
March 27, 2020 · 2 min read
Total Area : 600 Square Feet Location : TVM Cost : 9 Lacks Designer : Rafeeq Mrt DH DESIGNERS & BUILDERS Mob : 7736140744 Whatsapp : https://bit.ly/2Ig968B Email : dhdesignbuild@yahoo.com For more works : https://bit.ly/3civLyQ Living cum dining hall 3 Bedroom 2 Attached bathroom Kitchen Rajesh, a native Thiruvananthapuram, built his house in contemporary style, […]
Read story →
March 26, 2020 · 2 min read
Total Area : 613 Square Feet Cost : 9 Lacks You can easily and effortlessly live in style with a house like this. Some edges of certain wall embedded with different cladding stones. The architect has designed it in such a way that you’ll end up giving it once-over-whether you intent it or not. You’ll […]
Read story →