BROWSE STORIES
Tag: beautiful house
December 29, 2019 · 2 min read

Total Area : 1250 Square Feet Sit out Living room Dining hall 3 Bedroom with attached bathroom 2 Common bathroom Kitchen Work area This is the elevation and plan of generous 3 bedroom house, meant to be built across an area of 1250 square feet. It has single storey house, an impressive design to make […]
Read story →
December 28, 2019 · 2 min read
Total Area : 1350 Square Feet Car porch Sit out Living room Dining hall 3 Bedroom 2 Attached bathroom 1 Common bathroom Kitchen Work area A beautiful house on a low budget. The 1350 square feet house has 3 bedrooms and an two attached and one common bathrooms. The small sit out with wall cladding’s […]
Read story →
December 28, 2019 · 2 min read
Total Area : 970 Square Feet Sit out Living cum dining hall 2 Bedroom 1 Attached bathroom 1 Common bathroom Kitchen Work area There is really a need to promote the significance of low cost homes, as it helps people who go through extreme financial crises realize their dream of building a house of their […]
Read story →
December 26, 2019 · 2 min read
Total Area : 1033 Square Feet Car porch Sit out Living room Dining area 2 Bedroom 1 Attached bathroom 1 Common bathroom Kitchen Work area This single floor house is spread across an area of 1033 square feet. Grey colored wall tiles helps to get more attraction. This makes your first impression last longer with […]
Read story →
December 26, 2019 · 1 min read
Total Area : 1290 Square Feet Having a well designed and nice house is the dream of every person but finding a suitable house design is a very touch task. We are presenting a modern and latest home design idea that can transform your living space into a pleasant atmosphere. All this design consists of […]
Read story →
December 25, 2019 · 2 min read
Total Area : 750 Square Feet Cost : 11 Lacks Sit out Living room Dining area 2 Bedroom 1 Attached bathroom 1 Common bathroom Kitchen Work area Store room You can easily and effortlessly live in style with a house like this. Some edges of certain wall embedded with different cladding stones. The architect has […]
Read story →
December 25, 2019 · 2 min read
Total Area : 800 Square Feet Cost : 12 Lacks Sit out Living room Dining area 2 Bedroom 1 Attached bathroom 1 Common bathroom Kitchen Work area This is the elevation and plan of generous 2 bedroom house, meant to be built across an area of 800 square feet. It has single story house, an […]
Read story →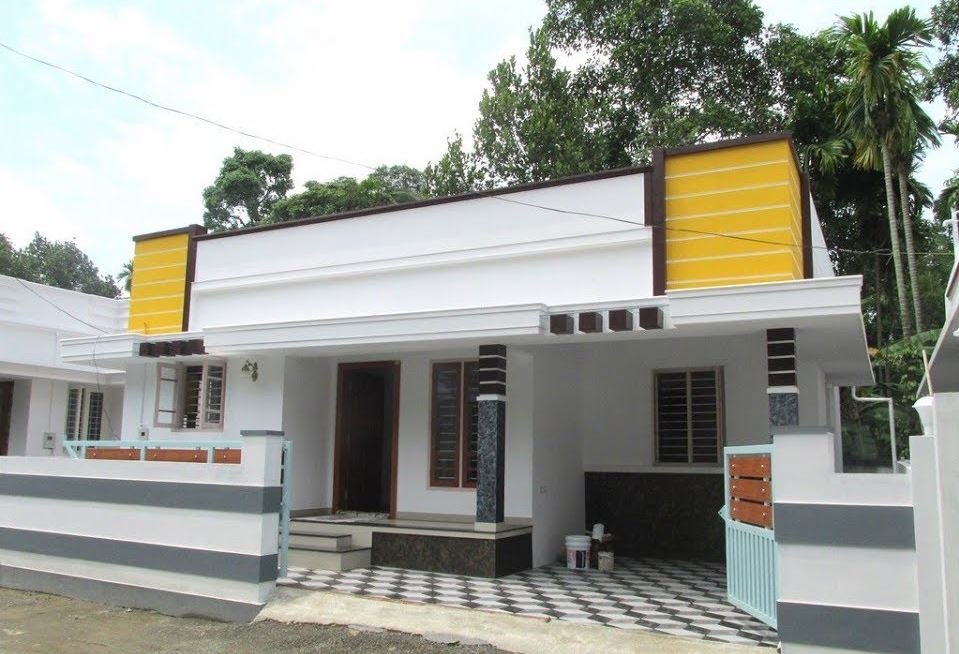
December 25, 2019 · 2 min read
Total Area : 1097 Square Feet Plot : 3 Cent Cost : 15 Lacks Car porch Sit out Living room Dining hall 3 Bedroom 2 Attached bathroom 1 Common bathroom Kitchen Work area Shameer, a native athani, Thrissur, built his house in contemporary style, to prove that a comfortable house, with all facilities, could easily […]
Read story →
December 24, 2019 · 2 min read
Total Area : 700 Square Feet Cost : 9 Lacks Sit out Living cum dining hall 2 Bedroom 1 Attached bathroom 1 Common bathroom Kitchen Prayer area Store room You can easily and effortlessly live in style with a house like this. Some edges of certain wall embedded with different cladding stones. The architect has […]
Read story →
December 24, 2019 · 2 min read
Total Area : 1000 Square Feet Car porch Sit out Living room Dining hall 2 Bedroom 1 Attached bathroom 1 Common bathroom Kitchen This single floor house is spread across an area of 1000 square feet. Grey colored wall tiles helps to get more attraction. This makes your first impression last longer with this beautiful […]
Read story →
December 23, 2019 · 2 min read
Total Area : 1200 Square Feet Cost : 16.80 Lacks Sit out Living room Dining hall 3 Bedroom 1 Attached bathroom 1 Common bathroom Kitchen If you are looking for stylish home, you right here let’s have a look on this modern kerala house design at an area of 1200 square feet. The traditional and […]
Read story →
December 23, 2019 · 2 min read
Total Area : 800 Square Feet Location : Kochal, Koonammavu, Ernakulam Plot : 3.3 Cent Cost : 34 Lacks Contact : https://www.facebook.com/profile.php?id=100028082023304 Sit out Living cum dining area 3 Bedroom Bathroom Kitchen You can easily and effortlessly live in style with a house like this. Some edges of certain wall embedded with different stones. The […]
Read story →
December 23, 2019 · 2 min read
Total Area : 1500 Square Feet Location : Near Kakkanad, Ernakulam Plot : 4 Cent Cost : 45 Lacks Contact : https://www.facebook.com/jomon.joseph.35 Car porch Sit out Living room Dining area 3 Bedroom Attached bathroom Kitchen Work area Upper living area Balcony Open terrace You want unique ? Then you can have this an absolutely stunning […]
Read story →
December 22, 2019 · 2 min read
Total Area : 1000 Square Feet Cost : 15 Lacks This is an affordable house design with convenient facilities. Its not easy to find a design worth building for a single-storey house. This design however might make you change your mind. Covering an area of 880 square feet, it cores high on its simplicity. This […]
Read story →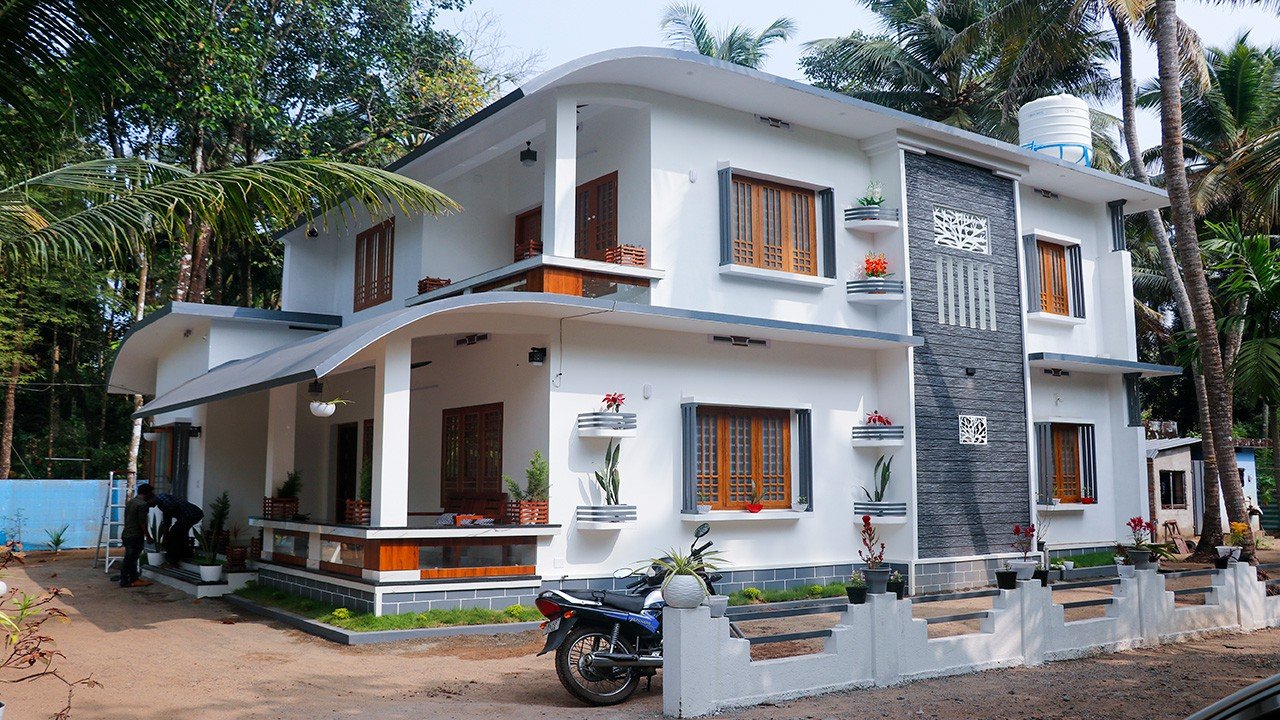
December 21, 2019 · 2 min read
Total Area : 1550 Square Feet Location : edamuttam, Thrissur Plot : 5 Cent Cost : 25 Lacks Sit out Living room Dining Hall 3 Bedroom 1 Attached bathroom 1 Common bathroom Kitchen For a small family, a modern single storey house like this would be a perfect fit. It has all the facilities needed […]
Read story →