BROWSE STORIES
Tag: beautiful house
December 3, 2019 · 1 min read

Total Area : 1086 Square Feet Cost : 15 Lacks Sit out Living cum dining hall 2 Bedroom 1 Common bathroom Kitchen Prayer room A beautiful house on a low budget. The 1086 square feet house has 2 bedrooms and an common bathroom for domestics. The specious sit out with wall cladding’s is a striking […]
Read story →
December 2, 2019 · 2 min read
Total Area : 1750 Square Feet Car porch Sit out Living room Dining area 3 Bedroom 1 Attached bathroom 1 Common bathroom Kitchen Work area Store room This single floor house is spread across an area of 1750 square feet. grey colored wall tiles helps to get more attraction. This makes your first impression last […]
Read story →
December 2, 2019 · 2 min read
Total Area : 1250 Square Feet Cost : 17.50 Lacks Car porch Sit out Living room Dining area 3 Bedroom 1 Attached bathroom 1 Common bathroom Kitchen Here comes an absolutely awesome kerala house design which is at an area of 1250 square feet. This house has simple elevation, and stone cladding in grey color […]
Read story →
November 30, 2019 · 1 min read
Total Area : 750 Square Feet Cost : 10 Lacks Sit out Living room Dining area 2 Bedroom 1 Attached bathroom 1 Common bathroom Kitchen Work area Suresh, a native of Thrissur, built his house in contemporary style, to prove that a comfortable house, with all facilities, could easily without burning a hole in the […]
Read story →
November 30, 2019 · 1 min read
Total Area : 1100 Square Feet Cost : 15 Lacks Sit out Living room Dining area 3 Bedroom 1 Attached bathroom 1 Common bathroom Kitchen A beautiful house on a low budget. The 1100 square feet house has 3 bedrooms and an one attached and one common bathroom. The small sit out with wall cladding’s […]
Read story →
November 30, 2019 · 2 min read
Total Area : 1450 Square Feet Cost : 25.50 Lacks Sit out Living room Dining area 3 Bedroom Bathrooms Kitchen Work area Upper living area Balcony Open terrace Everyone wants to make their home outstanding. The box design and the extended structure from the wall make it beautiful. The total design gives a contemporary touch […]
Read story →
November 29, 2019 · 2 min read
Total Area : 1162 Square Feet Client : Vishnu Civic Chandran Designer : Faisal Pulikkal Mob & Whats App : +96879497868 Email ID : faisalpulikkal93@gmail.com Car porch Sit out Courtyard Living room Dining area 2 Bedroom 2 Toilet Kitchen Work area Store room Whether you are trying to create a new house as per your […]
Read story →
November 29, 2019 · 2 min read
Total Area : 1350 Square Feet Owner : Ajil Abraham Location : Erumelly, Kottayam Cost : 22 Lack Sit out Living hall Dining room 2 Bedroom 1 Common bathroom Kitchen Work area This single floor house is spread across an area of 1350 square feet. white colored wall tiles helps to get more attraction. This […]
Read story →
November 29, 2019 · 2 min read
Total Area : 1500 Square Feet Location : Vattiyookavu, TVM Plot : 4.5 Cent Cost : 85 Lacks Sit out Living room Dining hall 3 Bedroom with attached bathroom Kitchen Work area Upper living area Balcony Open terrace Everyone wants to make their home outstanding. The box design and the extended structure from the wall […]
Read story →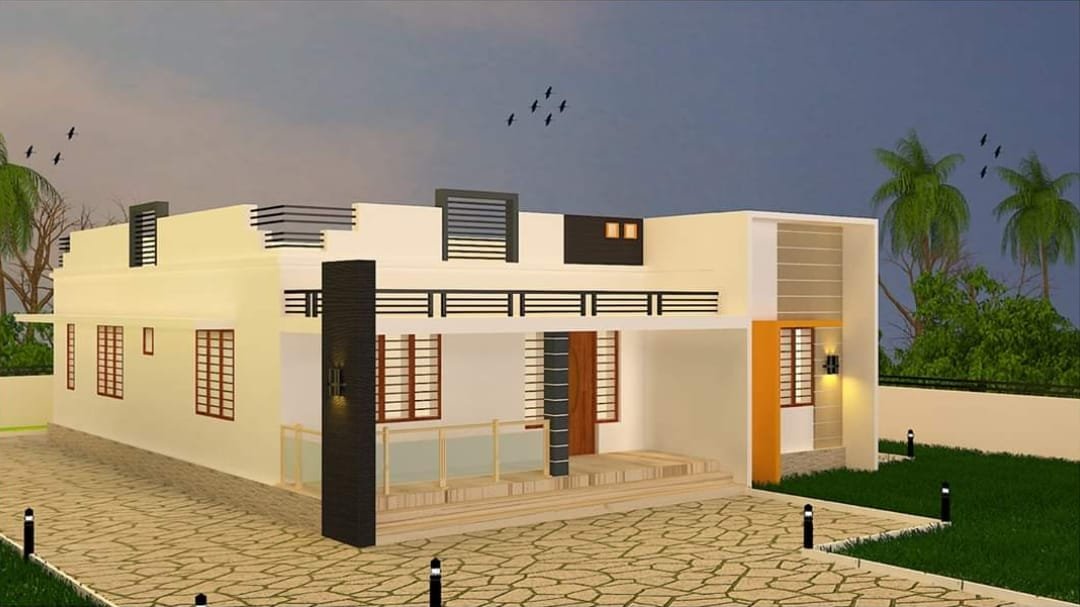
November 28, 2019 · 2 min read
Total Area : 1223 Square Feet Location : Thozhupadam, Thrissur AKY Designs, Alappuzha, Thrissur Mob : 9188390497 Sit out Living room Dining hall 3 Bedroom 2 Attached bathroom 1 Common bathroom Kitchen Work area You can easily, and effortlessly live in style with a house like this. Some edges of certain wall embedded with different […]
Read story →
November 28, 2019 · 2 min read
Client : Sanchu Location : Kollam AKY Designs, Alappuzha, Kerala Mob : 9188390497 Sit out Living cum dining hall 3 Bedroom 1 Attached bathroom 1 Common bathroom Kitchen Stair room This is an affordable house design with convenient facilities. Its not easy to find a design worth building for a single-storey house. This design however […]
Read story →
November 28, 2019 · 2 min read
Total Area : 986 Square Feet Client : Manoj AKY Designs, Alappuzha, Kerala Mob : 9188390497 Sit out Living room Dining hall 2 Bedroom 1 Attached bathroom 1 Common bathroom Kitchen Work area There is really a need to promote the significance of low cost homes, as it helps people who go through extreme financial […]
Read story →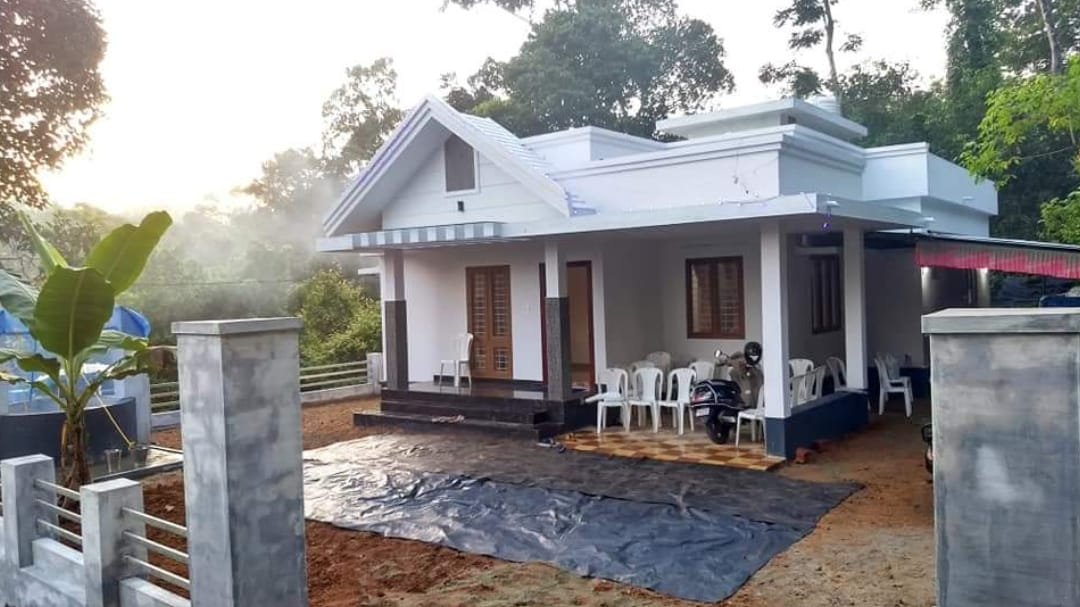
November 27, 2019 · 2 min read
Total Area : 1210 Square Feet Cost : 17.80 Lacks Sit out Living room Dining area 2 Bedroom 1 Attached bathroom 1 Common bathroom Kitchen Work area This is an affordable house design with convenient facilities. Its not easy to find a design worth building for a single storey house. This design however might make […]
Read story →
November 27, 2019 · 2 min read
Total Area : 1026 Square Feet Cost : 14 Lacks Sit out Living room Dining hall 3 Bedroom with attached bathroom Store room Kitchen This is an affordable house design with convenient facilities. It’s not easy to find a design worth building for a single-storey house. This design however might make you change your mind. […]
Read story →
November 27, 2019 · 1 min read
Total Area : 821 Square Feet Cost : 10 Lacks You can easily, and effortlessly live in style with a house like this. Some edges of certain wall embedded with different cladding stones. The architect has designed it in such a way that you’ll end up giving it once-over-whether you intent it or not. You’ll […]
Read story →