BROWSE STORIES
Tag: contemporary style home
May 20, 2021 · 2 min read
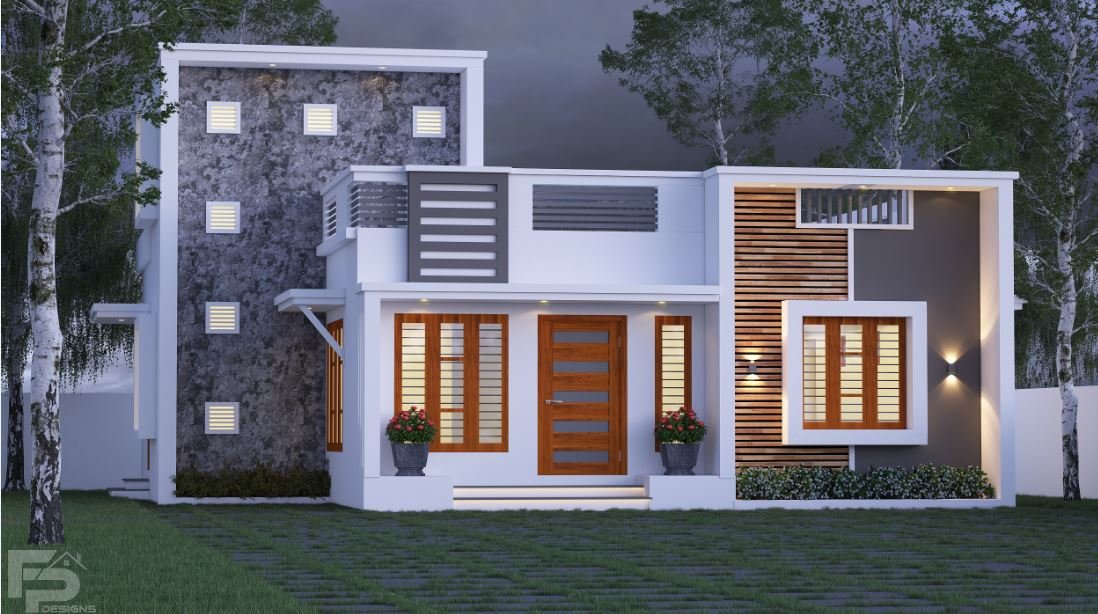
Total Area : 989 Square Feet Client : Sreerag Designer : Faisal Pulikkal Mob & What Sapp : +91 99468 65731 Sit out Living cum dining hall 2 Bedroom with attached bathroom Kitchen Work area Stair room A beautiful house on a low budget. The 989 square feet house has 2 bedrooms and an attached […]
Read story →
May 20, 2021 · 2 min read
Total Area : 1944 Square Feet Client : Hyder Designer : Faisal Pulikkal Mob & What Sapp : +91 99468 65731 Ground Floor : Sit out Living room Dining area Prayer room 2 Bedroom with attached bathroom 1 Common toilet Kitchen Work area First Floor : Upper living area 1 Bedroom with attached bathroom Balcony […]
Read story →
May 19, 2021 · 2 min read
Total Area : 1410 Square Feet Location : Poovangal, Claicut Plot : 3 Cent Client : Sayooj Budget : 21.85 Lacks STHAAYI DESIGN LAB Calicut near hi-lite city palazhi Petrol bunk opposite Mob : +919037215767 / +91 8686695353 Ground Floor : Car porch Sit out Living room Dining area 1 Bedroom with attached bathroom Kitchen […]
Read story →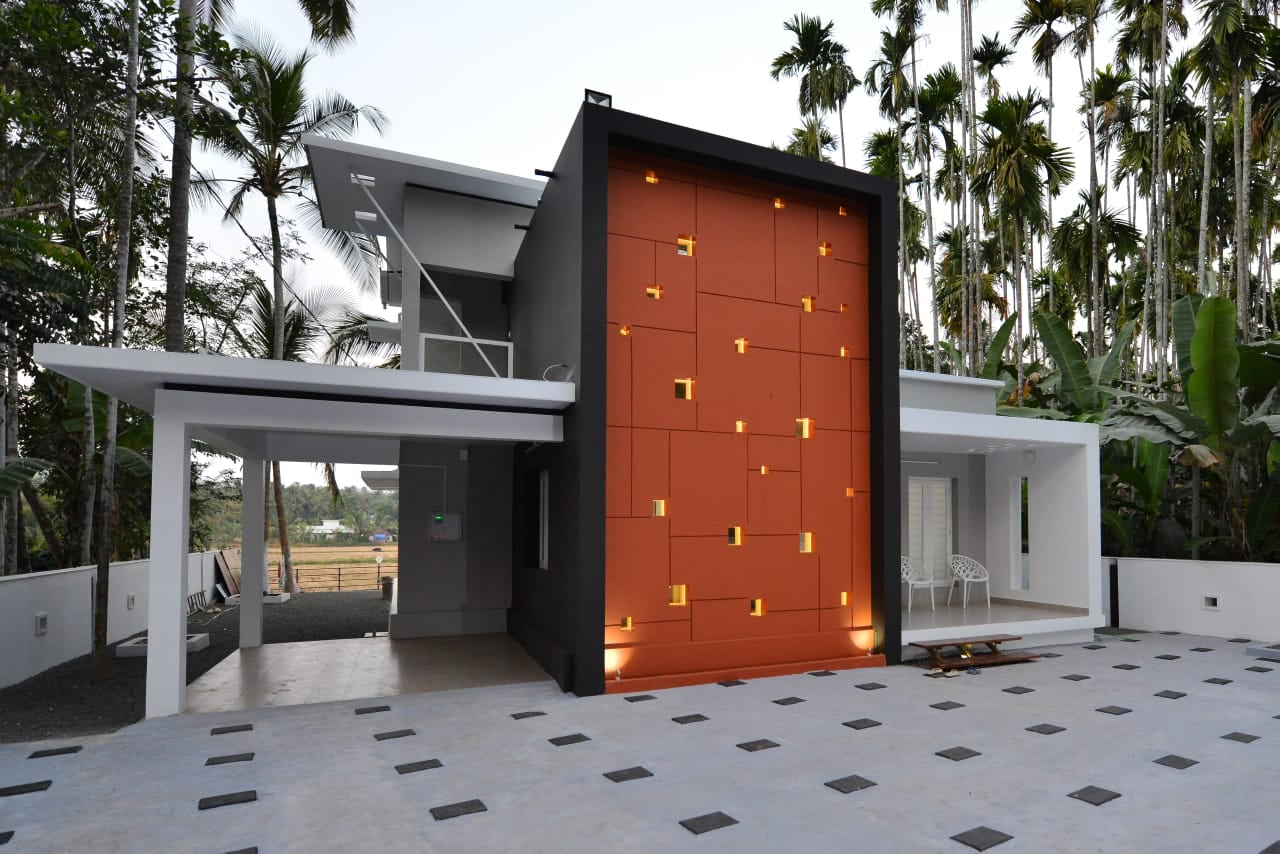
September 28, 2020 · 2 min read
Total Area : 1850 Square Feet Location : Cheruthuruthy, Thrissur Plot : 14 Cent Client : Salam P.A Design : Jithesh Gopal Stupa Architectural Studio, Wandoor, Malappuram Ground Floor : Car porch Sit out Living room Dining area 2 Bedroom with attached bathroom Kitchen Work area First Floor : Upper living hall 1 Bedroom with […]
Read story →
September 27, 2020 · 2 min read
Total Area : 2308 Square Feet Location : Calicut Plot : 6 Cent Concern Architects, Calicut Ground Floor : Car porch Sit out Living room Dining space 1 Bedroom with attached bathroom and dressing area Kitchen Work area Common bathroom First Floor : Upper living hall 3 Bedroom with attached bathroom Open Balcony Open terrace […]
Read story →
January 24, 2020 · 1 min read
Total Area : 2550 Square Feet Plot : 5 Cent Location : Nadakkavu, Kozhikkodu Courtesy : Manoramaonline.com Ansiba hassan found a permanent place in the hearts of the malayali audience with her incredible performance in the Mohan lal-starer Drishyam. Ansiba and her family thrilled about their new home built at Nadakkavu, Kozhikkodu. The house was […]
Read story →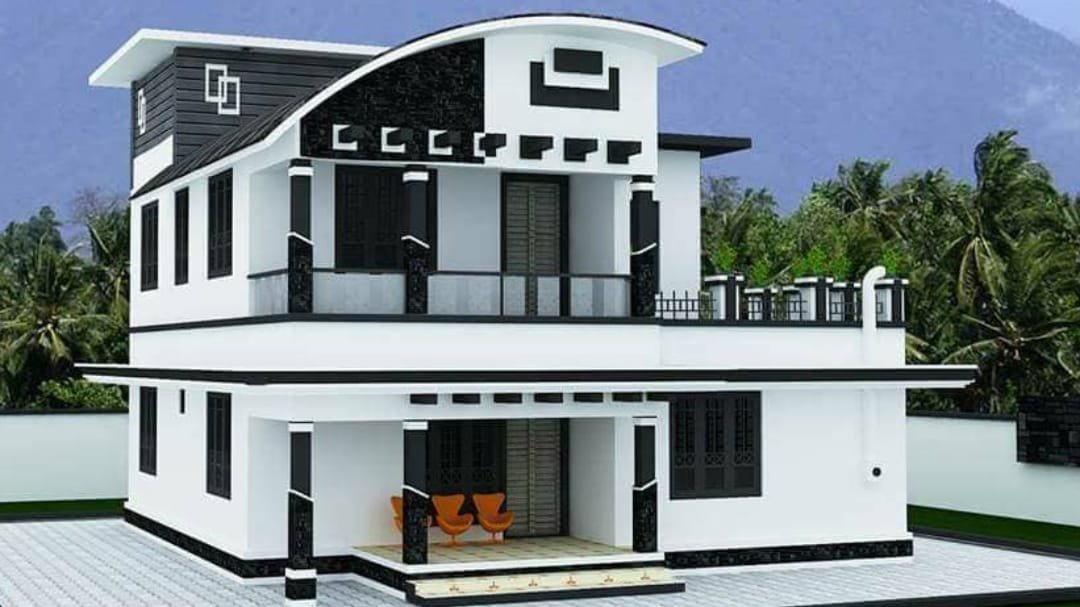
December 30, 2019 · 2 min read
Total Area : 1672 Square Feet Ground Floor : Sit out Living room Dining room 2 Bedroom with attached bathroom Kitchen Work area First Floor : Upper living hall 2 Bedroom with attached bathroom Balcony Open terrace You want unique ? Then you can have this an absolutely stunning elevation of a contemporary house design. […]
Read story →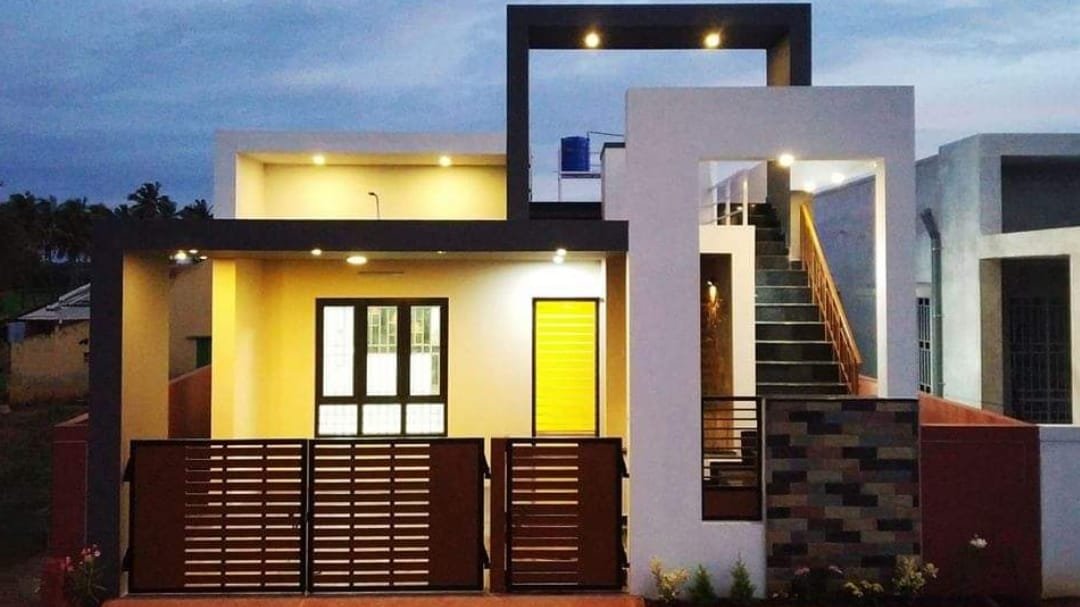
December 17, 2019 · 2 min read
Total Area : 1303 Square Feet Location : Sulur, Tamilnadu Plot : 4.21 Cent Cost : 45 Lacks Contact : https://www.facebook.com/ashish.narayan.52 Car porch Sit out Living cum dining hall 2 Bedroom with attached bathroom Kitchen Ashish Narayan’s home at Sulur is the perfect example of the simplicity and fine elegance of contemporary-style architecture. The designer […]
Read story →
December 6, 2019 · 1 min read
Total Area : 1022 Square Feet Sit out Drawing room Dining area 3 Bedroom 1 Attached bathroom 1 Common bathroom Kitchen There is really a need to promote the significance of low cost homes, as it helps people who go through extreme financial crises realize their dream of building a house of their own. The […]
Read story →
November 29, 2019 · 2 min read
Total Area : 1500 Square Feet Location : Vattiyookavu, TVM Plot : 4.5 Cent Cost : 85 Lacks Sit out Living room Dining hall 3 Bedroom with attached bathroom Kitchen Work area Upper living area Balcony Open terrace Everyone wants to make their home outstanding. The box design and the extended structure from the wall […]
Read story →
November 26, 2019 · 2 min read
Total Area : 1338 Square Feet Location : Chirakkekode, Thrissur Client : Prajith & Sumi Prajith Courtesy : Hello Homes HHBD Ground Floor : 732 Square Feet Sit out Living room Dining area 1 Bedroom with attached bathroom Prayer room Common bathroom Kitchen First Floor : 602 Square Feet 2 Upper living area 1 Bedroom […]
Read story →
November 14, 2019 · 2 min read
Total Area : 3400 Square Feet Plot : 15 cent This is well thought-out-elevation and plan of a beautiful kerala house. Contemporary style has been given to the elevation with stone cladding. The interior of the house has a living area, dining area, kitchen and four bedrooms. The front door opens to a large hall […]
Read story →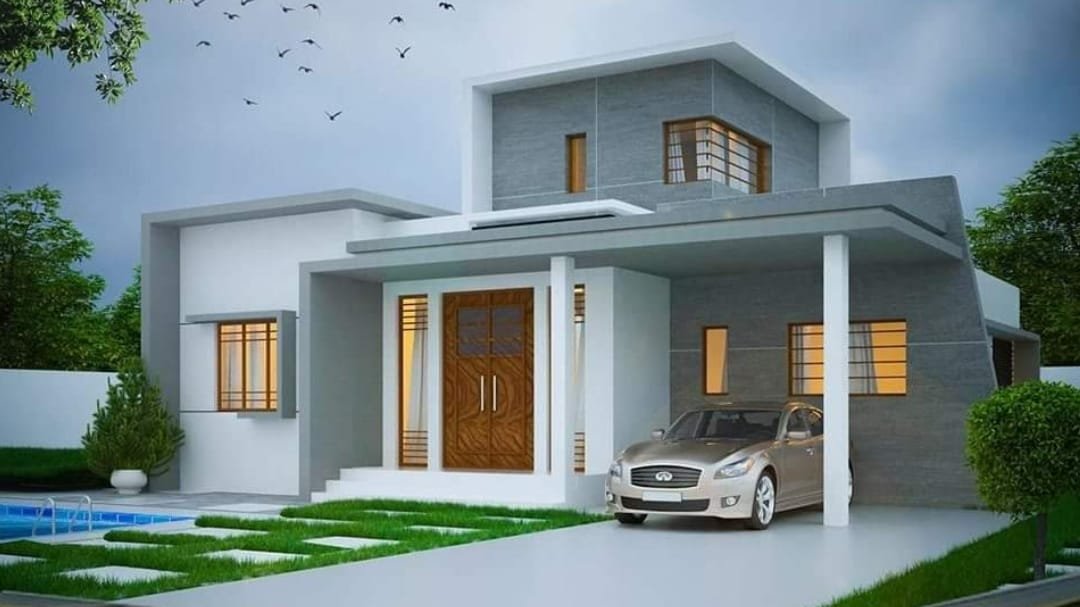
November 1, 2019 · 1 min read
Total Area : 1650 Square Feet Ground Floor : 1450 Square Feet Car porch Sit out Living room Dining Hall 3 Bedroom 1 Attached bathroom 1 Common bathroom Kitchen First Floor : 200 Upper living hall This is a luxurious contemporary style design. The beautifully done landscaping enhances the splendid charm of the house. A […]
Read story →
October 7, 2019 · 2 min read
Total Area : 1333 Square Feet Ground Floor : Car porch Sit out Living room Dining hall 1 Bedroom with attached bathroom 1 Common bathroom Family living area Kitchen Work area First Floor : Upper living area Living area 2 Bedroom with attached bathroom Balcony Open terrace Here comes a simple and modern kerala style […]
Read story →
September 18, 2019 · 1 min read
Total Area : 1540 Square Feet Ground Floor : 800 Square Feet First Floor : 760 Square Feet An extraordinary house design, built within 1540 square feet, the combination of white and grey gives the home more beautiful. The house designed in contemporary style has classy interiors which features minimalism. Flamed granite’s, paved on the […]
Read story →