BROWSE STORIES
Tag: flat roof home
September 3, 2021 · 2 min read
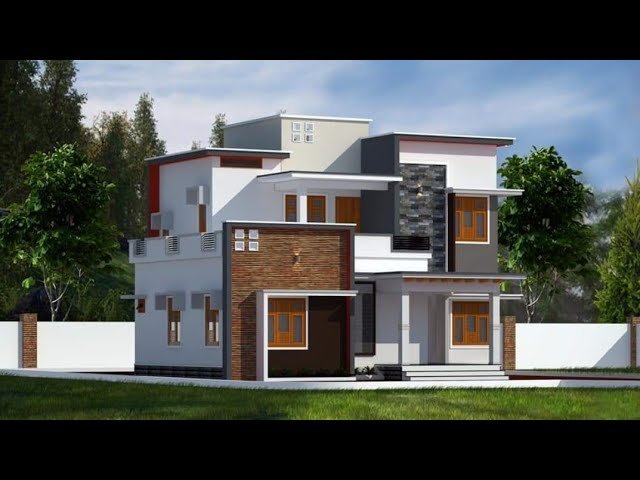
Total Area : 1688 Square Feet Ground Floor : 1123 Square Feet Sit out Living area Dining area 2 Bedroom with attached bathroom Kitchen First Floor : 565 Square Feet Upper living area 1 Bedroom with attached bathroom Balcony Open terrace Everyone wants to make their home outstanding. The box design and the make it […]
Read story →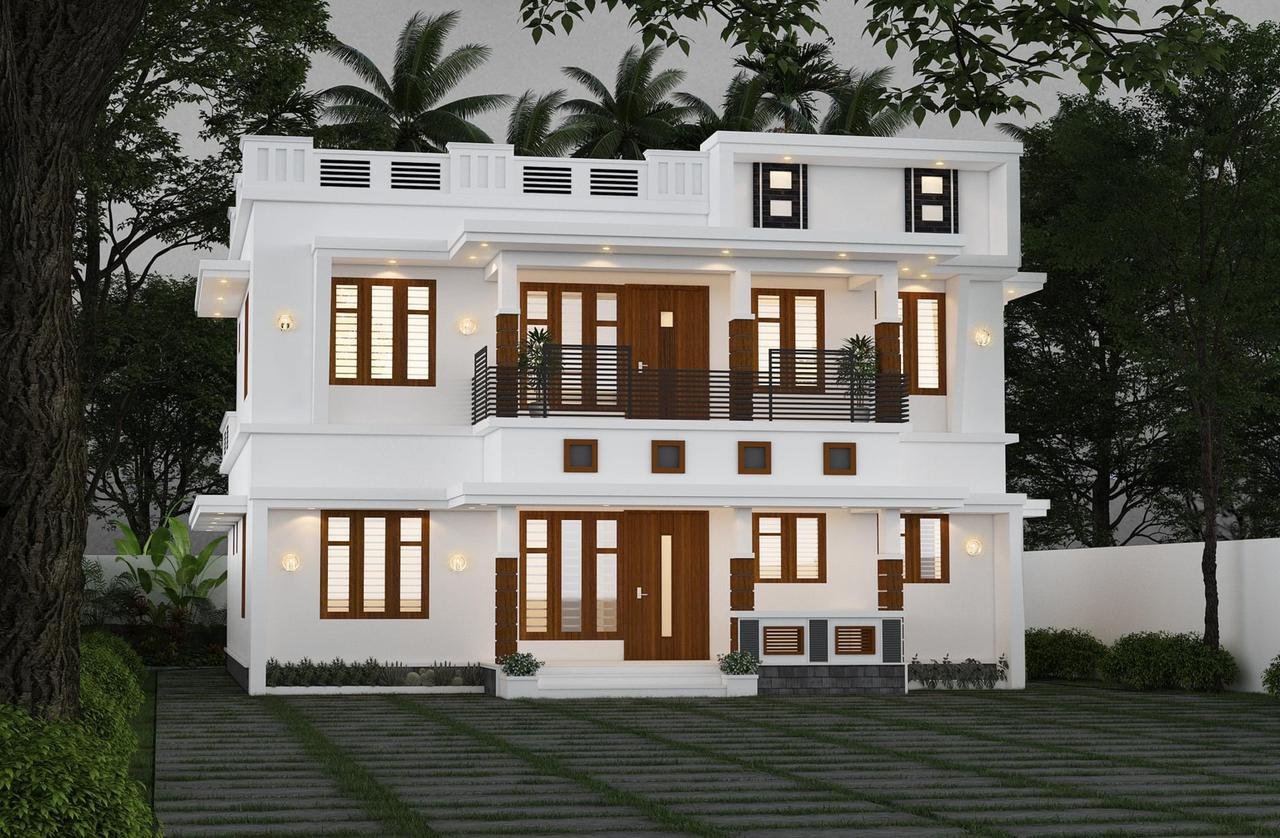
August 29, 2021 · 2 min read
Total Area : 2012 Square Feet Client : Arya & Sandeep Designer : Faisal Pulikkal Mob & What Sapp : +91 99468 65731 Ground Floor : 1162 Square Feet Sit out Formal living room Family living area Dining space 2 Bedroom with attached bathroom Kitchen 1 Common toilet First Floor : 850 Square Feet Upper […]
Read story →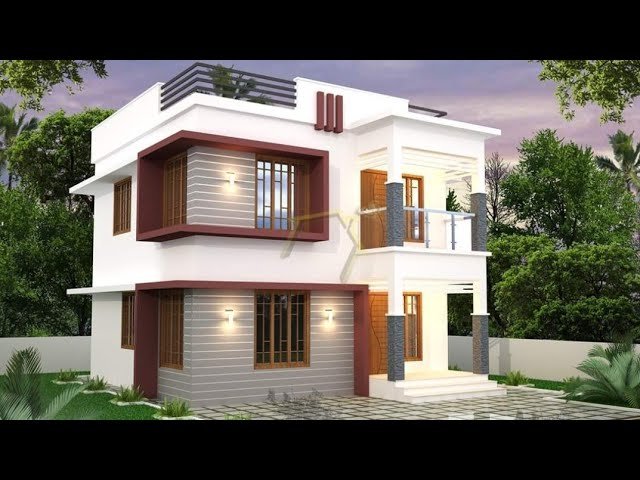
July 25, 2021 · 2 min read
Total Area : 1180 Square Feet Budget : 17.5 Lacks Ground Floor : Sit out Living cum dining hall 1 Bedroom with attached bathroom 1 Common bathroom Kitchen First Floor : Upper passage 2 Bedroom with attached bathroom Balcony Open terrace Here comes a simple and modern Kerala style box type flat roof home design […]
Read story →
June 24, 2020 · 2 min read
Total Area : 1400 Square Feet Location : North Paravur Plot : 3.5 Cent Cost : 35 Lacks Its pretty easy to like a double storey house like this. There’s no sloping roof to be seen. Instead a flat roof decorates the house. The combination of colors make it look more attractive, yet the simplest […]
Read story →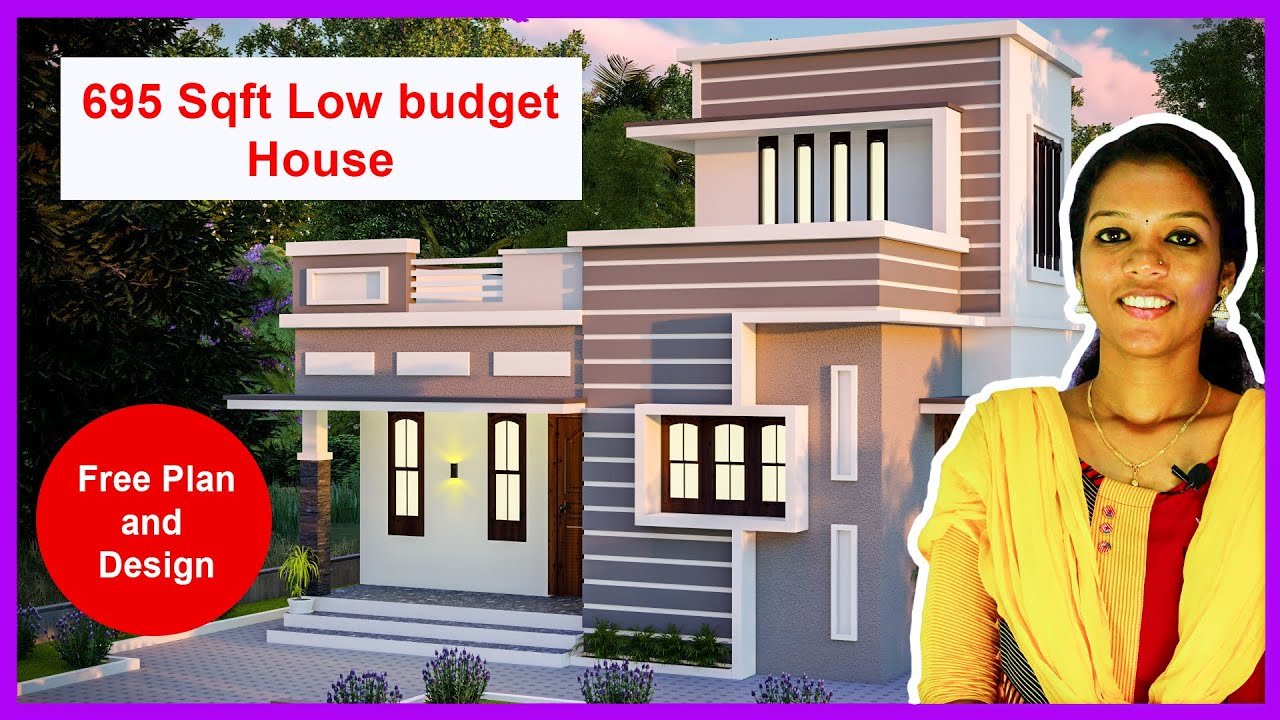
February 5, 2020 · 1 min read
Total Area : 695 Square Feet Cost : 11.15 Lacks Sit out Living room Dining hall 2 Bedroom 1 Attached Bathroom Kitchen First Floor : Stair room For a small family, a modern single storey house like this would be a perfect fit. This house plan could be afforded easily by anyone. Simply put, the […]
Read story →
September 18, 2019 · 1 min read
Total Area : 1540 Square Feet Ground Floor : 800 Square Feet First Floor : 760 Square Feet An extraordinary house design, built within 1540 square feet, the combination of white and grey gives the home more beautiful. The house designed in contemporary style has classy interiors which features minimalism. Flamed granite’s, paved on the […]
Read story →