BROWSE STORIES
Tag: flat roof house
December 17, 2019 · 2 min read
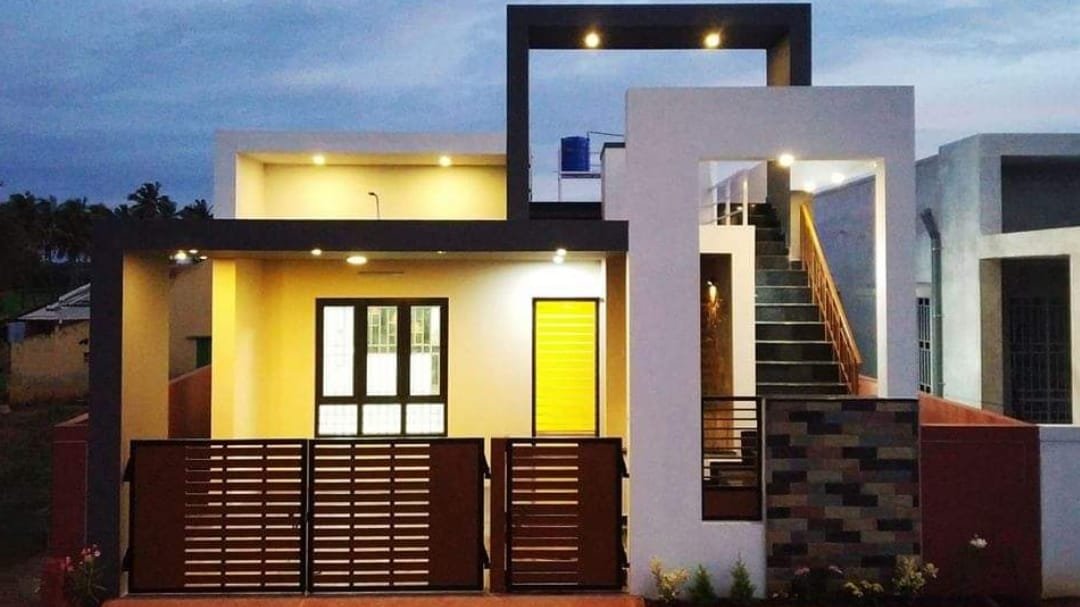
Total Area : 1303 Square Feet Location : Sulur, Tamilnadu Plot : 4.21 Cent Cost : 45 Lacks Contact : https://www.facebook.com/ashish.narayan.52 Car porch Sit out Living cum dining hall 2 Bedroom with attached bathroom Kitchen Ashish Narayan’s home at Sulur is the perfect example of the simplicity and fine elegance of contemporary-style architecture. The designer […]
Read story →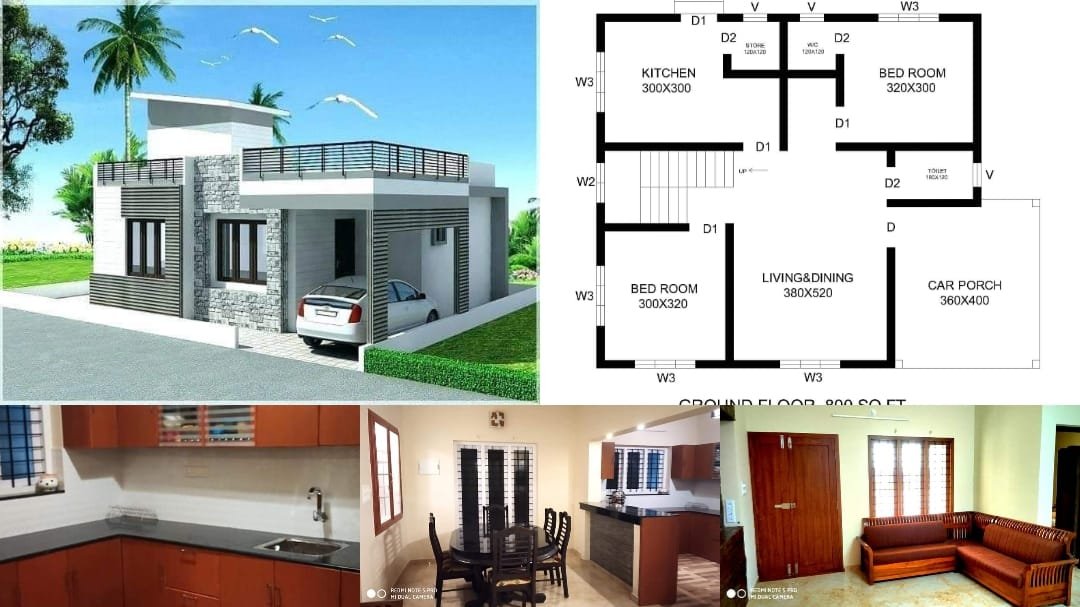
October 31, 2019 · 2 min read
Total Area : 800 Square Feet Car porch Living cum dining hall 2 Bedroom 1 Attached bathroom 1 Common bathroom Kitchen Store room Stair room Here is a beautiful contemporary kerala home design at an area of 800 square feet. This is a stylish single floor contemporary house. The perfect fusion of grey and white […]
Read story →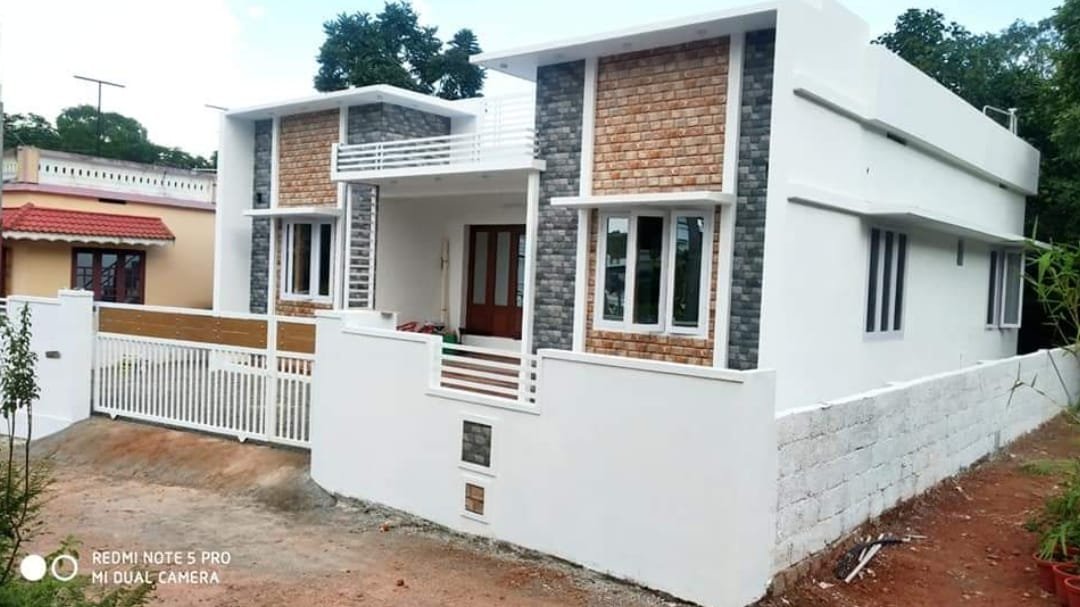
October 20, 2019 · 1 min read
Total Area : 1000 Square Feet Sit out Living room Dining hall 3 Bedroom 1 Attached bathroom 1 Common bathroom Kitchen This design look simple but consists of all modern facilities which is required for family to lead a happy life. The elevation emanates the elegance of the chic charm of the contemporary architecture. The […]
Read story →
October 20, 2019 · 2 min read
Total Area : 840 Square Feet Budget : 12 Lacks Sit out Living room Dining area 2 Bedroom 1 Attached bathroom 1 Common bathroom Kitchen Most people make sure that a detailed budget is prepared before beginning the construction of their dream dwelling. This quaint house of 840 square feet has all the modern facilities […]
Read story →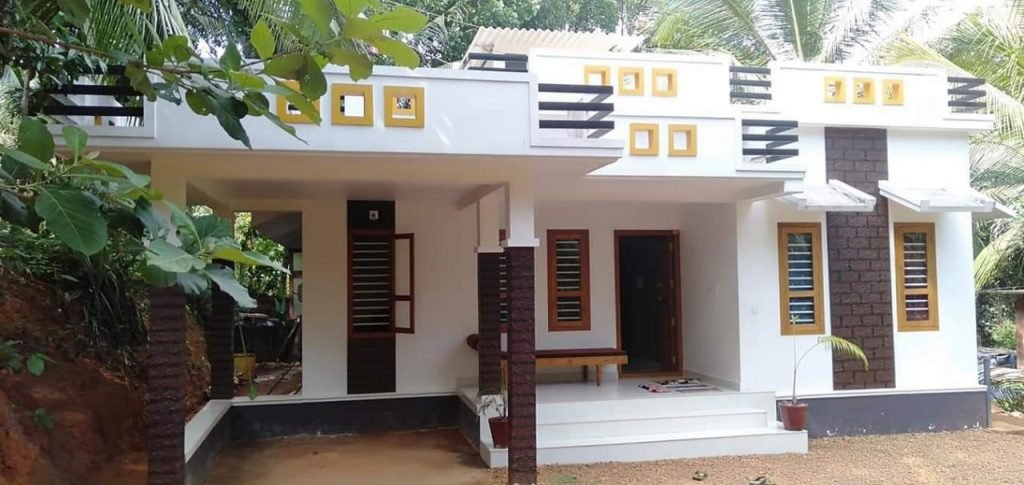
October 1, 2019 · 2 min read
Total Area : 750 Square Feet Budget : 10 Lacks Car porch Sit out Living cum dining hall 2 Bedroom 1 Attached bathroom 1 Common bathroom Kitchen Stair room There is really a need to promote the significance of low cost homes as it helps people who go through extreme financial crises realize their dream […]
Read story →
September 23, 2019 · 2 min read
Total Area : 1100 Square Feet Prabin KR Kunnathupara Sit out Living cum dining hall 2 Bedroom 1 Attached bathroom 1 Common bathroom kitchen There is really a need to promote the significance of low cost homes, as it helps people who go through extreme financial crises realize their dream of building a house of […]
Read story →
September 15, 2019 · 2 min read
Total Area : 489 Square Feet Budget : 6 Lacks Location : Pallikandi, Calicut Engineer : Jeesh Venmarath Formexx Consultants, Calicut Mob : 9847434848 Courtesy : Manoramaonline.com Munner, a native Pallikandi, Calicut built his house in contemporary style, to prove that a comfortable house, with all facilities, could easily without burning a hole in the […]
Read story →