BROWSE STORIES
Tag: free plan
October 17, 2021 · 2 min read

Total Area : 1353 Square Feet Plan : Manoj Elevation : Abhirami Sit out Living area Dining space 3 Bedroom with attached bathroom 1 Common toilet Kitchen Work area A single storey Kerala house can’t get any better than this. It has an unusual blend of modern and traditional architecture. The top part of the […]
Read story →
October 17, 2021 · 2 min read
Total Area : 1500 Square Feet Ground Floor : Car porch Sit out Living room Dining space 2 Bedroom 1 Attached bathroom 1 Common bathroom Kitchen First Floor : Upper living hall 1 Bedroom 1 Common bathroom Balcony Open terrace This is a luxurious contemporary style design. The beautifully done landscaping enhances the splendid charm […]
Read story →
October 14, 2021 · 2 min read
Total Area : 950 Square Feet Budget : 13 Lacks Sit out Living room Dining space 2 Bedroom with attached bathroom Kitchen Stair room Are you in search of a design that’s on a budget ? Here is a good modern house design for you. This 950 square feet house stands in 3 cents as […]
Read story →
October 12, 2021 · 2 min read
Total Area : 625 Square Feet Plot : 3 Cent Budget : 10 Lacks D-Arc Architectural Design Studio Call/Whatsapp 9633433425. Sit out Living cum dining hall 2 Bedroom 1 Attached bathroom 1 Common bathroom Kitchen Stair room There is really a need to promote the significance of low cost homes, as it helps people who […]
Read story →
October 12, 2021 · 2 min read
Total Area : 939 Square Feet Location : Cheruthuruthi, Thrissur Plot : 2.5 Cent Client : Prayas BP Saleem Bee Pee’s Designs Cheruthuruthi, Thrissur bpsaleem1@gmail.com 9847155166 8086667667 Ground Floor : 515 Square Feet Sit out Living cum dining hall 1 Bedroom with attached bathroom Kitchen First Floor : 424 Square Feet Upper Passage 2 Bedroom […]
Read story →
October 5, 2021 · 2 min read
Total Area : 1235 Square Feet Budget : 18 Lacks Si out Living room Dining space 3 Bedroom 1 Attached bathroom 1 Common bathroom Kitchen Work area Stair room Are you in search of a design thats on budget ? Here is a good modern house design for you. This 1235 square feet house stands […]
Read story →
October 5, 2021 · 2 min read
Total Area : 1101 Square Feet Budget : 16 Lacks Car porch Sit out Living cum dining hall 3 Bedroom 1 Attached bathroom 1 Common bathroom Kitchen A beautiful house on a low budget. The 1101 square feet house has 3 bedrooms and one attached and one common bathroom for domestics. The small sit out […]
Read story →
October 5, 2021 · 2 min read
Total Area ; 1084 Square Feet Budget ; 16 Lacks Sit out Living cum dining hall 3 Bedroom 1 Attached bathroom 2 Common bathroom Kitchen Work area Stair room Here comes an absolutely awesome Kerala house design which is at an area of 1084 square feet. This house has simple elevation, and white and grey […]
Read story →
September 29, 2021 · 2 min read
Total Area : 1550 Square Feet Ground Floor : 1100 Square Feet Sit out Living area Dining space 3 Bedroom 2 Attached bathroom Kitchen Work area First Floor : 450 Square Feet Upper living hall 1 Bedroom with attached bathroom Balcony Open terrace The elevation is striking. The color scheme, stunning. A mix of the […]
Read story →
September 29, 2021 · 2 min read
Total Area : 851 Square Feet Budget : 12 Lacks Car porch Sit out Living room Dining area 2 Bedroom 1 Attached bathroom 1 Common bathroom Kitchen Stair room A single storey Kerala house can’t get any better than this. It has an unusual blend of modern and traditional architecture. The top part of the […]
Read story →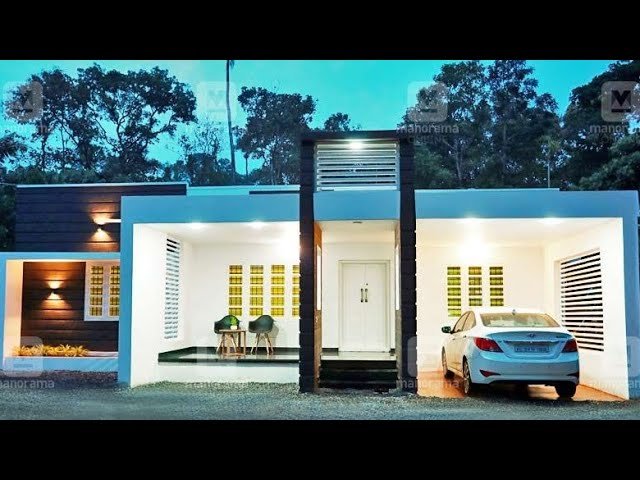
September 27, 2021 · 2 min read
Total Area : 1500 Square Feet Car porch Sit out Living room Dining area 4 Bedroom 2 Attached bathroom 1 Common bathroom Kitchen Here comes an absolutely awesome Kerala house design which is at an area of 1500 square feet. This house has simple elevation, and stone cladding in black color on the wall above […]
Read story →
September 27, 2021 · 2 min read
Total Area : 1097 Square Feet Budget : 16 Lacks Car porch Sit out Living room Dining area Courtyard 3 Bedroom 2 Attached bathroom 1 Common toilet Kitchen Work area Stair room If you are looking for stylish home, you right here let’s have a look on this modern Kerala house design at an area […]
Read story →
September 26, 2021 · 2 min read
Total Area : 843 Square Feet Budget :14 Lacks Designer : Jithu KJ Mob : 920 743 3957 Sit out Living room Dining area 3 Bedroom 1 Attached bathroom 1 Common bathroom Kitchen Are you in search of a design that’s on a budget ? Here is a good modern house design for you. This […]
Read story →
September 24, 2021 · 2 min read
Total Area : 1150 Square Feet Budget : 17 Lacks Car porch Sit out Living room Dining hall 3 Bedroom 2 Attached bathroom 1 Common bathroom Kitchen Store room Stair room This single floor house is spread across an area of 11150 square feet. Grey and brown colored wall, pillar tiles helps to get more […]
Read story →
September 22, 2021 · 2 min read
Total Area : 1534 Square Feet Budget : 25 Lacks Designer : Jithu KJ Mob : 920 743 3957 Sit out Living hall Dining hall 3 Bedroom with attached bathroom 1 Common toilet Kitchen Work area Stair room Here comes an absolutely awesome Kerala house design which is at an area of 1534 square feet. […]
Read story →