BROWSE STORIES
Tag: free plan
August 29, 2021 · 2 min read

Total Area : 1388 Square Feet Dream Home Designers Mob : 00971527969512 Sit out Living room Dining area 3 Bedroom 1 Attached bathroom 1 Common bathroom Kitchen Store room Work area Stair room This design look simple but consist of all modern facilities which is required for a family to lead a happy life. The […]
Read story →
August 29, 2021 · 2 min read
Total Area : 1084 Square Feet Designer : Jithu K.J Mob : 920 743 3957 Sit out Drawing room Dining space 2 Bedroom with attached bathroom Kitchen Work area 1 Common toilet Stair room Most people make sure that a detailed budget is prepared before beginning the construction of their dream dwelling. This quaint house […]
Read story →
August 29, 2021 · 2 min read
Total Area : 2012 Square Feet Client : Arya & Sandeep Designer : Faisal Pulikkal Mob & What Sapp : +91 99468 65731 Ground Floor : 1162 Square Feet Sit out Formal living room Family living area Dining space 2 Bedroom with attached bathroom Kitchen 1 Common toilet First Floor : 850 Square Feet Upper […]
Read story →
August 26, 2021 · 2 min read
Total Area : 946 Square Feet Car porch Sit out Living room Dining area 2 Bedroom 1 Attached bathroom 1 Common bathroom Kitchen Stair room A beautiful house on a low budget. The 946 square feet house has 2 bedrooms and one attached bathroom for domestics. The small sit out wall grove design is a […]
Read story →
August 24, 2021 · 2 min read
Total Area : 850 Square Feet Budget : 12 Lacks Sit out Living room Dining hall 2 Bedroom 1 Attached bathroom 1 Common bathroom Kitchen Work area This is an affordable house design with convenient facilities. Its not easy to find a design worth building for a single-storey house. This design however might make you […]
Read story →
August 24, 2021 · 2 min read
Total Area : 1026 Square Feet Budget : 15 Lacks Sit out Living room Dining area 3 Bedroom with attached bathroom Kitchen Store room There is really a need to promote the significance of low cost homes, as it helps people who go through extreme financial crises realize their dream of building a house of […]
Read story →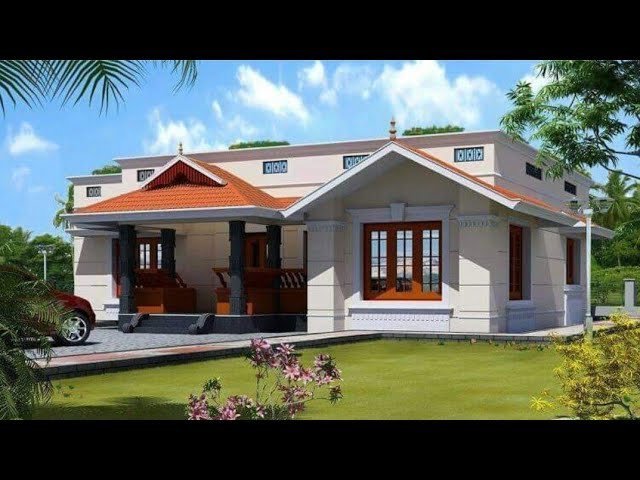
August 21, 2021 · 2 min read
Total Area : 885 Square Feet Budget : 12 Lacks Sit out Living room Dining area 2 Bedroom 1 Attached bathroom 1 Common bathroom Kitchen Work area Whether you are trying to create a new house as per your want, then this house are going to be the simplest model for you. The overall view […]
Read story →
August 21, 2021 · 2 min read
Total Area : 1450 Square Feet Location : Pandalam Plan designed by : Manu Mohan Designer : Faisal Pulikkal Mob & What Sapp : +91 99468 65731 Sit out Drawing room Dining area 2 Bedroom 1 Attached bathroom 1 Common bathroom Kitchen Work area Utility area Stair room Here comes an absolutely awesome Kerala house […]
Read story →
August 18, 2021 · 2 min read
Total Area : 1000 Square Feet Budget : 16 Lacks Sit out Living room Dining area 3 Bedroom with attached bathroom Kitchen Work area A beautiful house on low budget. The 1000 square feet house has 3 bedrooms and an attached bathroom for domestics. The small sit out with wall cladding’s is a striking feature […]
Read story →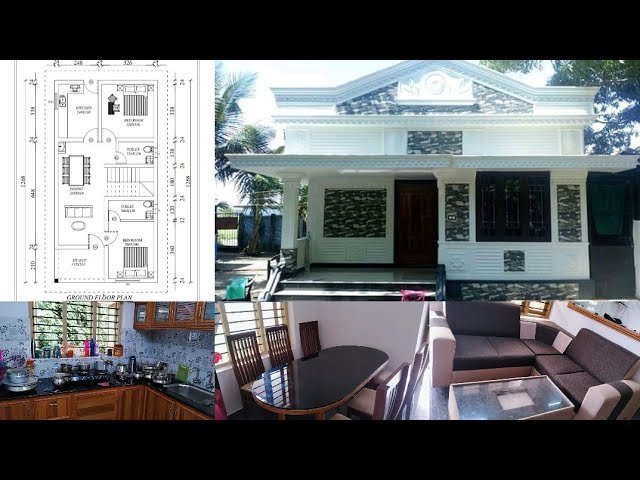
August 18, 2021 · 2 min read
Total Area : 850 Square Feet Budget : 12 Lacks Sit out Living cum dining hall 2 Bedroom 1 Attached bathroom 1 Common bathroom Kitchen Stair room This is an affordable house with convenient facilities. It’s not easy to find a design worth building for a single-storey house. This design however might make you change […]
Read story →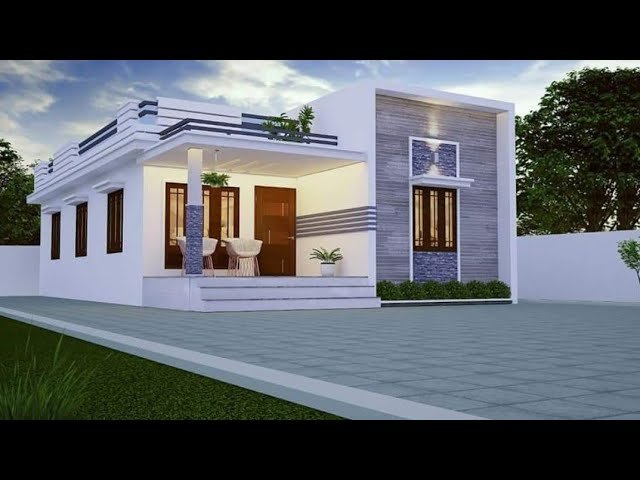
August 15, 2021 · 2 min read
Total Area : 975 Square Feet Budget : 13.5 Lacks Sit out Living cum dining hall 2 Bedroom 1 Attached bathroom 1 Common bathroom Kitchen Work area Stair room Are you in search of a design that’s on a budget ? Here is a good modern house design for you. This 975 square feet house […]
Read story →
August 15, 2021 · 2 min read
Total Area : 940 Square Feet Budget : 12 Lacks Sit out Living room Dining area 2 Bedroom with attached bathroom Kitchen Stair room There is really a need to promote the significance of low cost homes, as it helps people who go through extreme financial crises realize their dream of building a house of […]
Read story →
August 12, 2021 · 2 min read
Total Area : 1292 Square Feet Car porch Sit out Living room Dining area 3 Bedroom 1 Attached bathroom 1 Common bathroom Kitchen Work area Stair room A single storey Kerala house can’t get any better than this. It has unusual blend of modern and traditional architecture. The top part of the flat roof is […]
Read story →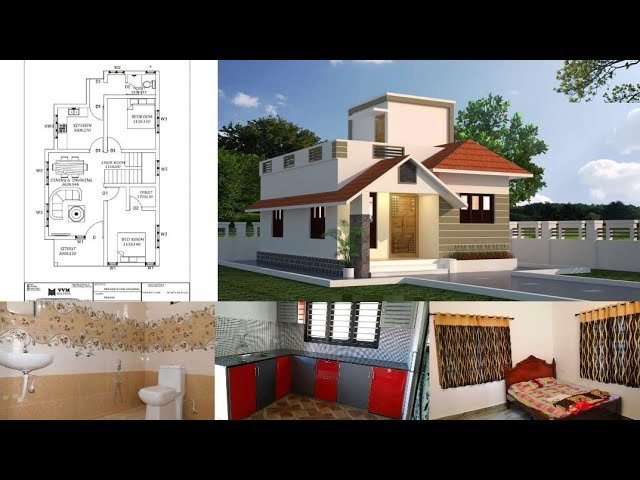
August 10, 2021 · 2 min read
Total Area : 700 Square Feet Budget : 10 Lacks Sit out Living cum dining area 2 Bedroom 1 Attached bathroom 1 Common bathroom Kitchen Stair room This is an affordable house design with convenient facilities. It’s not easy to find a design worth building for a single-storey house. This design however might make you […]
Read story →
August 8, 2021 · 2 min read
Total Area : 1151 Square Feet Budget : 17 Lacks Approximately Car porch Sit out Living room Dining area 3 Bedroom 1 Attached bathroom 1 Common bathroom Kitchen Work area Stair room A beautiful house on a low budget. The 1151 square feet house has 3 bedroom and an one attached and one common bathroom […]
Read story →