BROWSE STORIES
Tag: free plan

July 17, 2021 · 2 min read
Total Area : 1050 Square Feet Plot : 3 Cent Budget : 11 Lacks Ground Floor : 570 Square Feet Sit out Living cum dining hall 1 Bedroom 1 Common bathroom Kitchen First Floor : 480 Square Feet Upper passage 2 Bedroom 1 Common bathroom Balcony Open terrace It’s pretty easy to like a double […]
Read story →
July 17, 2021 · 2 min read
Total Area : 800 Square Feet Sit out Living room Dining space 2 Bedroom with attached bathroom Kitchen Common bathroom Stair room Are you in search of a design that’s on a budget ? Here is a good modern house design for you. This 800 square feet house stands in 5 cents as a fine […]
Read story →
July 15, 2021 · 2 min read
Total Area : 1152 Square Feet Car porch Sit out Living room Dining space 3 Bedroom 1 Attached bathroom 1 Common bathroom Kitchen Stair room A single storey Kerala house can’t get any better than this. It has an unusual blend of modern and traditional architecture. The top part of the flat roof is nearly […]
Read story →
July 15, 2021 · 2 min read
Total Area : 1086 Square Feet Car porch Sit out Living room Dining area Prayer room 2 Bedroom 1 Attached bathroom 1 Common bathroom Kitchen Stair room Whether you are trying to create a new house as per your want, then this house are going to be the simplest model for you. The overall views […]
Read story →
July 13, 2021 · 2 min read
Total Area : 1000 Square Feet Budget : 15 Lacks Sit out Living room Dining area 3 Bedroom 1 Attached bathroom 1 Common bathroom Kitchen Stair room There is really a need to promote the significance of low cost homes, as it helps people who go through extreme financial crises realize their dream of building […]
Read story →
July 12, 2021 · 2 min read
Total Area : 1200 Square Feet Plot : 3 Cent Budget : 12 Lacks Ground Floor : Sit out Living area Dining space 2 Bedroom with attached bathroom Kitchen Work area First Floor : 1 Bedroom Open terrace This is a luxurious contemporary style design. The beautifully done landscaping enhances the splendid charm of the […]
Read story →
July 12, 2021 · 2 min read
Total Area : 500 Square Feet Budget : 7.5 Lacks Sit out Living cum dining area 2 Bedroom 1 Common bathroom Kitchen You can easily and effortlessly live in style with a house like this. Some edges of certain wall embedded with different color paintings. The architect has designed it in such a way that […]
Read story →
July 11, 2021 · 2 min read
Total Area : 882 Square Feet Budget : 12 Lacks Sit out Living room Dining area 2 Bedroom 1 Attached bathroom 1 Common bathroom Kitchen Work area Stair room If you are looking for a small budget home, this is the best plan for you. Under the plan it have included all inclusive like no […]
Read story →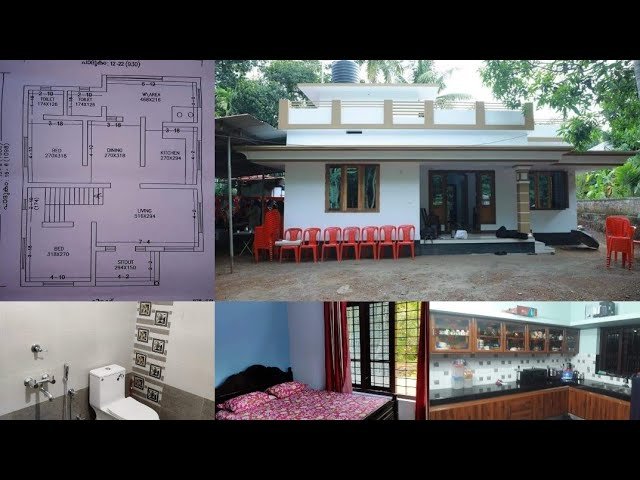
July 10, 2021 · 2 min read
Total Area : 978 Square Feet Budget : 13 Lacks Completion of Year : 2017 Sit out Living area Dining space 2 Bedroom with attached bathroom 1 Common bathroom Kitchen Work area Stair room Here comes a simple and modern Kerala style home design at an area of 978 square feet. And accommodate 2 bedrooms […]
Read story →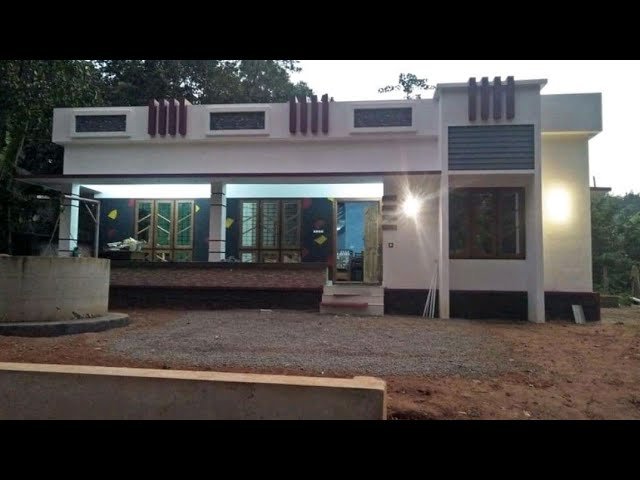
July 10, 2021 · 2 min read
Total Area : 1182 Square Feet Budget : 16 Lacks Completion of Year : 2018 Sit out Living room Dining space 3 Bedroom 2 Attached bathroom 1 Common bathroom Kitchen Stair room Most people make sure that a detailed budget is prepared before beginning the construction of their dream dwelling. This quaint house of 1182 […]
Read story →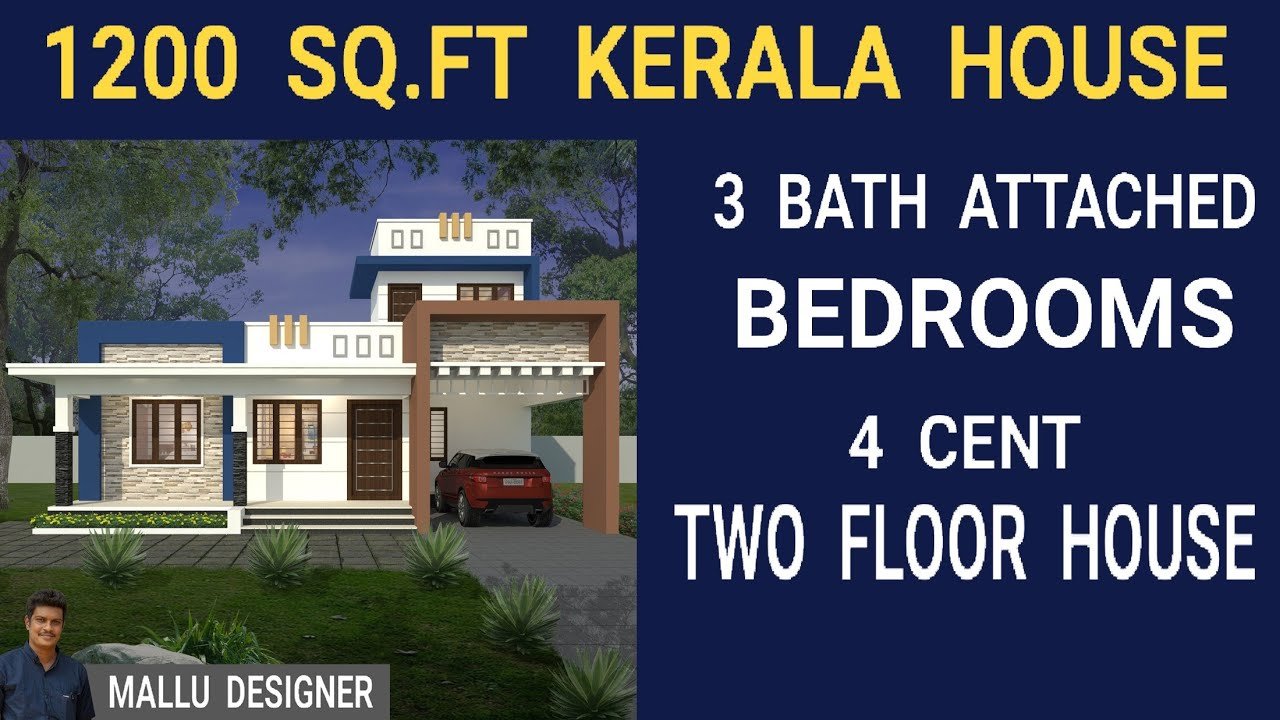
July 8, 2021 · 2 min read
Total Area : 1200 Square Feet Designer : Jithu K J Mob : 920 743 3957 Ground Floor : 1107 Square Feet Car porch Sit out Living room Dining area 3 Bedroom 2 Attached bathroom 1 Common bathroom Kitchen First Floor : 98 Square Feet Stair room Open terrace Calling this contemporary Kerala house beautiful […]
Read story →
July 8, 2021 · 2 min read
Total Area : 665 Square Feet Budget : 10 Lacks Call/ whattsap .9633433425. Sit out Living cum dining hall 2 Bedroom with attached bathroom Kitchen Stair room Everyone wants to make their home outstanding. The box design and the extended structure from the wall make it beautiful. The house designed in the contemporary architecture style […]
Read story →
July 7, 2021 · 2 min read
Total Area : 1317 Square Feet Car porch Sit out Living hall Dining space 3 Bedroom 1 Attached bathroom 1 Common bathroom Kitchen Work area Stair room This design look simple but consists of all modern facilities which is required for a family to lead a happy life. The elevation emanates the elegance of the […]
Read story →
July 7, 2021 · 2 min read
Total Area : 529 Square Feet Budget : 8 Lacks Plot : 3 Cent Designer : Jithu K.J Mob : 920 743 3957 Sit out Living cum dining area 2 Bedroom 1 Common bathroom Kitchen There is really a need to promote the significance of low cost homes as it helps people who go through […]
Read story →
July 4, 2021 · 2 min read
Total Area : 620 Square Feet Budget : 9 Lacks Sit out Living cum dining hall 2 Bedroom 1 Common bathroom Kitchen Stair room Razak, a native of Guruvayur, Thrissur, built his house in modern style, to prove that a comfortable house, with all facilities, could easily without burning a hole in the pocket. This […]
Read story →