BROWSE STORIES
Tag: free plan

September 13, 2020 · 2 min read
Total Area : 1050 Square Feet Sit out Prayer room Living room Dining area 3 Bedroom 1 Attached bathroom Kitchen A single storey Kerala house can’t get any better than this. It has an unusual blend of modern and traditional architecture. The top part of the flat roof is nearly invisible, yet the wall connecting […]
Read story →
September 13, 2020 · 2 min read
Total Area : 565 Square Feet Cost : 8 Lacks Sit out Living cum dining hall 2 Bedroom 1 Common bathroom Kitchen You can easily and effortlessly live in style with a house like this. Some edges of certain wall embedded with different cladding stones. The architect has designed it in such a way that […]
Read story →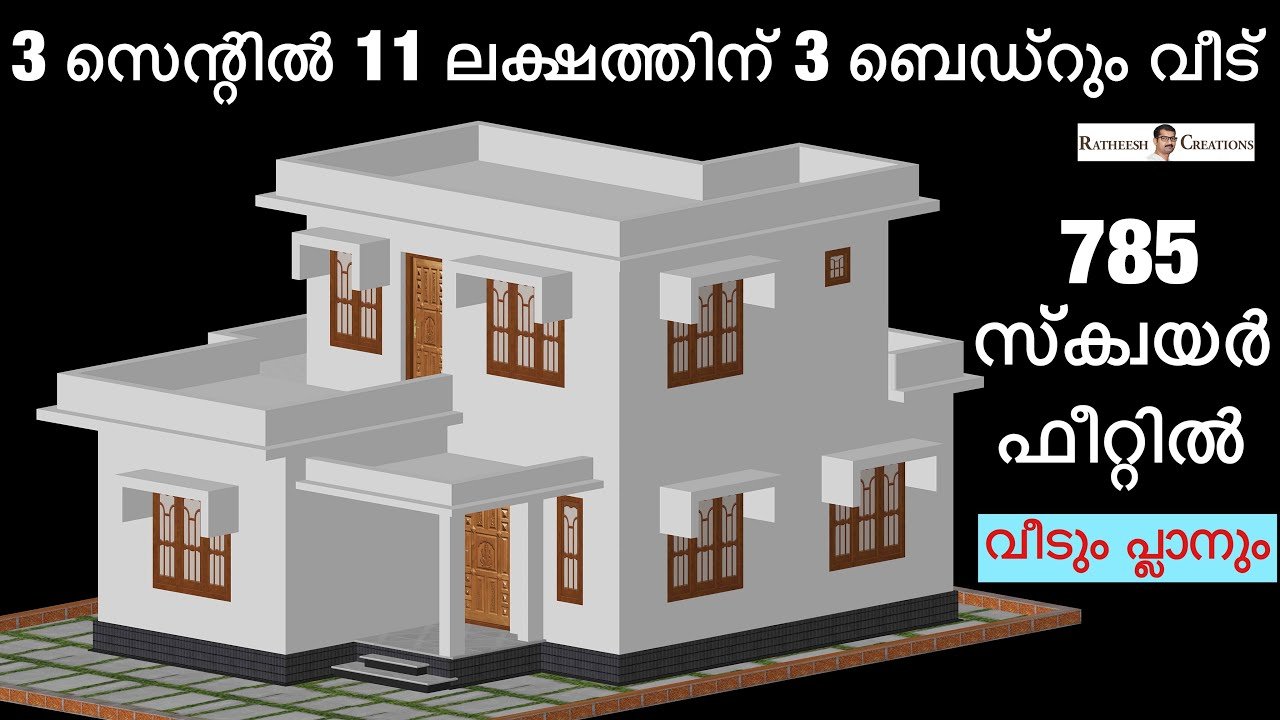
September 10, 2020 · 2 min read
Total Area : 785 Square Feet Plot : 3 Cent Cost : 11 Lacks Ground Floor : 668 Square Feet Sit out Living cum dining area 2 Bedroom 1 Attached bathroom 1 Common bathroom Kitchen Work area First Floor : 117 Square Feet Upper living area 1 Bedroom with attached bathroom Everyone wants to make […]
Read story →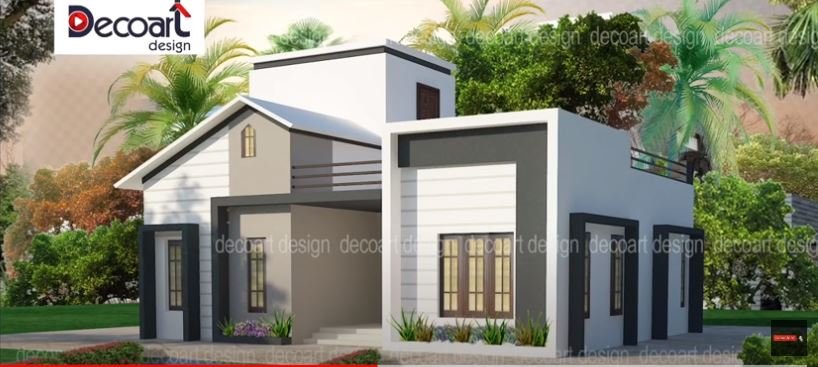
September 9, 2020 · 2 min read
Total Area : 850 Square Feet Cost : 10 Lacks Sit out Living room Dining area 2 Bedroom 1 Attached bathroom 1 Common bathroom Kitchen Stair room This is an affordable house design with convenient facilities. It’s not easy to find a design worth building for a single-storey house. This design however might make you […]
Read story →
September 9, 2020 · 2 min read
Total Area : 1300 Square Feet Car porch Sit out Living room Dining area 3 Bedroom 2 Attached bathroom 1 Common bathroom Kitchen Work area Store room Stair room Here comes an absolutely awesome Kerala house design which is at an area of 1300 square feet. This house has simple elevation and grey color painting […]
Read story →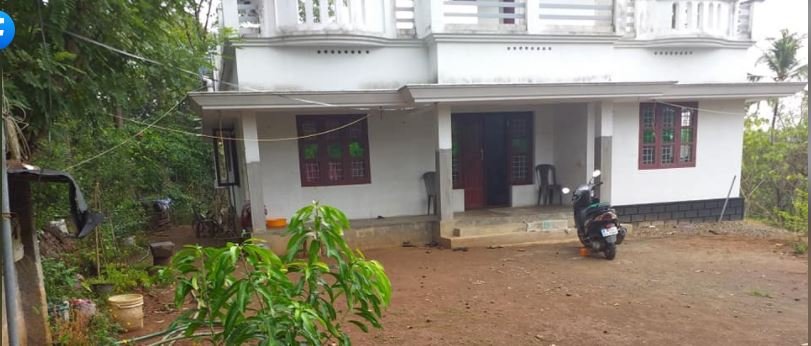
September 9, 2020 · 2 min read
Total Area : 1258 Square Feet Location : Mookannur, Angamaly, Ernakulam Sit out Living cum dining area 3 Bedroom 2 Attached bathroom 1 Common bathroom Kitchen Work area Stair room Are you in search of a design that’s on a budget ? Here is a good modern house design for you. This 1258 square feet […]
Read story →
September 5, 2020 · 2 min read
Total Area : 650 Square Feet Sit out Living cum dining hall 2 Bedroom Kitchen 1 Common bathroom Stair room You can easily and effortlessly live in style with a house like this. Some edges of certain wall embedded with different cladding stones. The architect has designed it in such a way that you’ll end […]
Read story →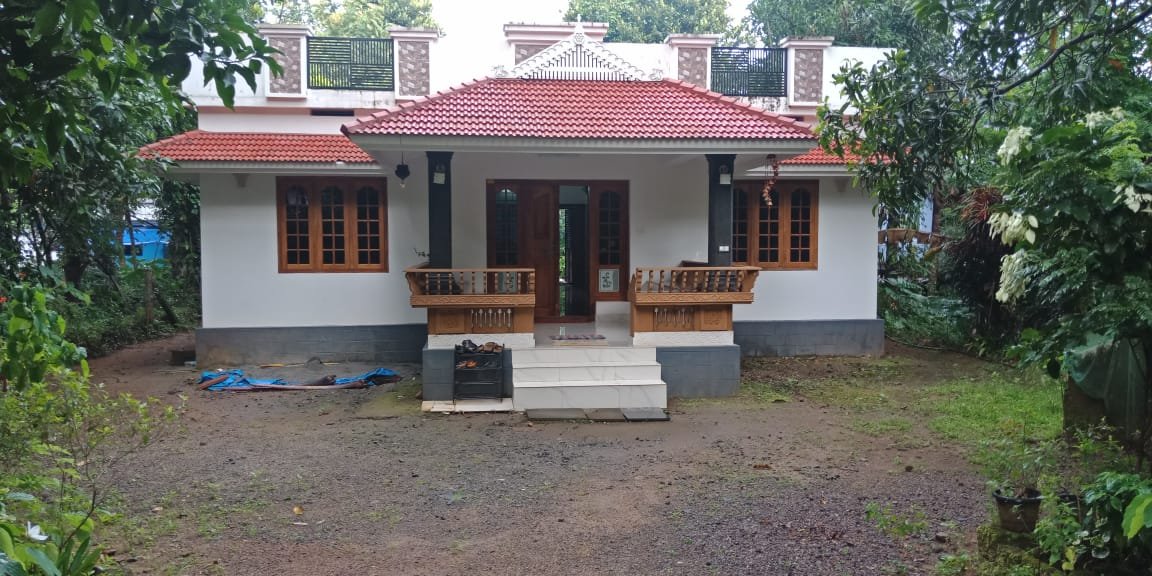
September 3, 2020 · 2 min read
Total Area : 1450 Square Feet Sit out Living room Dining hall 3 Bedroom with attached bathroom Common bathroom Kitchen Work area Stair area If you are looking for stylish home, you right here let’s have a look on this modern Kerala traditional style house design at an area of 1450 square feet. The traditional […]
Read story →
September 3, 2020 · 2 min read
Total Area : 2100 Square Feet Location : Thrissur Cost : 37 Lacks Vasudha Dream home partner Lamex archade Po road- Thrissur Mob : 7012294648 ,9605400020 Sit out Formal living room Family living area Dining space 4 Bedroom with attached bathroom Kitchen Work area Courtyard This single floor house is spread across an area of […]
Read story →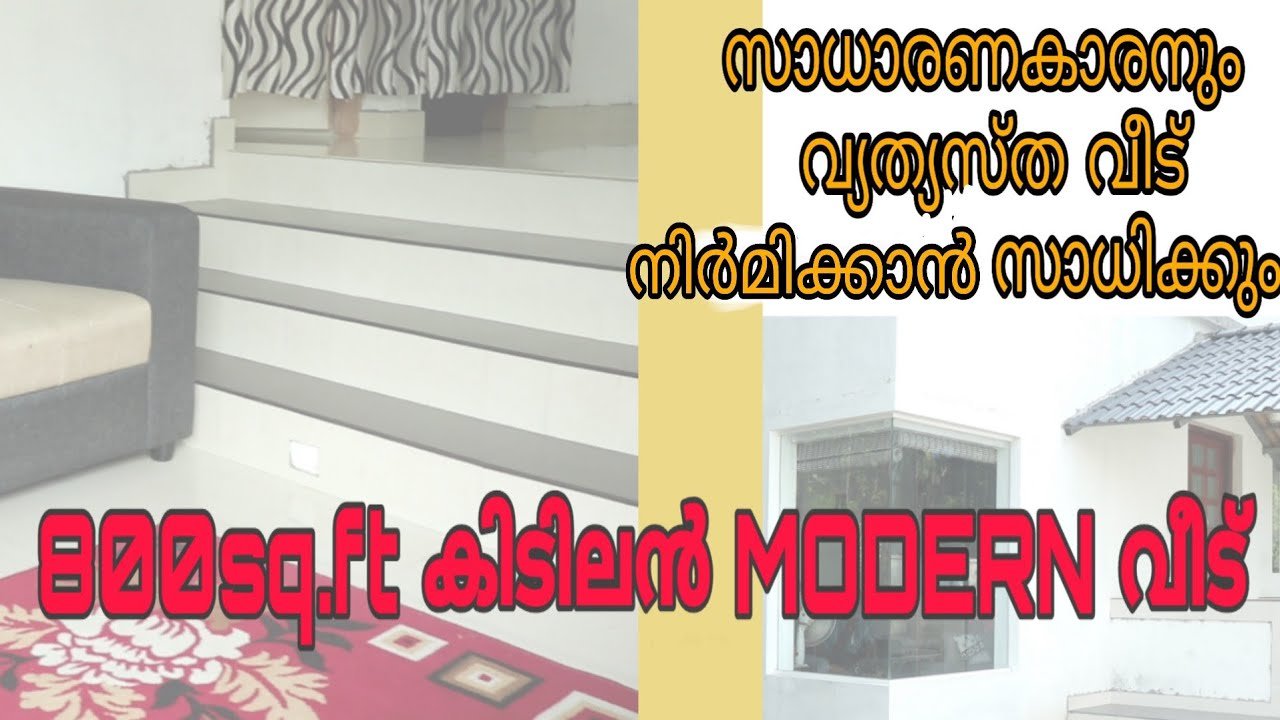
September 1, 2020 · 2 min read
Total Area : 800 Square Feet Cost : 11 Lacks Sit out Living room Dining area 2 Bedroom with attached bathroom 1 Common bathroom Kitchen Work area Stair room There is really a need to promote the significance of low cost homes, as it helps people who go through extreme financial crises realize their dream […]
Read story →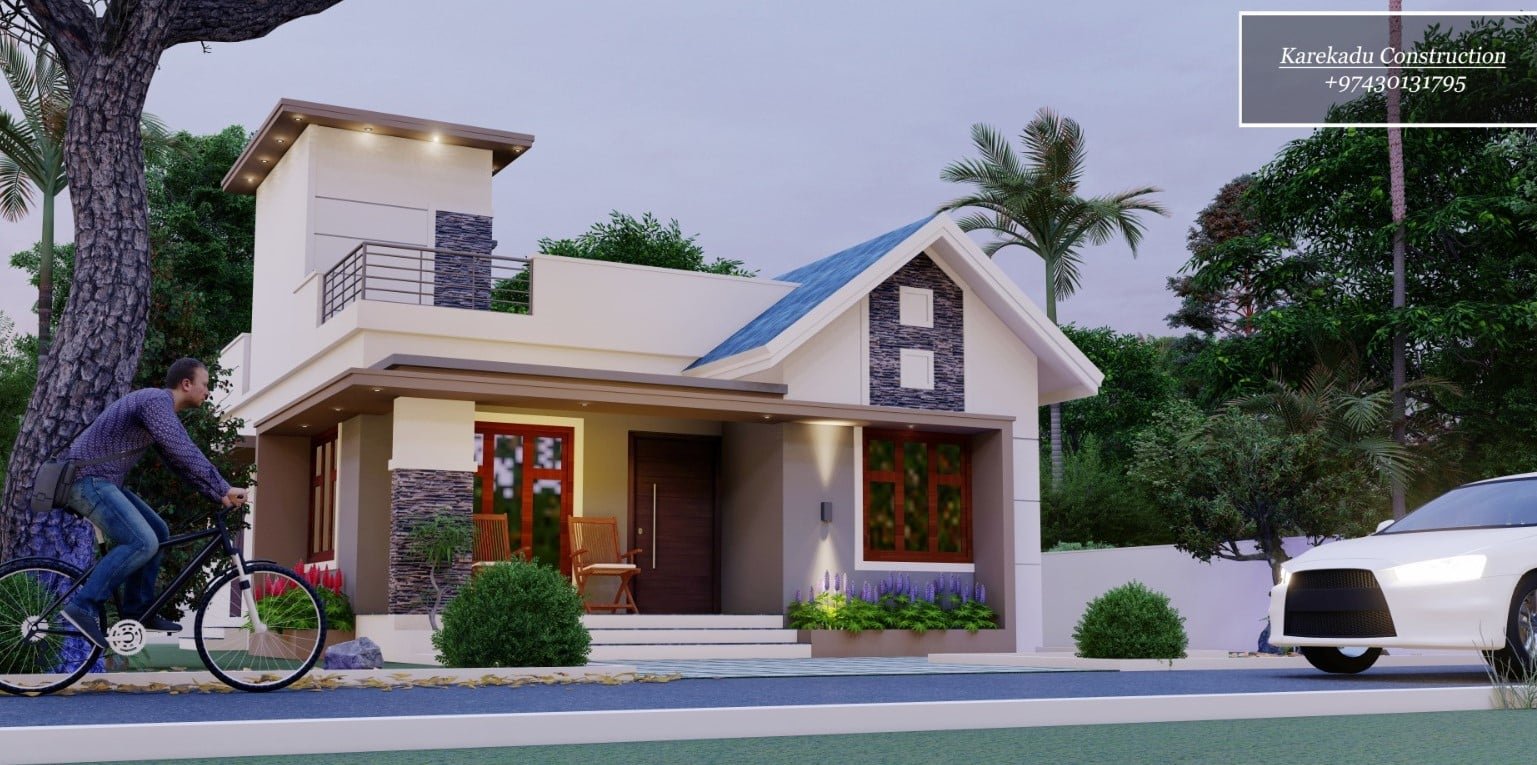
August 31, 2020 · 2 min read
Total Area : 1030 Square Feet Location : Chambakkulam, Alappuzha Client : Abhilash & Anju Location : Alappuzha (Kuttanadu) Contractor : Karekadu Construction Email : karekaduconstructions@gmail.com Contact : https://api.whatsapp.com/send?phone=+97430131795 Sit out Living room Dining area 2 Bedroom with attached bathroom Kitchen Work area Stair room If your are looking for stylish home, you right here […]
Read story →
August 29, 2020 · 2 min read
Total Area : 2970 Square Feet Designer : Anuroop Polleykkaran Whats-app : https://wa.me/919400606060 The elevation is striking. The color scheme, stunning. A mix of the ultra-modern and the very traditional, this 2970 square feet house is an elegant stundy in white tones. The tail laid sloping roofs complement the look of the structure. The house […]
Read story →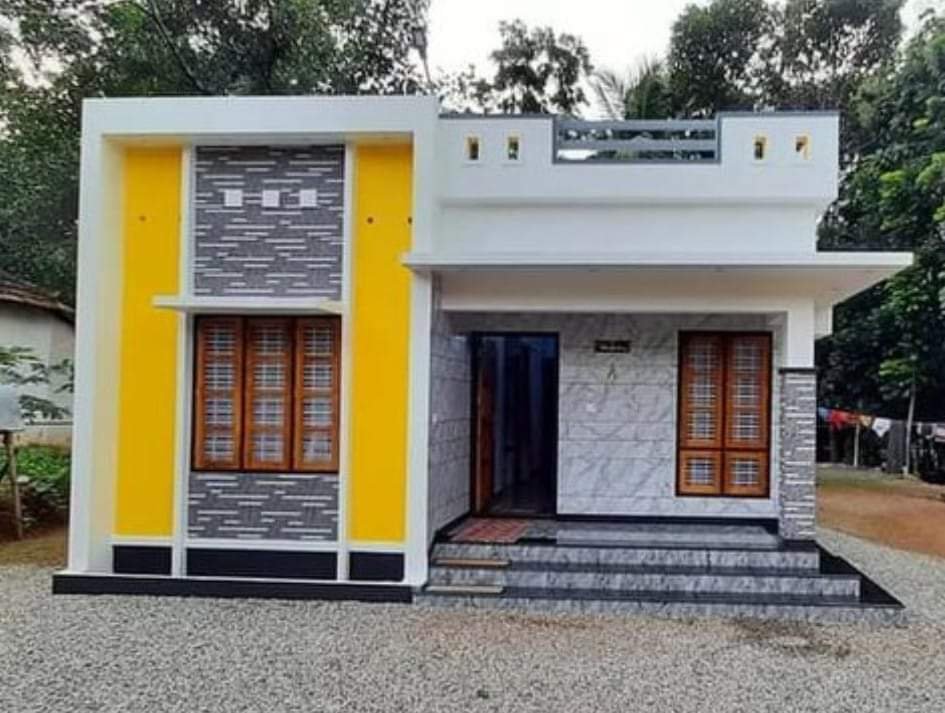
August 27, 2020 · 2 min read
Total Area : 882 Square Feet Sit out Living room Dining space 3 Bedroom 1 Common bathroom Kitchen This single floor house is spread across an area of 882 square feet. Grey colored wall tiles helps to get more attraction. This makes your first impression last longer with this beautiful and appealing facades. A good […]
Read story →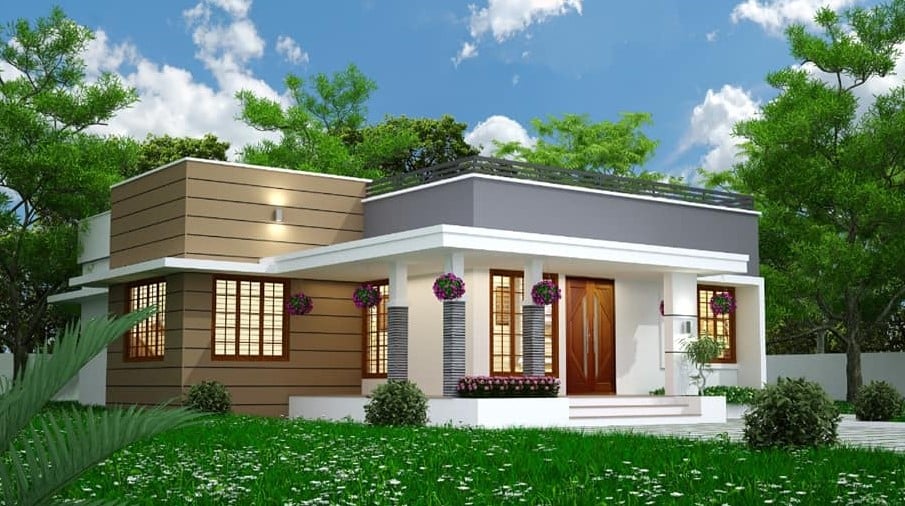
August 26, 2020 · 2 min read
Total Area : 1100 Square Feet Location : Kuttanad, Alappuzha Location : Alappuzha (Kuttanadu) Contractor : Karekadu Construction Email : karekaduconstructions@gmail.com Contact : +97430131795 (Whats App No) Sit out Living room Courtyard Dining area 3 Bedroom 1 Attached bathroom 1 Common bathroom Kitchen Are you in search of a design that’s on a budget ? […]
Read story →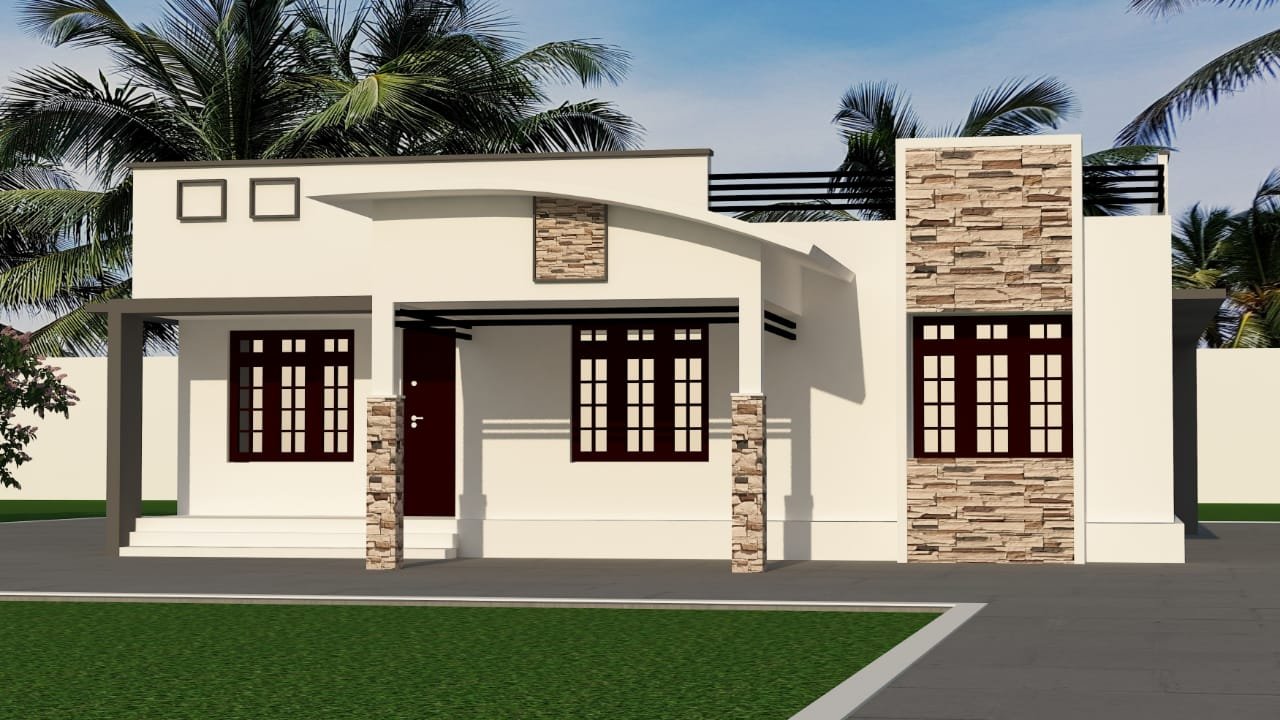
August 26, 2020 · 2 min read
Total Area : 1350 Square Feet Designer : Shefeena, Aluva For 3d designs contact 9744529227 Car porch Sit out Living room Dining area 3 Bedroom 2 Attached bathroom Kitchen Store room A beautiful house on a low budget. The 1350 square feet house has 3 bedrooms and an 2 attached bathroom for domestics. The small […]
Read story →