BROWSE STORIES
Tag: free plan

June 18, 2020 · 2 min read
Total Area : 1694 Square Feet Client : Vipin Location : Aichery, Sreekandapuram Cost : 33 Lacks LJ CONSTRUCTIONS ENGINEERS & CONTRACTORS Chemperi, Kannur ljconstructions07@gmail.com Mob : 9562994547, 9539329308 Car porch Sit out Living room Prayer room Dining area 3 Bedroom 2 Attached bathroom 1 Common bathroom Kitchen Work area Store room Stair room If […]
Read story →
June 18, 2020 · 2 min read
Total Area : 2072 Square Feet Location : Chuduprambha, Kannur Client : Mr. Shiju Cost : 40 Lacks LJ CONSTRUCTIONS ENGINEERS & CONTRACTORS Chemperi, Kannur ljconstructions07@gmail.com Mob : 9562994547, 9539329308 Ground Floor : 1304 Square Feet Car porch Sit out Living room Dining area 2 Bedroom with attached bathroom Kitchen Work area First Floor : […]
Read story →
June 18, 2020 · 2 min read
Total Area : 1200 Square Feet Location : Chemperi, Kannur Plot : 10 Cent Cost : 20 Lacks LJ CONSTRUCTIONS ENGINEERS & CONTRACTORS Chemperi, Kannur ljconstructions07@gmail.com Mob : 9562994547, 9539329308 Car porch Sit out Living room Dining area 3 Bedroom 2 Attached bathroom Kitchen Work area This single floor house is spread across an area […]
Read story →
June 17, 2020 · 2 min read
Total Area : 1100 Square Feet Cost : 16 Lacks Sit out Living room Dining area 3 Bedroom 1 Attached bathroom 1 Common bathroom Kitchen Stair room A single storey Kerala house can’t get any better than this. It has an unusual flat of modern and simple architecture. The top part of the flat roof […]
Read story →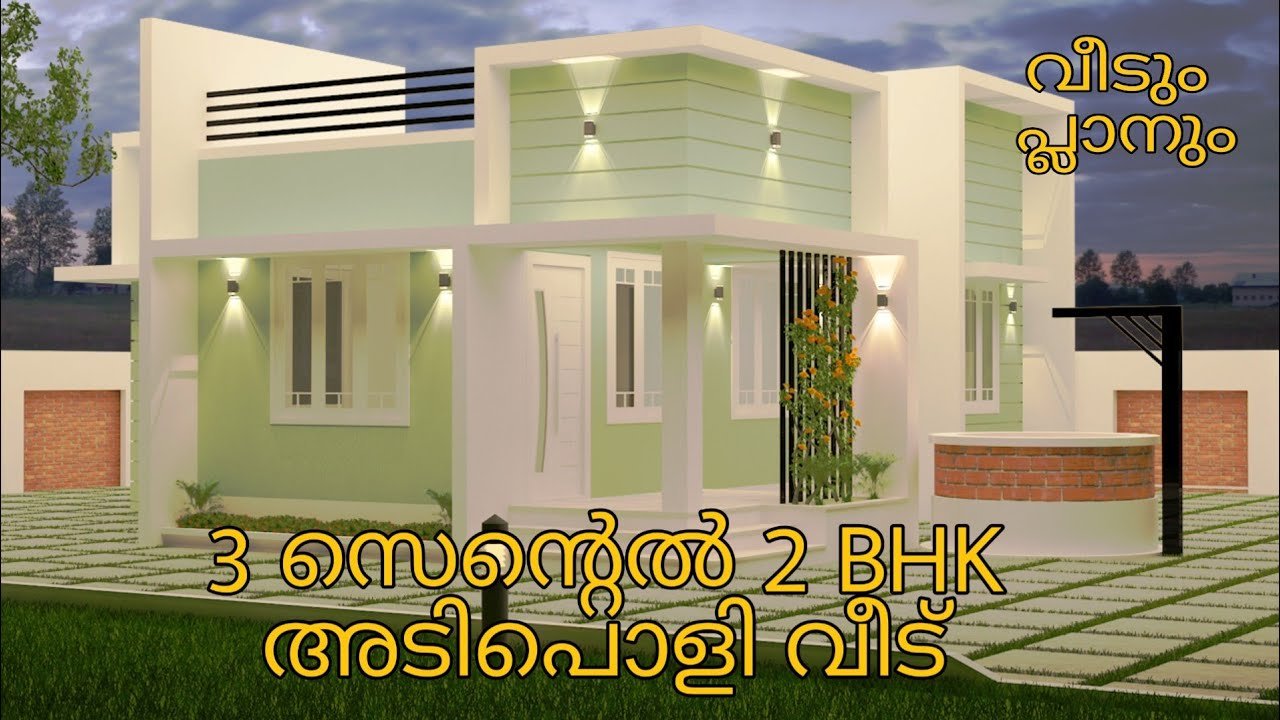
June 16, 2020 · 2 min read
Total Area : 600 Square Feet Sit out Living room Dining area 2 Bedroom 1 Common bathroom Kitchen You can easily and effortlessly live in style with a house like this. Some edges of certain wall embedded with different cladding stones. The architect has designed it in such a way that you’ll end up giving […]
Read story →
June 16, 2020 · 2 min read
Total Area : 1000 Square Feet Cost : 10 Lacks Sit out Living room Dining hall 2 Bedroom with attached bathroom Kitchen Work area Stair room Are you in search of a design that’s on a budget ? Here is a good modern house design for you. This 1000 square feet house stands in 5 […]
Read story →
June 16, 2020 · 2 min read
Total Area : 1930 Square Feet Location : Kozhenchery, Pathanamthitta Ground Floor : Car porch Sit out Living room Dining area 2 Bedroom with attached bathroom Kitchen First Floor : Upper living area 1 Bedroom with attached bathroom Balcony Open terrace It’s pretty easy to like a double storey house like this. There’s mix roofing […]
Read story →
June 14, 2020 · 2 min read
Total Area : 1084 Square Feet Cost : 17 Lacks Sit out Living cum dining hall 3 Bedroom 1 Attached bathroom 2 Common bathroom Kitchen Work area Stair room This single floor house is spread across an area of 1084 square feet. Grey grill helps to get more attraction. This makes your first impression last […]
Read story →
June 14, 2020 · 2 min read
Total Area : 1150 Square Feet Car porch Sit out Living room Dining area 3 Bedroom 1 Attached bathroom 1 Common bathroom Kitchen Stair room Here comes an absolutely awesome Kerala house design which is at an area of 1150 square feet. This house has simple elevation, and stone cladding in grey color on the […]
Read story →
June 13, 2020 · 2 min read
Total Area : 980 Square Feet Pentagon Arkitects Guruvayur-Thrissur Mob : +9170259 11911 Email : pdvineeth@gmail.com Website : www.pentagonarkitects.com Sit out Living room Dining area 3 Bedroom 2 Attached bathroom 1 Common bathroom Kitchen Work area Store room Stair room Are you in search of a design that’s on a budget ? Here is a […]
Read story →
June 13, 2020 · 2 min read
Total Area : 1119 Square Feet Courtesy : Perfect Design Car porch Sit out Living room Dining area 3 Bedroom 1 Attached bathroom 1 Common bathroom Kitchen Work area Stair room This single floor house is spread across an area of 1119 square feet. Grey colored wall tiles helps to get more attraction. This makes […]
Read story →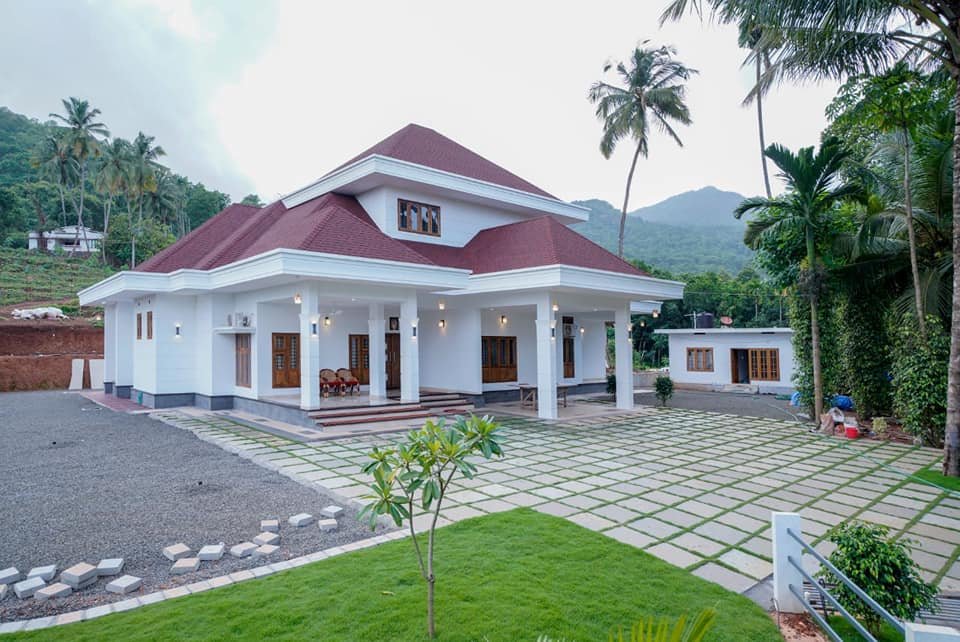
June 12, 2020 · 2 min read
Total Area : 3000 Square Feet Location : Moolepadam, Nilambur Owner : George Architect : Sabeela haris Car porch Sit out Formal living area Family living area Dining area 4 Bedroom with attached bathroom and dressing area 2 Open balcony Wash area Kitchen Work area Store room The creative design of this house looks unique […]
Read story →
June 11, 2020 · 2 min read
Total Area : 450 Square Feet Plot : 1.25 Cent Owner : Vijoy Vijayan Cost : 8 Lacks Ground Floor : Hall 1 Bedroom with attached bathroom Kitchen First Floor : Small upper living area 2 Bedroom 1 Attached bathroom Here is an example of the pitched roofs and this is what they look like! […]
Read story →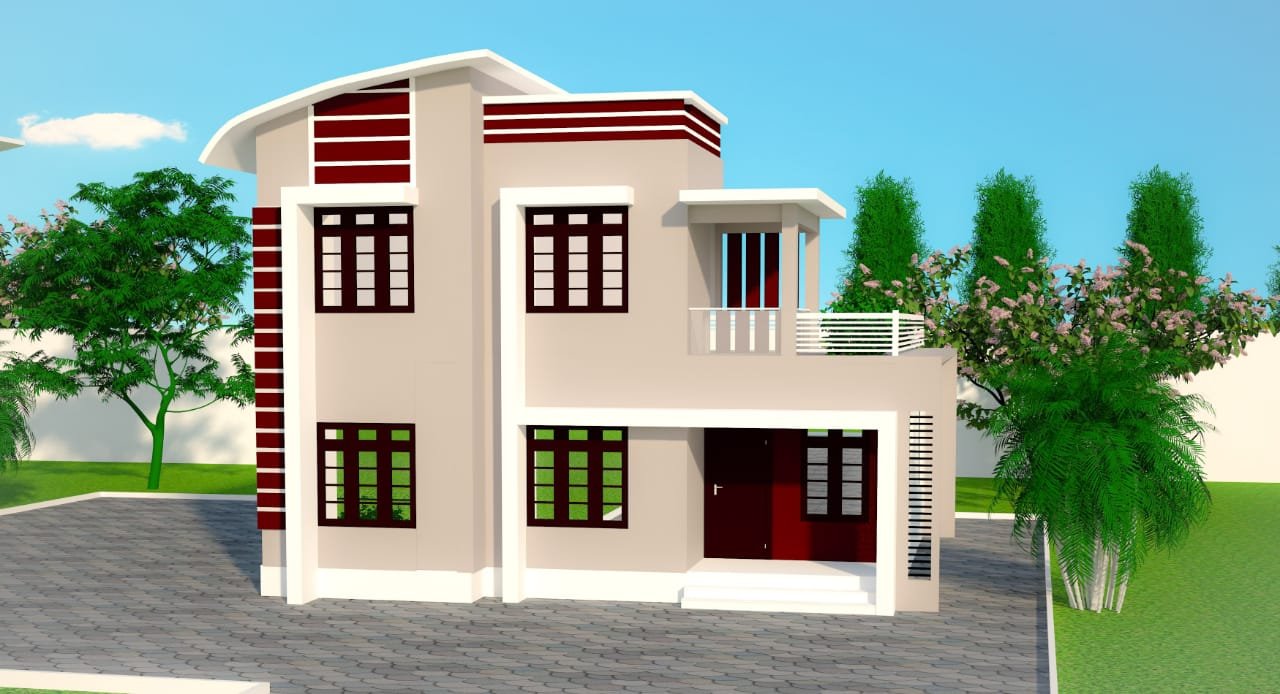
June 11, 2020 · 2 min read
Total Area : 1696 Square Feet Designer : Shefeena, Aluva For 3d designs contact 9744529227 Ground Floor : 1028 Square Feet Sit out Living room Dining area 2 Bedroom with attached bathroom Kitchen Work area First Floor : 668 Square Feet Upper living Hall 2 Bedroom with attached bathroom Balcony Open terrace Every one wants […]
Read story →
June 10, 2020 · 2 min read
Total Area : 750 Square Feet Cost : 12 Lacks Sit out Living room Dining area 2 Bedroom 1 Attached bathroom 1 Common bathroom Kitchen Stair Room This is an affordable house design with convenient facilities. It’s not easy to find a design worth building for a single-storey house. This design however might make you […]
Read story →