BROWSE STORIES
Tag: free plan
April 30, 2020 · 2 min read
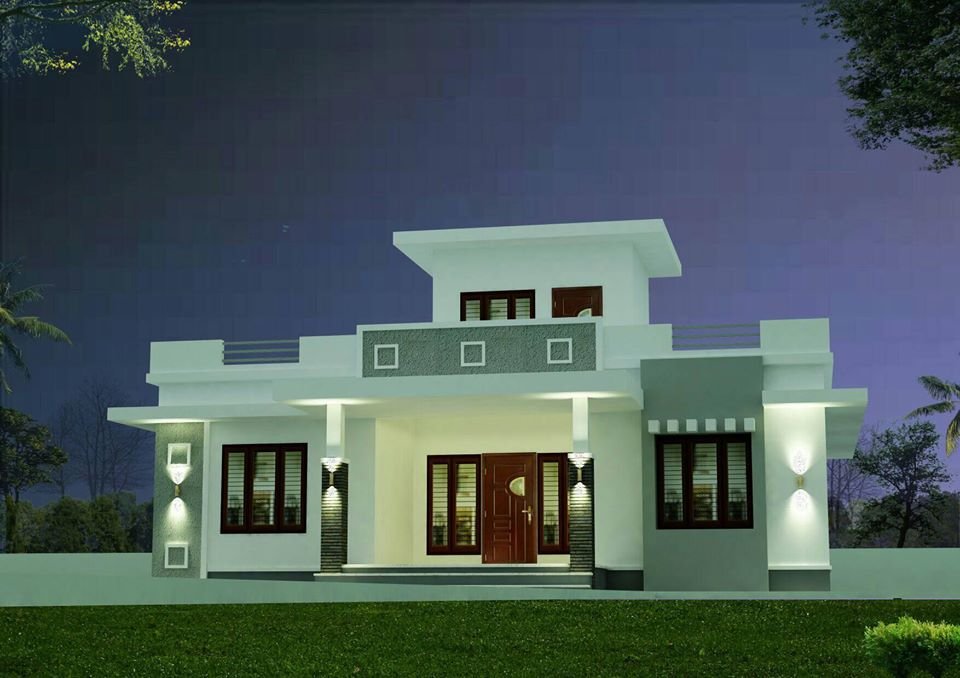
Total Area : 1084 Square Feet Client : Akhil Location : Kolayad, Kannur Budget : 18 Lacks for Full Finish Designer : Adithya Das Mob : 8075355056 Sit out Living cum dining hall 3 Bedroom 1 Attached bathroom 2 Common bathroom Kitchen Work area Stair room There is really a need to promote the significance […]
Read story →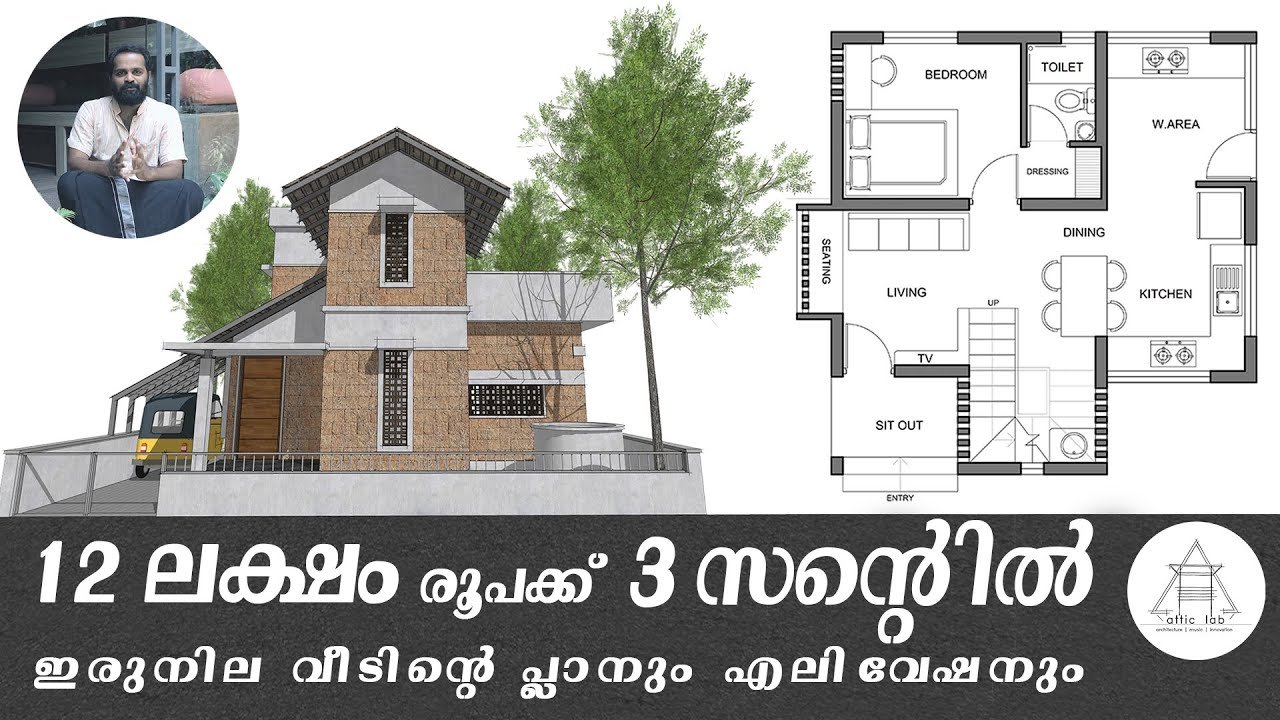
April 30, 2020 · 2 min read
Total Area : 833 Square Feet Plot : 3 Cent Budget : 12 Lacks Ground Floor: Sit out Living cum dining hall 1 Bedroom with attached bathroom and dressing area Kitchen Work area First Floor : Upper living area 1 Bedroom with attached bathroom and dressing area Open Terrace Here’s a new and unique design […]
Read story →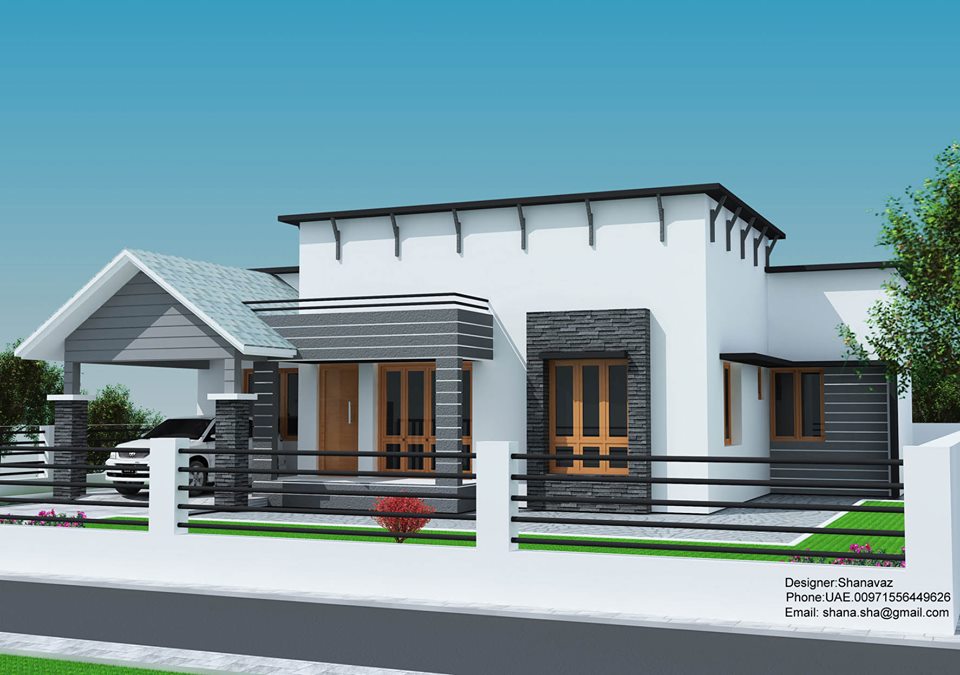
April 30, 2020 · 2 min read
Total Area : 1300 Square Feet Plot : 5 Cent Designer : Sahanavaz Phone : UAE : 00971556449626 Email ID : shana.sha@gmail.com Car porch Sit out Drawing room Dining area 3 Bedroom 2 Attached bathroom 1 Common bathroom Kitchen Work area This single floor house is spread across an area of 1300 square feet. Grey […]
Read story →
April 29, 2020 · 2 min read
Total Area : 1600 Square Feet Designer : Faisal Pulikkal Whats App & Mob : +96879497868 Email : faisalpulikkal93@gmail.com Car porch Sit out Living room Dining hall 3 Bedroom with attached bathroom Kitchen Store room Work area Stair room Whether you are trying to create a new house as per your want, then this house […]
Read story →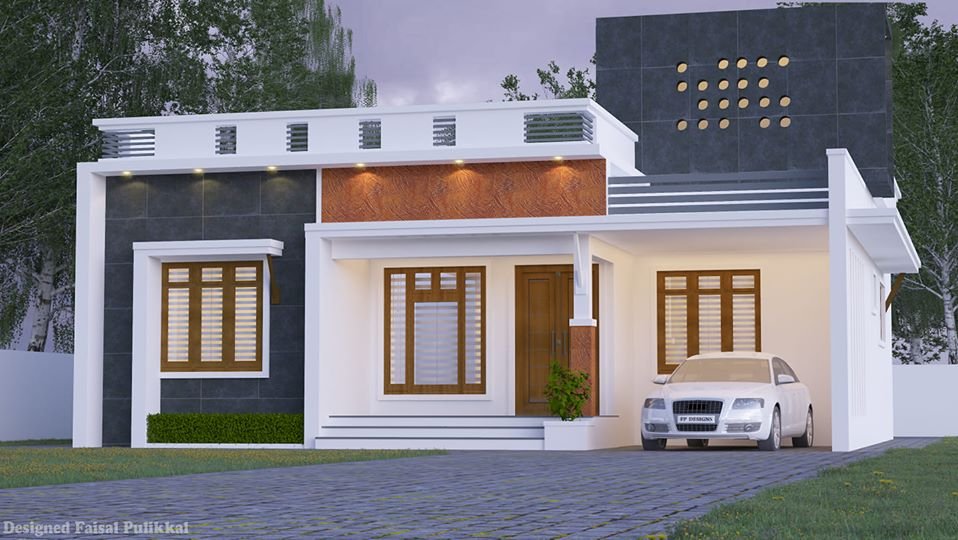
April 29, 2020 · 2 min read
Total Area : 1260 Square Feet Client : Shafi Location : Nilambur Designer : Faisal Pulikkal Whats App & Mob : +96879497868 Email : faisalpulikkal93@gmail.com Car porch Sit out Living room Dining hall 3 Bedroom 1 Attached bathroom 1 Common bathroom Kitchen Work area Stair room A beautiful on a low budget. The 1260 square […]
Read story →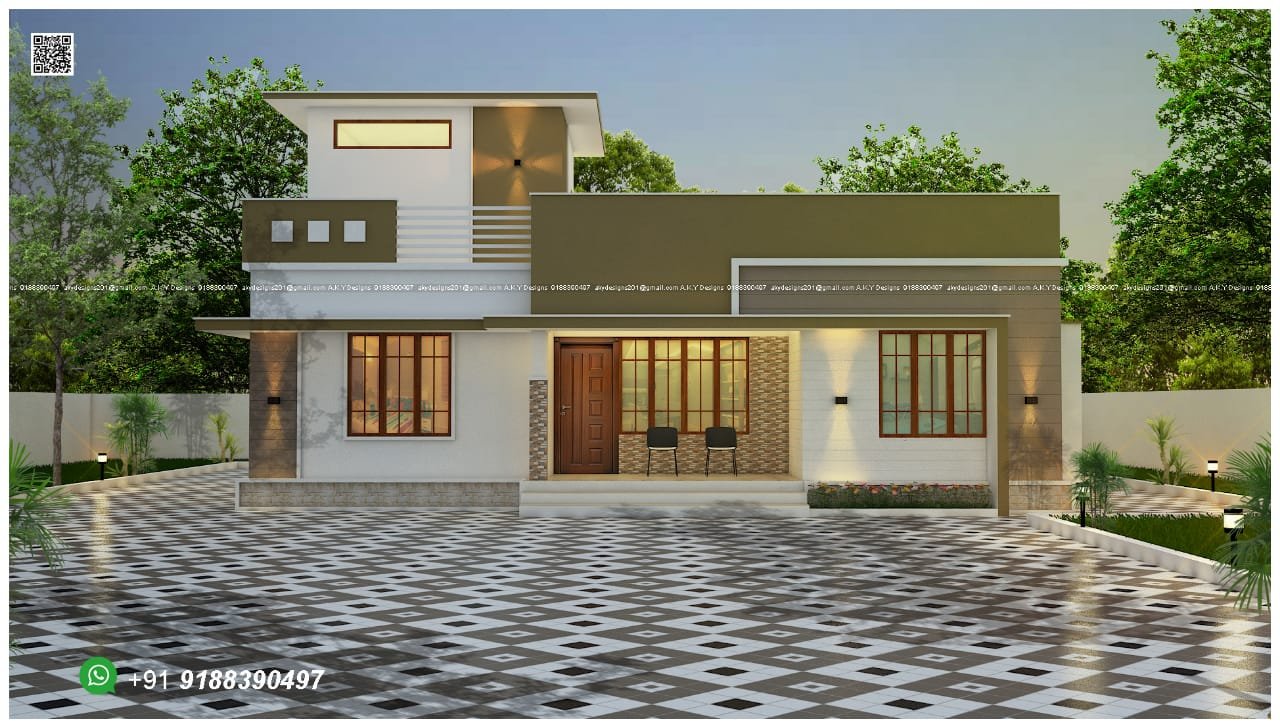
April 28, 2020 · 2 min read
Total Area : 1231 Square Feet Client : Mr.Johnson k j Location : Panamaram, Wayanad “Build Your Dream Home With A.K.Y Designs” Mob,whatsApp :91 88 39 04 97 Mail : akydesigns201@gmail.com Sit out Drawing room Dining area 3 Bedroom 1 Attached bathroom 1 Common bathroom Kitchen Store room Stair room A single storey Kerala house […]
Read story →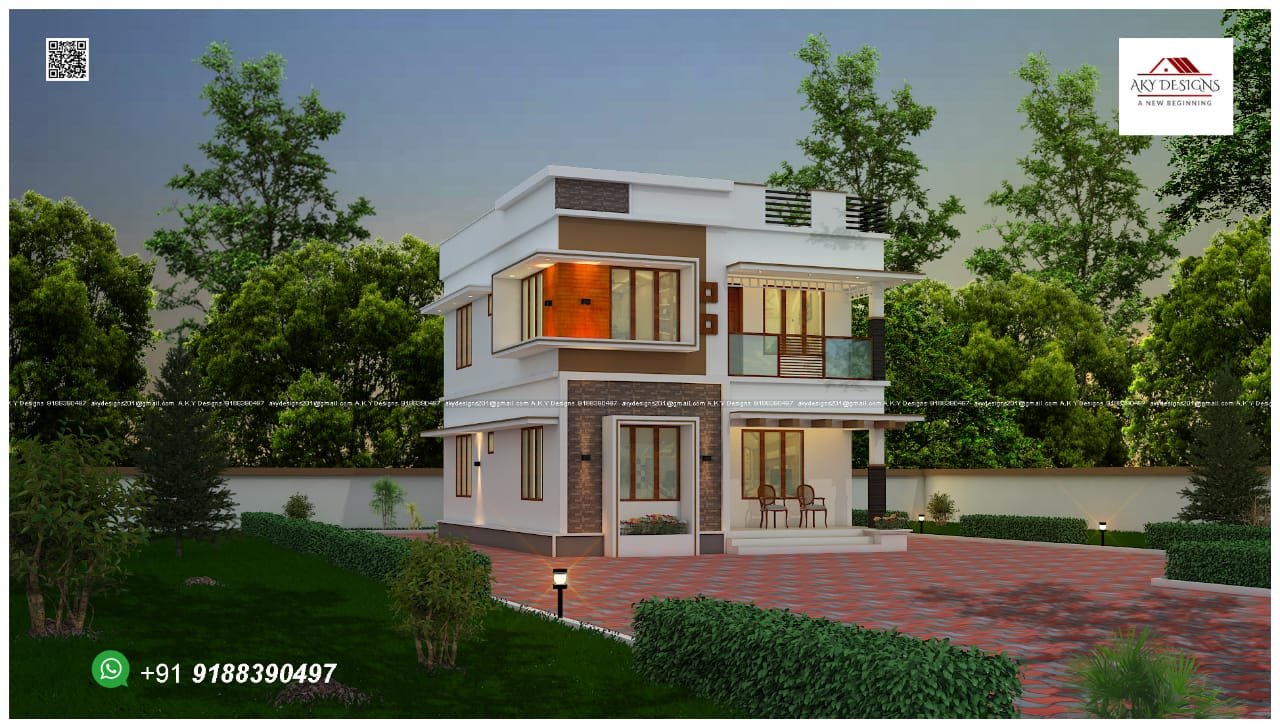
April 28, 2020 · 2 min read
Total Area : 1483 Square Feet Location : Chalakkudy, Thrissur Client : Mr. Midhun VM “Build Your Dream Home With A.K.Y Designs” Mob,whatsApp :91 88 39 04 97 Mail : akydesigns201@gmail.com Ground Floor : Sit out Living room Dining area 1 Bedroom with attached bathroom 1 Common bathroom Kitchen Work area First Floor : Upper […]
Read story →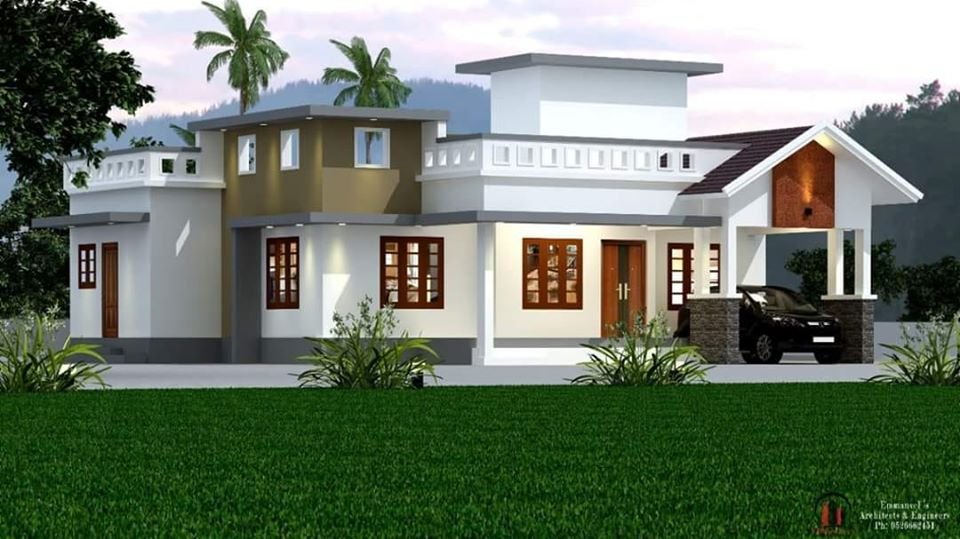
April 28, 2020 · 2 min read
Total Area : 1530 Square Feet Location : Kunnoth, Iritty, Kannur Designer- Stijo Emmanuvel For plan, exterior designing,Interior designing, structural designing,Detailed Estimation and costing, consulting,and contracting Ring us..+91 952 666 2451,+91 920 727 2451 E mail-emmanuvelarchitects@gmail.com Car porch Sit out Living room Dining area 3 Bedroom 2 Attached bathroom 1 Common bathroom Kitchen Work area […]
Read story →
April 27, 2020 · 2 min read
Total Area : 696 Square Feet Designer : BP Saleem BEE PEE’S DESIGNS Cheruthuruthy, Thrissur District bpsaleem1@gmail.com Mob : 9847155166, 8086667667 Sit out Living cum dining hall 2 Bedroom with attached bathroom Kitchen Work area There is really a need to promote the significance of low cost homes, as it helps people who go through […]
Read story →
April 27, 2020 · 2 min read
Total Area : 2094 Square Feet Courtesy : Pattath Buildres Ground Floor : 1523 Square Feet Sit out Living room Dining area 2 Bedroom with attached bathroom Kitchen Work area 2 Common bathroom First Floor : 571 Square Feet Upper living area 1 Bedroom with attached bathroom Balcony Open terrace This is a luxurious contemporary […]
Read story →
April 27, 2020 · 2 min read
Total Area : 1815 Square Feet Courtesy : Pattath Builders Ground Floor : 1511 Square Feet Sit out Living cum dining hall 2 Bedroom with attached bathroom Kitchen Fire kitchen Common bathroom First Floor : 304 Square Feet Stair room Balcony Here comes an absolutely awesome kerala house design which is at an area of […]
Read story →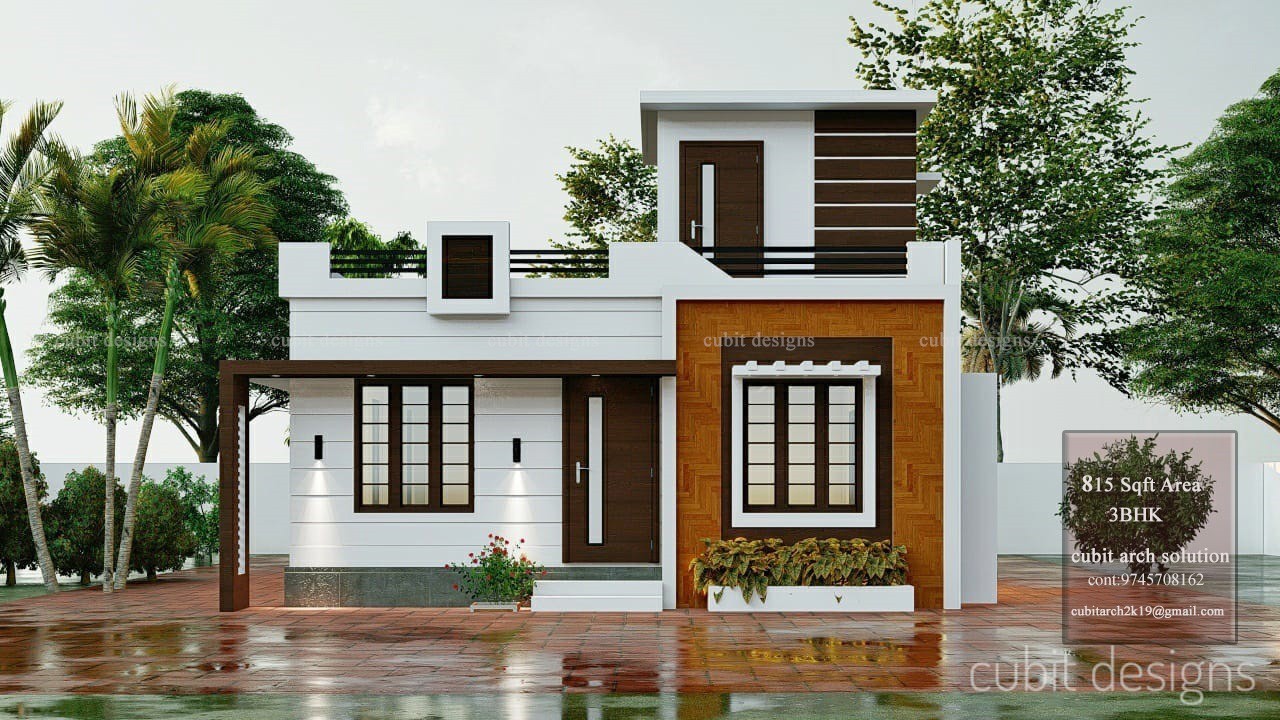
April 25, 2020 · 2 min read
Total Area : 815 Square Feet Location : Karunagapalli, Kollam Cubit Arch Solutions Adoor, Pathanamthitta Mob : 9745708162 Mail ID : cubitarch2k19@gmail.com Living room Dining area 3 Bedroom 1 Common bathroom Kitchen Stair room You can easily and effortlessly live in style with a house like this. Some edges of certain wall embedded with different […]
Read story →
April 24, 2020 · 2 min read
Total Area : 2000 Square Feet Vasudha Dream home partner Lamex archade Po road- Thrissur Mob : 7012294648 ,9605400020 Ground Floor : 1272 Square Feet Car porch Sit out Living room Dining hall 2 Bedroom 1 Attached bathroom 1 Common bathroom Patio Kitchen Work area First Floor : 791 Square Feet Upper living hall 2 […]
Read story →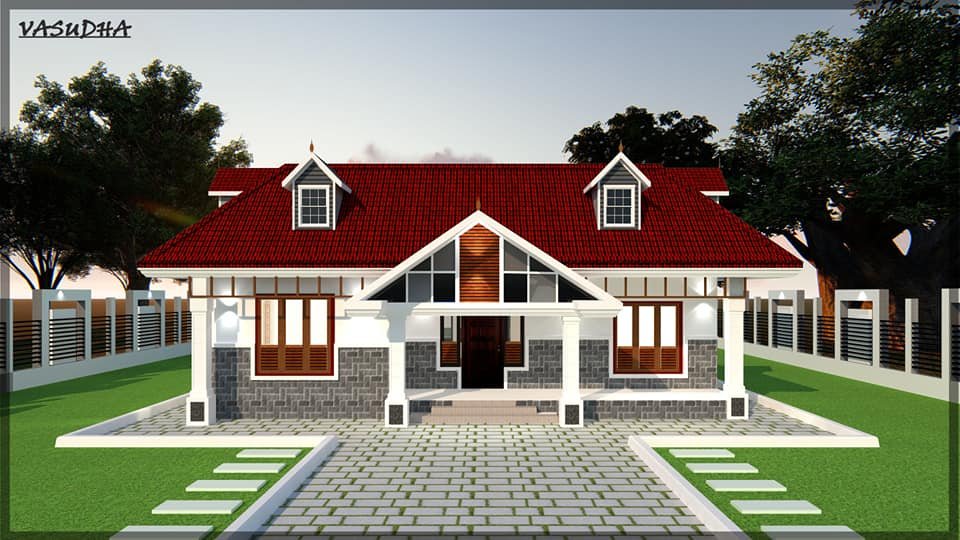
April 24, 2020 · 2 min read
Total Area : 2300 Square Feet Location : Kunnamkulam, Thrissur Budget : 37 Lacks Vasudha Dream home partner Lamex archade Po road- Thrissur Mob : 7012294648 , 9605400020 Sit out Living area Dining area Courtyard Varandha 4 Bedroom with attached bathroom Patio Open kitchen Utility space If you are looking for traditional home, you right […]
Read story →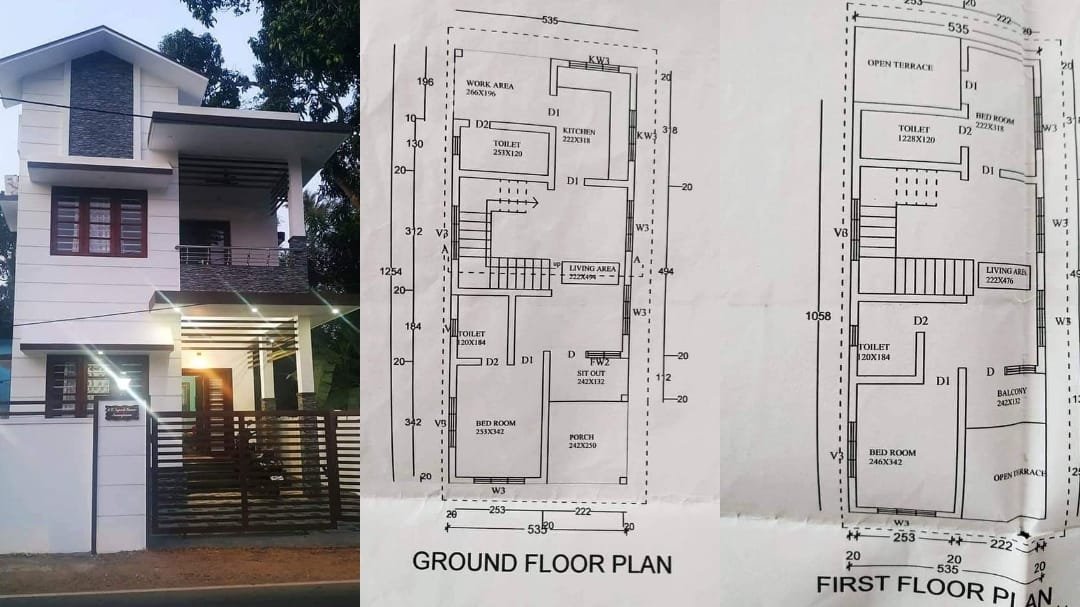
April 23, 2020 · 2 min read
Total Area : 1400 Square Feet Budget : 18 Lacks Ground Floor : Car porch Living room Dining area 1 Bedroom with attached bathroom 1 Common bathroom Kitchen Work area First Floor : Upper living hall 2 Bedroom 1 Attached bathroom 1 Common bathroom Balcony Open terrace It is a 1400 square feet double floor […]
Read story →