BROWSE STORIES
Tag: free plan

April 16, 2020 · 2 min read
Total Area : 1648 Square Feet Client : Mohanan Location : Vendar Cubit Arch Solutions Adoor, Pathanamthitta Mob : 9745708162 Mail ID : cubitarch2k19@gmail.com Ground Floor : 1106 Square Feet Sit out Living hall Dining area 2 Bedroom 1 Attached bathroom 1 Common bathroom Prayer room Kitchen Work area First Floor : 542 Square Feet […]
Read story →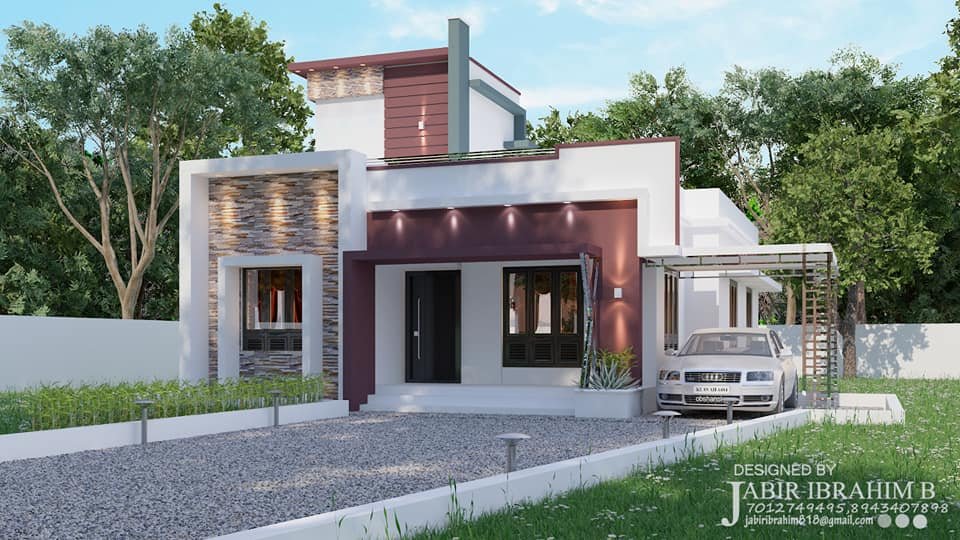
April 16, 2020 · 2 min read
Total Area : 1300 Square Feet Client : Abu Location : Palakkad Cost : 19 Lacks JABIR IBRAHIM B Turnkey builders, palakkad Whats app : 7012749495 Email : jabiribrahim818@gmail.com Sit out Living hall Dining area 3 Bedroom 1 Attached bathroom 1 Common bathroom Kitchen Work area Stair room Here comes an absolutely awesome Kerala house […]
Read story →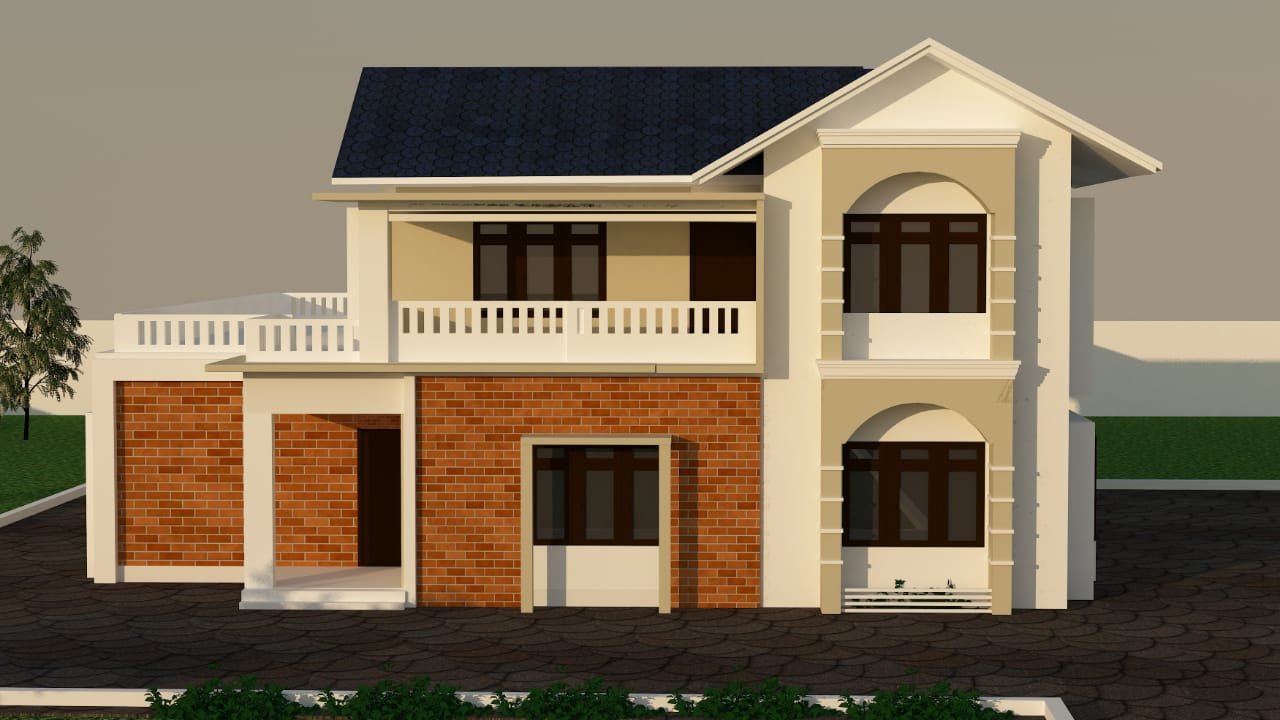
April 14, 2020 · 2 min read
Total Area :1293 Square Feet Type :Double floor Ground floor is designed in 724 Square Feet No.of bedrooms :1 Bathroom Attached:1 Living room Dining room Stair area Kitchen First floor is designed in 569 Square Feet No.of bedrooms :2 Bathroom Attached :1 Passage area Balcony Designer : Shefeena, Aluva For 3d designs contact 9744529227 Here […]
Read story →
April 14, 2020 · 2 min read
Total Area : 882 Square Feet Cost : 13 Lacks approximately Sit out Living room Dining area 3 Bedroom 1 Common bathroom Kitchen You can easily and effortlessly live in style with a house like this. Some edges of certain wall embedded with different cladding stones. The architect has designed it in such a way […]
Read story →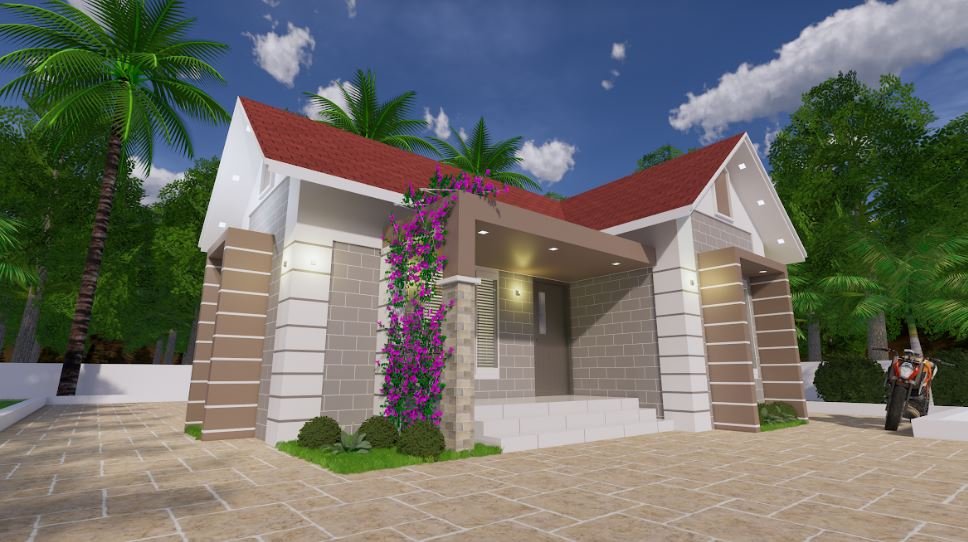
April 13, 2020 · 2 min read
Total Area : 680 Square Feet Plot : 3.5 Cent Courtesy : Home Planner Sit out Living cum dining hall 2 Bedroom 1 Common bathroom Kitchen You can easily and effortlessly live in style with a house like this. Some edges of certain wall embedded with different cladding stones. The architect has designed in such […]
Read story →
April 13, 2020 · 2 min read
Total Area : 1050 Square Feet Cost : 18 Lacks Sit out Living cum dining hall 3 Bedroom 1 Attached bathroom 1 Common bathroom Kitchen Store room Work area Stair room This single floor house is spread across an area of 1050 square feet. White colored wall helps to get more attraction. This makes your […]
Read story →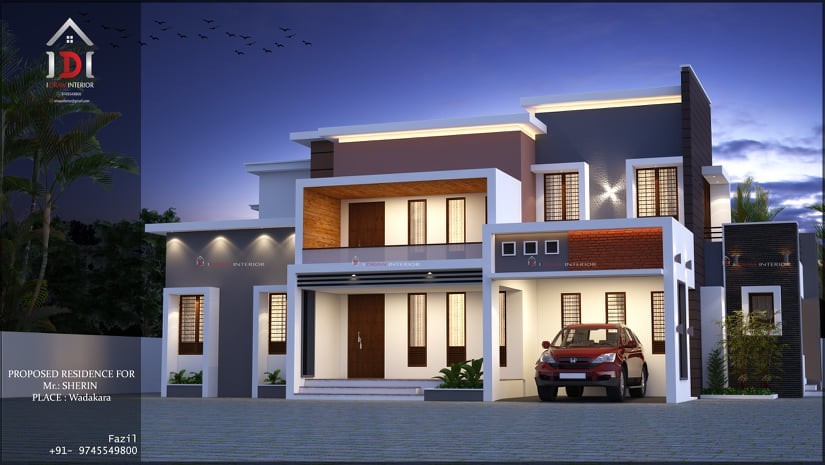
April 13, 2020 · 2 min read
Total Area : 2203 Square Feet Client : Sherin Location : Vadakara Approximate Cost : 38 Lacks Designer : Fazil PA Mob : +91 9745549800 I DRAW INTERIOR Ground Floor : 1529 Square Feet Car porch Sit out Living area Dining space Study area Prayer room 2 Bedroom with attached bathroom Kitchen Work area Store […]
Read story →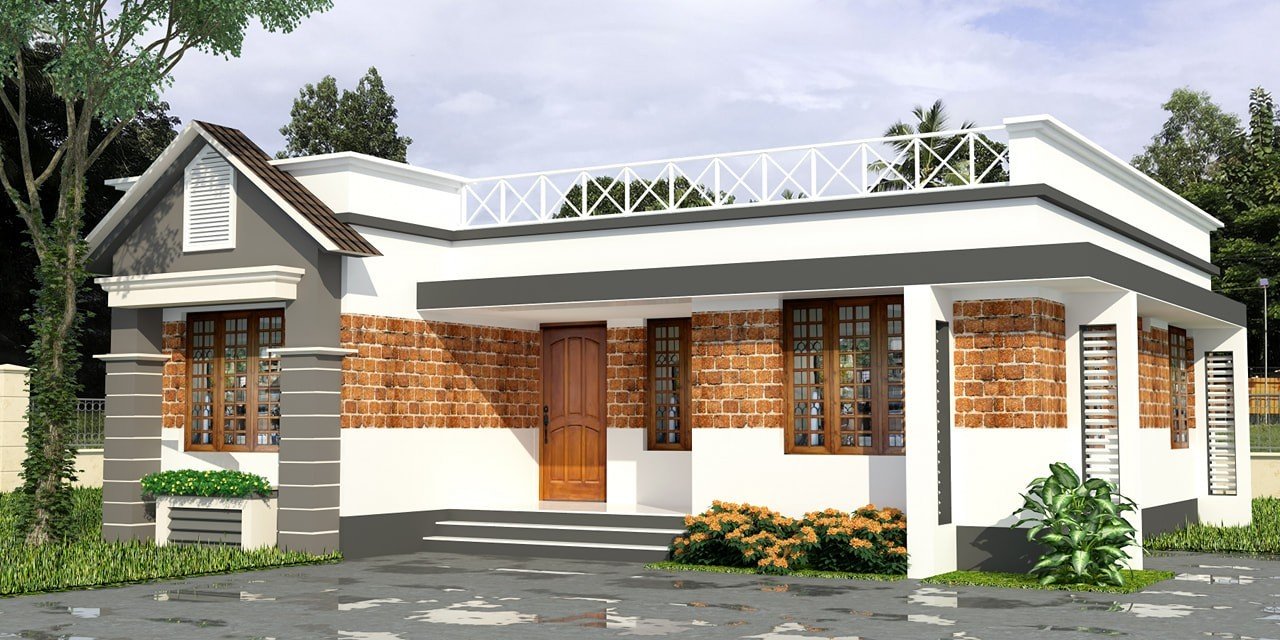
April 12, 2020 · 1 min read
3 Bedroom House Designer : Santhosh T Mathew For 3d interior and exterior works call or whats-app…. 8590288520 Sit out Living area Dining hall 3 Bedroom 2 Attached bathroom 1 Common bathroom Kitchen Work area Having a well designed and nice house is the dream of every person but finding a suitable house design is […]
Read story →
April 12, 2020 · 2 min read
Total Area : 1424 Square Feet Client : Jishnu Krishnan Location : Changanassery, Kottayam, Kerala Cost : 30 Lacks with Interior Design & Construction : Shamnadh Contact : 9037813345 Whats App : +971527969512 TVM, Kerala Car porch Poomukham Drawing room Dining area Courtyard 3 Bedroom 2 Attached bathroom 1 Attached bathroom Kitchen Work area If […]
Read story →
April 11, 2020 · 2 min read
Total Area : 1458 Square Feet Sit out Living room Dining area 3 Bedroom with attached bathroom Kitchen Work area Common bathroom Stair room Having a well designed and nice house is the dream of every person but finding a suitable house design is a very tough task. We are presenting a modern and latest […]
Read story →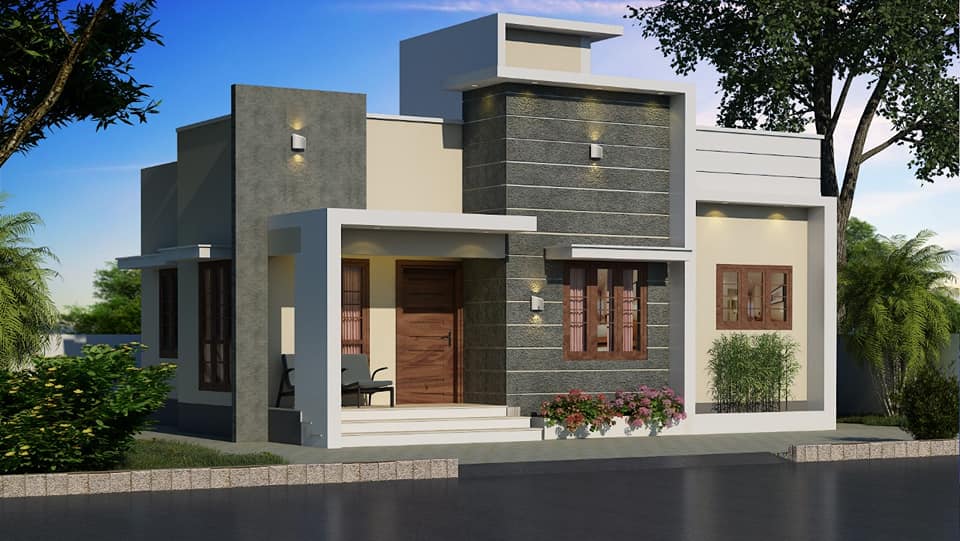
April 11, 2020 · 1 min read
Total Area : 750 Square Feet Sit out Living room Dining area 2 Bedroom with attached bathroom Kitchen Stair room There is really a need to promote the significance of low cost homes, as it helps people who go through extreme financial crises realize their dream of building a house of their own. The elevation […]
Read story →
April 11, 2020 · 2 min read
Total Area : 649 Square Feet Designer : B P Saleem Bee Pee’s Designs Mob : 9847155166, 04884260606 Cheruthuruthy, Thrissur Ground Floor : 551 Square Feet Sit out Living cum dining hall 2 Bedroom 1 Attached bathroom 1 Common bathroom Kitchen First Floor : 98 Square Feet Stair room This is an affordable house design […]
Read story →
April 10, 2020 · 2 min read
Total Area : 1094 Square Feet Location : Koyilandy Cost : 16-18 Lacks Designed by: ARCHLAB – Architects & Engineers 1st floor City Center, New Bus Stand Approach Road, Koyilandy ☎️ Mob : +919048634534 📧 Email : archlabind@gmail.com 📩 Whatsapp : wa.me/919048634534 Ground Floor : 592 Square Feet Car porch Sit out Living room Dining […]
Read story →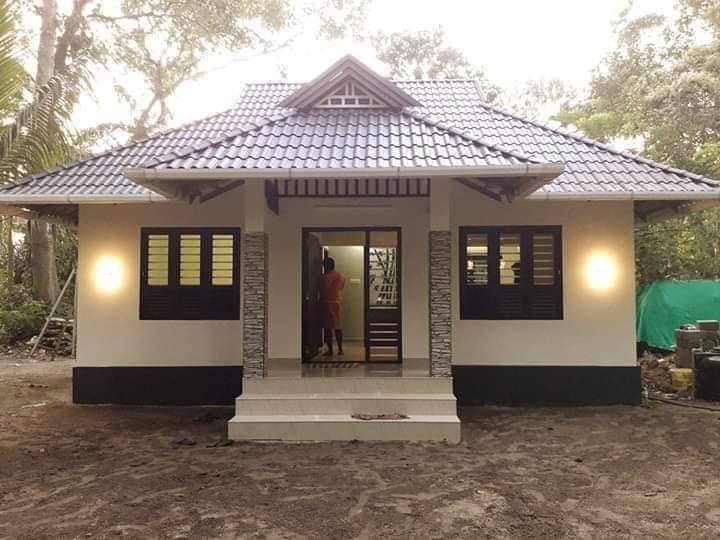
April 10, 2020 · 2 min read
Total Area : 600 Square Feet Location : Alappuzha Plot : 3 Cent Design : Ajith Antony Amy Homes Exhupunna Mob : 7592061028 Budget : 10 Lacks Sit out Living cum dining hall 2 Bedroom 1 Attached bathroom Kitchen Martin, a native Kommadi, Alappuzha, built his house in traditional style, to prove that a comfortable […]
Read story →
April 10, 2020 · 2 min read
Total Area : 2100 Square Feet Cost : 40 Lacks approximately Ground Floor : Sit out Living room Dining area 2 Bedroom with attached bathroom Kitchen Work area Utility First Floor : Upper living area 2 Bedroom 1 Attached bathroom 1 Common bathroom Open balcony Open terrace Everyone wants to make their home out standing. […]
Read story →