BROWSE STORIES
Tag: free plan
March 2, 2020 · 2 min read

Total Area : 1001 Square Feet Cost : 15 Lacks Sit out Living room Dining area 3 Bedroom 1 Attached bathroom 1 Common bathroom Kitchen This is single floor house is spread across an area of 1001 square feet. Brown colored wall tiles helps to get more attraction. This makes your first impression last longer […]
Read story →
March 1, 2020 · 1 min read
Total Area : 1450 Square Feet Cost : 22 Lacks Here comes an absolutely awesome Kerala house design which is at an area of 1450 square feet. This house has simple elevation, and stone cladding in grey color on the pillar and wall above the sit out adds a perfect contrast to it. The house […]
Read story →
March 1, 2020 · 2 min read
Total Area : 715 Square Feet Location : Karakakd, Shornur Client : Roopesh Plot : 7 Cent Designer : BP Saleem BEEPEE’S DESIGNS Cheruthuruthy, Thrissur Mob : 9847155166, 8086667667 Sit out Living cum dining hall 2 Bedroom with attached bathroom Kitchen Work area Are you search of a design that’s on a budget ? Here […]
Read story →
February 29, 2020 · 2 min read
Total Area : 800 Square Feet Cost : 12 Lacks This is an affordable house design with convenient facilities. Its not easy to find a design worth building for a single storey house. This design however might make you change your mind. Covering an area of 800 square feet, it cores high on its simplicity. […]
Read story →
February 29, 2020 · 1 min read
Total Area : 1026 Square Feet Cost : 15 Lacks Sit out Living room Dining hall 3 Bedroom with attached bathroom Kitchen Store room There is really a need to promote the significance of low cost homes, as it helps people who go through extreme financial crises realize their dream of building a house of […]
Read story →
February 28, 2020 · 2 min read
Total Area : 1300 Square Feet Courtesy : Vanitha veedu Designer : Shakeeb Sit out Living room Dining hall 2 Bedroom 1 Attached bathroom 1 Common bathroom Kitchen Work area Courtyard This single floor house is spread across an area of 1300 square feet. Brown colored wall tiles helps to get more attraction. This makes […]
Read story →
February 25, 2020 · 2 min read
Total Area : 850 Square Feet Cost : 12 Lacks Sit out Living cum dining hall 2 Bedroom 1 Attached bathroom 1 Common bathroom Kitchen Stair room This is an affordable house design with convenient facilities. Its not easy to find a design worth building for a single-storey house. This design however might make you […]
Read story →
February 21, 2020 · 2 min read
Total Area : 3050 Square Feet Location : Kizhisseri, Malappuram Plot : 12.5 Cent Designer : Mohammed Ashiq Century Engineers & Architects Manjeri, Malappuram Courtesy : DHOME The elegant 3050 square feet house built on a 12.5 cent plot is a beautiful structure where the classical colonial architecture style. The roof is sloping type and […]
Read story →
February 19, 2020 · 1 min read
Total Area : 1302 Square Feet Cost : 20 Lacks Having a well designed and nice house is the dream of every person but finding a suitable house design is a very tough task. We are presenting a modern and latest contemporary style home design idea that can transform your living space into a pleasant […]
Read story →
February 19, 2020 · 1 min read
Total Area : 1350 Square Feet Location : Annanadu, Thrissur Cost : 20 Lacks Having a well designed and nice house is the dream of every person but finding a suitable house design is a very tough task. We are presenting a modern and latest home design idea that can transform your living space into […]
Read story →
February 18, 2020 · 2 min read
Total Area : 860 Square Feet Location : Poolani, Thrissur Cost : 12.90 Lacks This is an affordable house design with convenient facilities. It’s not easy to find a design worth building for a single-storey house. This design however might make you change your mind. Covering an area of 860 square feet, it cores high […]
Read story →
February 18, 2020 · 1 min read
Total Area : 900 Square Feet Location : Meloor, Thrissur Cost : 13.50 Lacks There is really a need to promote the significance of low cost homes, as it helps people who go through extreme financial crises realize their dream of building a house of their own. The elevation is built by leaving some space […]
Read story →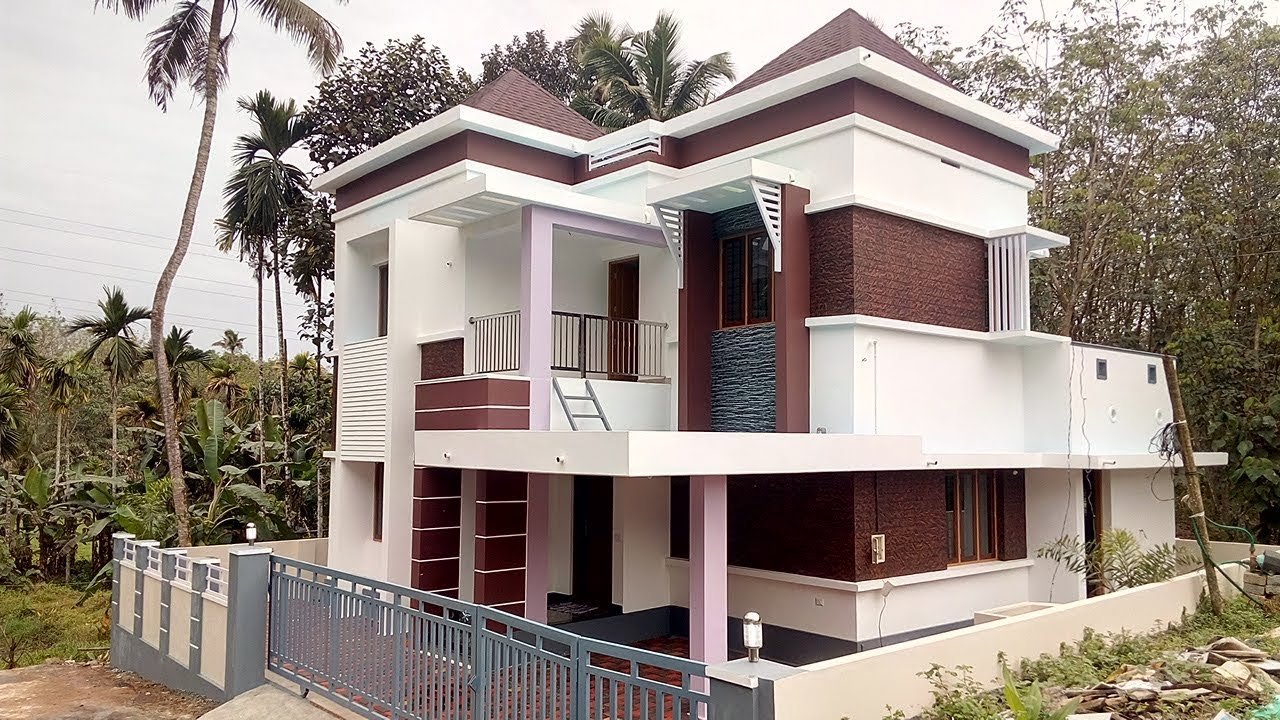
February 14, 2020 · 2 min read
Total Area : 1850 Square Feet Location : Cochi, Ernakulam Plot : 5 Cent Cost : 5 Cent with plot Ground Floor : Car porch Sit out Living room Dining area 2 Bedroom with attached bathroom Kitchen First Floor : Upper living hall 2 Bedroom with attached bathroom Balcony Open terrace This is a luxurious […]
Read story →
February 11, 2020 · 2 min read
Total Area : 882 Square Feet Location : Kechery, Thrissur Plot : 5 Cent Cost : 13 Lacks This is an affordable house design with convenient facilities. It’s not easy to find a design worth building for a single-storey house. This design however might make you change your mind. Covering an area of 882 square […]
Read story →
February 8, 2020 · 1 min read
Total Area : 850 Square Feet Location : Mundoor, Thrissur Plot : 5 Cent Cost : 12 Lacks There is really a need to promote the significance of low cost homes, as it helps people who go through extreme financial crises realize their dream of building a house of their own. The elevation is built […]
Read story →