BROWSE STORIES
Tag: fusion style home

February 3, 2023 · 2 min read
Total Area : 1385 Square Feet Location : Thrithallore, Thrissur Plot : 10 Cent Client : Mr. Aneesh Completion of the year : January 2023 Budget : 20 Lacks Total Cost : 23.5 Lacks with interior and furniture DMH Construction Engineer : Deepak Thrissur Mob : +91 9961930160 Ground Floor : 1295 Square Feet Sit […]
Read story →
January 18, 2023 · 2 min read
Total Area : 902 Square Feet Location : Vannery, Malappuram Plot : 5 Cent Client : Mr. Aniyan & Mrs. Shagi Completion of the year : Octobar 2022 Budget : 13 Lacks Total Cost : 14.5 Lacks with interior and furniture Ground Floor : 818 Square Feet Sit out Living cum dining hall 2 Bedroom […]
Read story →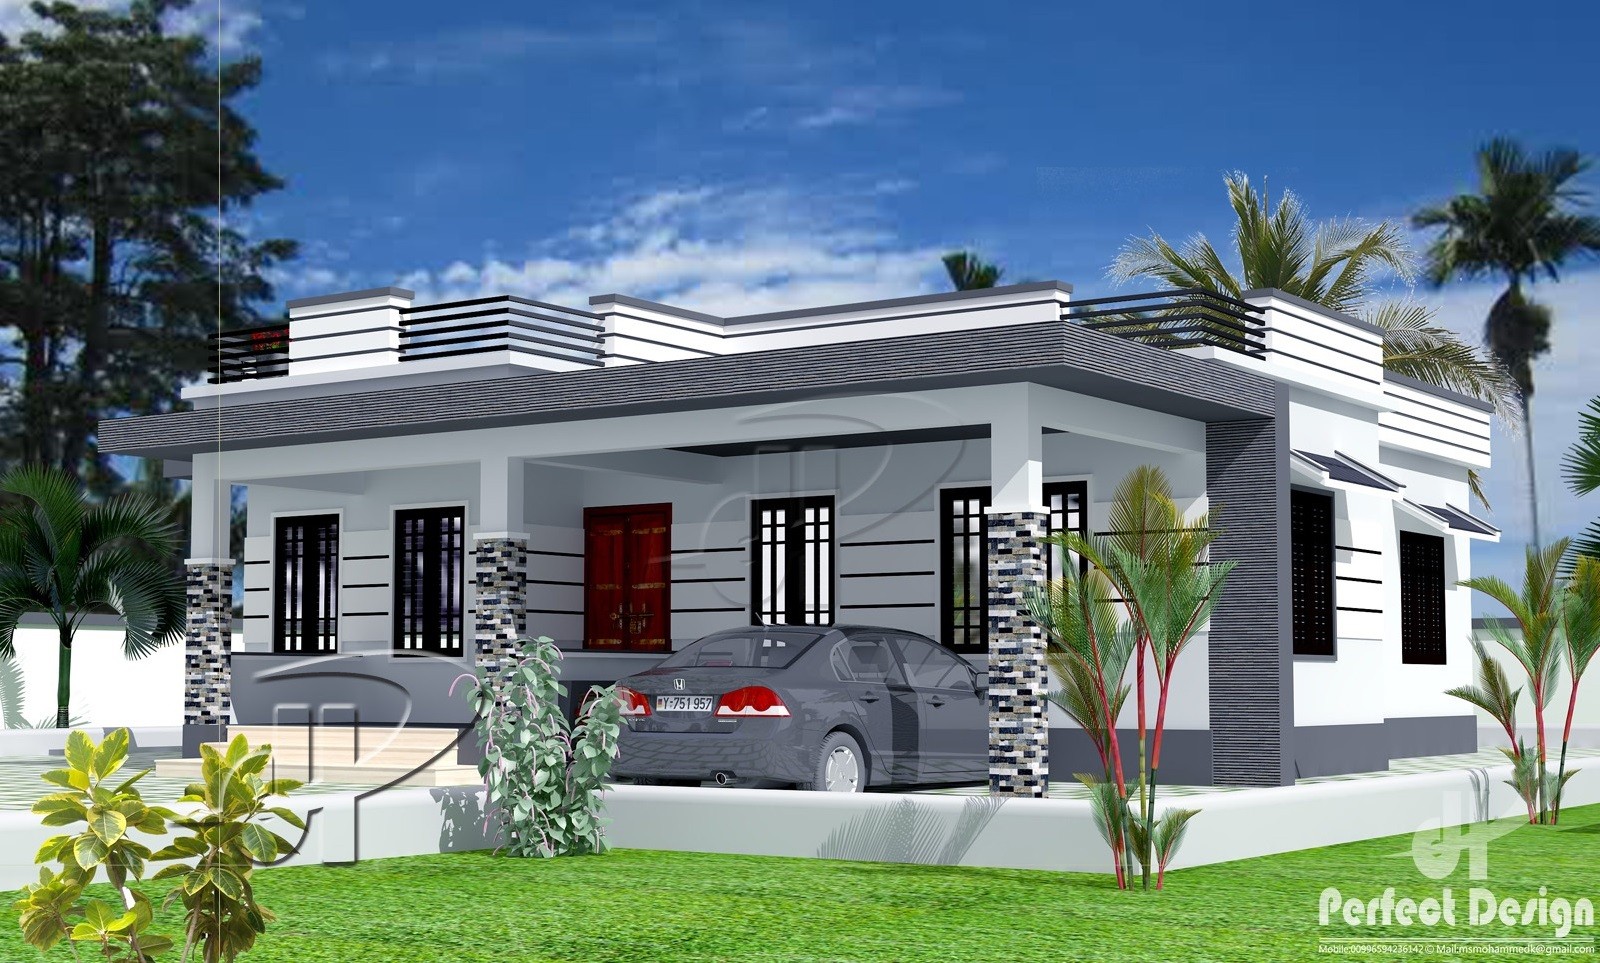
September 8, 2021 · 2 min read
Total Area : 1129 Square Feet Car porch Sit out Living room Dining hall 3 Bedroom 2 Attached bathroom 1 Common bathroom Kitchen Stair room This single floor house is spread across an area of 1129 square feet. Grey colored wall tiles helps to get more attraction. This makes your first impression lat longer with […]
Read story →
September 5, 2021 · 2 min read
Total Area : 1023 Square Feet Plot : 4 Cent Budget : 17 Lacks Designer : Jithu K.J Mob : 920 743 3957 Sit out Living room Dining area 3 Bedroom with attached bathroom Kitchen Are you in search of a design that’s on a budget ? Here is a good modern house design for […]
Read story →
September 2, 2021 · 2 min read
Total Area : 750 Square Feet Budget : 12 Lacks D-Arc Architectural Design Studio Call/ Whats app 9633433425. Sit out Living cum dining hall 2 Bedroom 1 Attached bathroom 1 Common bathroom Kitchen Stair room If you are looking for a small budget home, this is the best plan for you. Under the plan it […]
Read story →
August 21, 2021 · 2 min read
Total Area : 1450 Square Feet Location : Pandalam Plan designed by : Manu Mohan Designer : Faisal Pulikkal Mob & What Sapp : +91 99468 65731 Sit out Drawing room Dining area 2 Bedroom 1 Attached bathroom 1 Common bathroom Kitchen Work area Utility area Stair room Here comes an absolutely awesome Kerala house […]
Read story →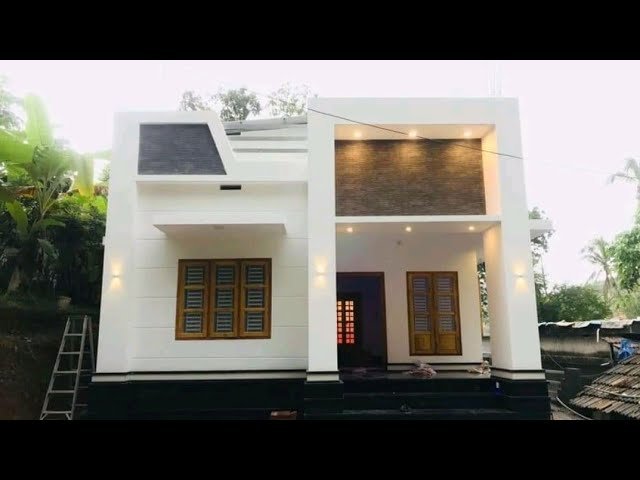
August 3, 2021 · 2 min read
Total Area : 990 Square Feet Budget : 15 Lacks Sit out Living room Dining space 2 Bedroom 1 Attached bathroom 1 Common bathroom Kitchen Work area Stair room There is really a need to promote significance of low cost homes, as it helps people who go through extreme financial crises realize their dream of […]
Read story →
June 17, 2021 · 2 min read
Total Area : 1050 Square Feet Budget : 15 Lacks Sit out Living room Dining area 3 Bedroom with attached bathroom Kitchen Store room There is really a need to promote the significance of low cost homes, as it helps people who go through extreme financial crises realize their dream of building a house of […]
Read story →
June 12, 2021 · 2 min read
Total Area : 417 Square Feet Budget : 6 Lacks Sit out Living cum dining hall 2 Bedroom 1 Common bathroom Kitchen If you are looking for a small budget home, this is the best plan for you. Under the plan it have included all inclusive like no others more choices then even before. It […]
Read story →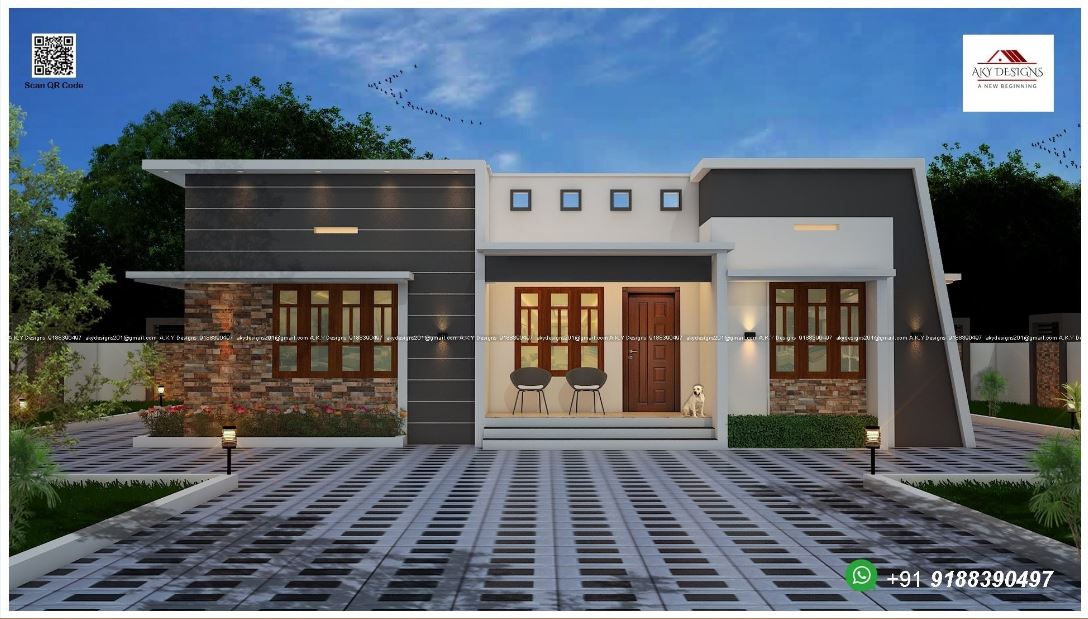
June 8, 2021 · 2 min read
Total Area : 1235 Square Feet Location : Angamaly, Ernakulam Client : Nikhil Antony “Build Your Dream Home With A.K.Y Designs” Mob, what Sapp :91 88 39 04 97 Mail : akydesigns201@gmail.com Sit out Living cum dining hall 3 Bedroom 2 Attached bathroom 1 Common bathroom Kitchen Here comes an absolutely awesome Kerala house design […]
Read story →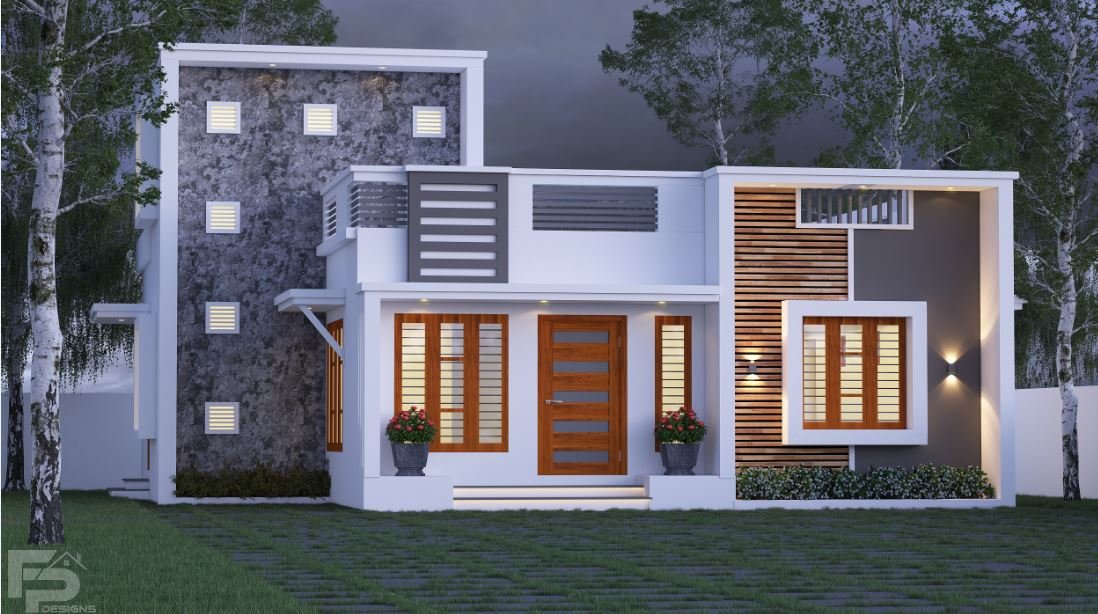
May 20, 2021 · 2 min read
Total Area : 989 Square Feet Client : Sreerag Designer : Faisal Pulikkal Mob & What Sapp : +91 99468 65731 Sit out Living cum dining hall 2 Bedroom with attached bathroom Kitchen Work area Stair room A beautiful house on a low budget. The 989 square feet house has 2 bedrooms and an attached […]
Read story →
September 27, 2020 · 2 min read
Total Area : 2308 Square Feet Location : Calicut Plot : 6 Cent Concern Architects, Calicut Ground Floor : Car porch Sit out Living room Dining space 1 Bedroom with attached bathroom and dressing area Kitchen Work area Common bathroom First Floor : Upper living hall 3 Bedroom with attached bathroom Open Balcony Open terrace […]
Read story →
November 13, 2019 · 2 min read
Total Area : 2508 Square Feet Cost : 48 Lacks Innovative Builders & Designers Pvt Ltd Ground Floor : 1370 Square Feet Car porch Sit out Courtyard Living room Dining area Family living area 1 Bedroom with attached bathroom Open Kitchen Fire kitchen Work area Common toilet First Floor : 1137 Square Feet Upper living […]
Read story →
November 1, 2019 · 2 min read
Total Area : 1990 Square Feet Ground Floor : 1090 Square Feet First Floor : 900 Square Feet Here’s an elevation and plan of a fusion home design with 4 bedrooms. It occupies an area of 1990 square feet. And it looks absolutely gorgeous. Certain portions of the outside walls are designed with a unique […]
Read story →
October 11, 2019 · 2 min read
Total Area : 2450 Square Feet Location : Vallapuzha, Pattambi Plot : 14 Cent Owner : Naseem Architect : Anas Anas Shameem Architects Kechery, Thrissur Mob : 9746547448 Courtesy : Manoramaonlince.com Every one wants to make their home outstanding.The box design and the extended structure from the wall make it possible.The total design gives a […]
Read story →