BROWSE STORIES
Tag: fusion style house
July 28, 2023 · 2 min read
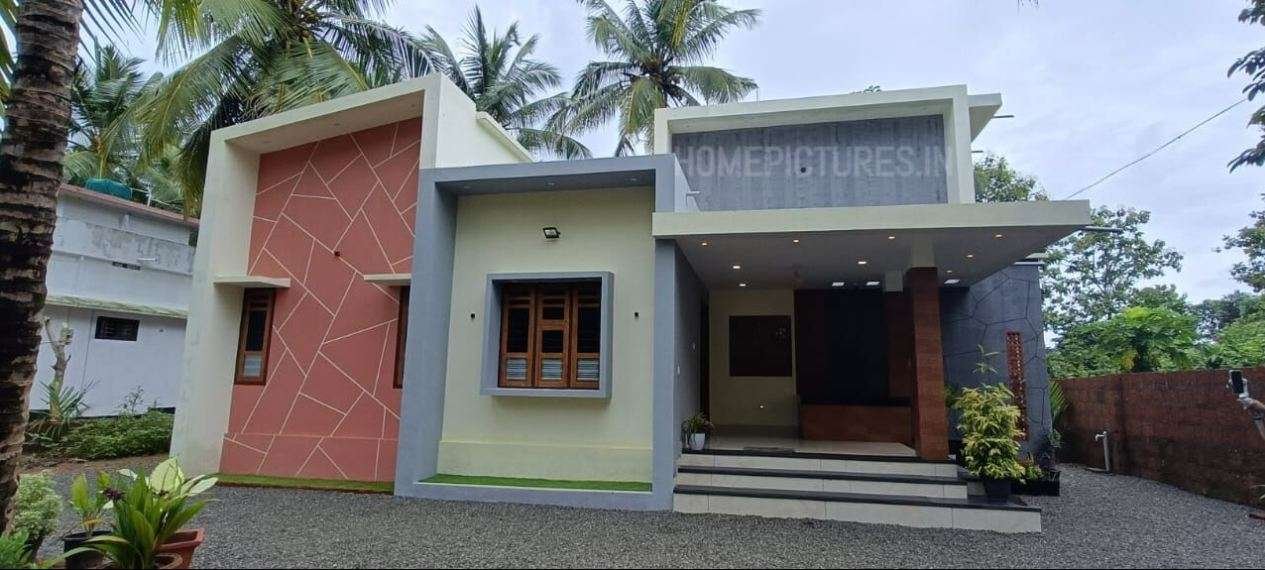
1200 SQUARE FEET 2 BEDROOM HOUSE This single floor house is spread across an area of 1200 square feet. Grey and orange colored wall painting helps to get more attraction. This makes your first impression last longer with this beautiful and appealing facades. A good amount of garden space in front of the house will […]
Read story →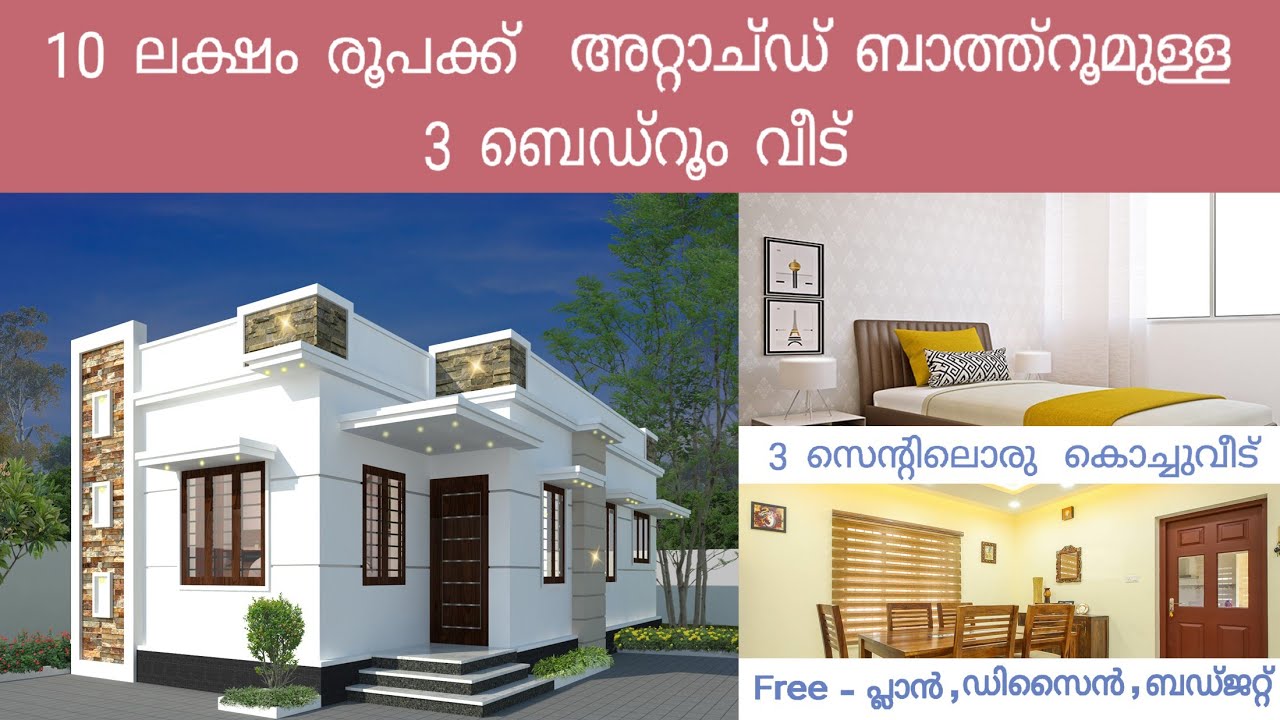
June 20, 2021 · 2 min read
Total Area : 664 Square Feet Budget : 10 Lacks Sit out Living cum dining hall 3 Bedroom 1 Attached bathroom 1 Common bathroom Kitchen There is really a need to promote the significance of low-cost homes as it helps people who go through extreme financial crises realize their dream of building a house of […]
Read story →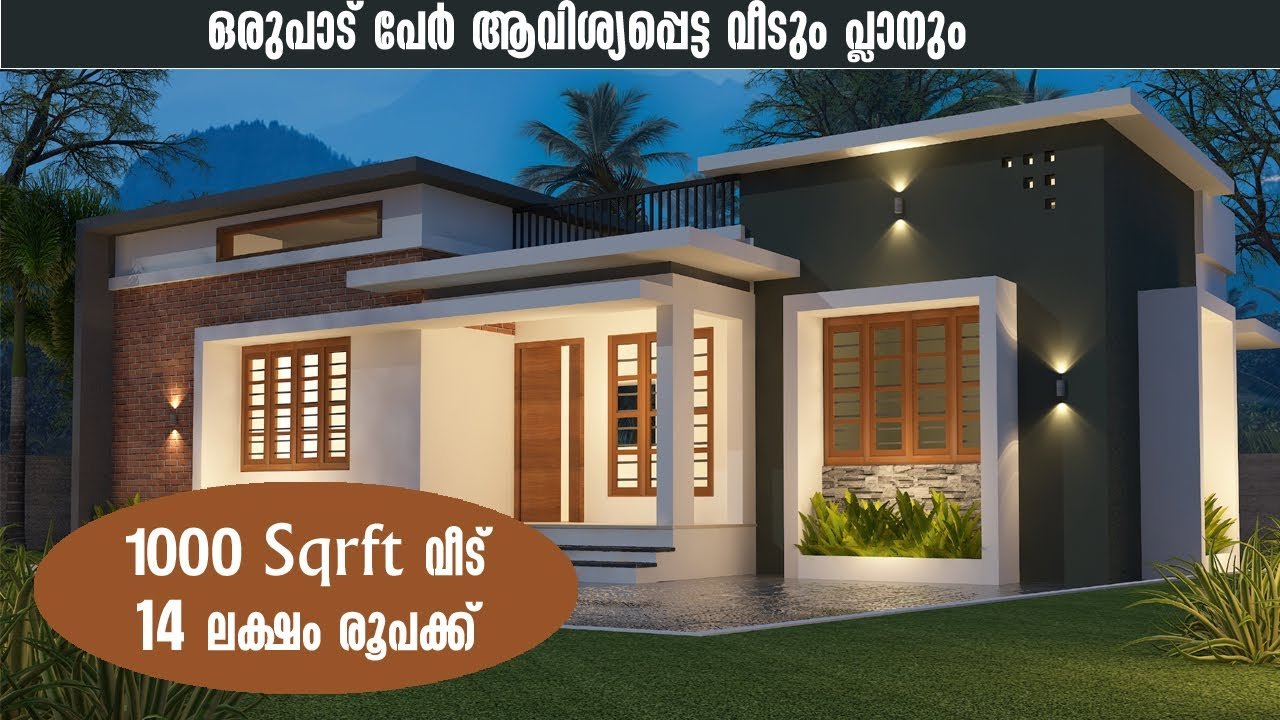
May 19, 2021 · 2 min read
Total Area : 1000 Square Feet Budget : 14 Lacks Sit out Living cum dining hall 2 Bedroom with attached bathroom Kitchen Work area Are you in search of a design that’s on a budget ? Here is a good modern house design for you. This 1000 square feet house stands in 5 cents as […]
Read story →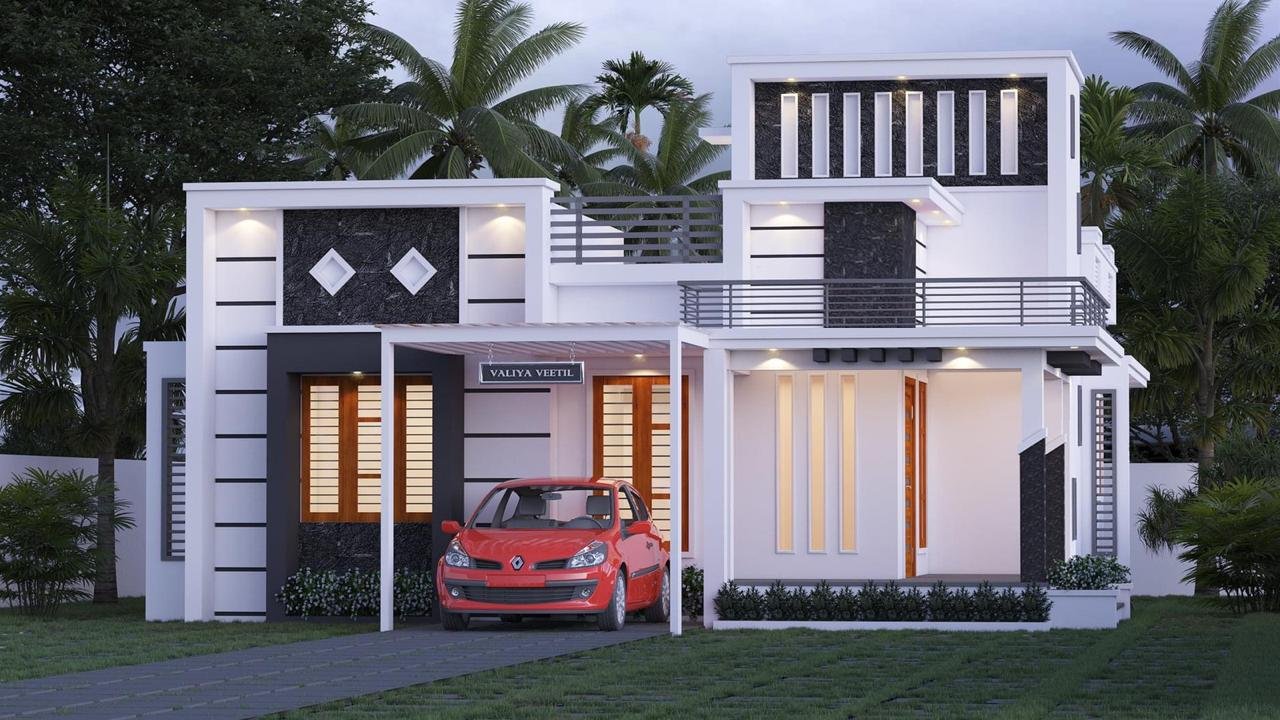
April 28, 2021 · 2 min read
Total Area : 1183 Square Feet Client : Aryabinu Location : Kollam Designer : Faisal Pulikkal Mob & What Sapp : +91 99468 65731 Sit out Living room Prayer room Dining area 2 Bedroom 1 Attached bathroom 1 Common bathroom Kitchen Stair room Are you in search of a design that’s on a budget ? […]
Read story →
April 24, 2021 · 2 min read
Total Area : 1112 Square Feet Client : Ramadas Location : Panamanna Designer : Faisal Pulikkal Mob & What Sapp : +91 99468 65731 Sit out Living room Dining area 3 Bedroom 2 Attached bathroom 1 Common bathroom Kitchen A beautiful house on a low budget. The 1112 square feet house has 3 bedrooms and […]
Read story →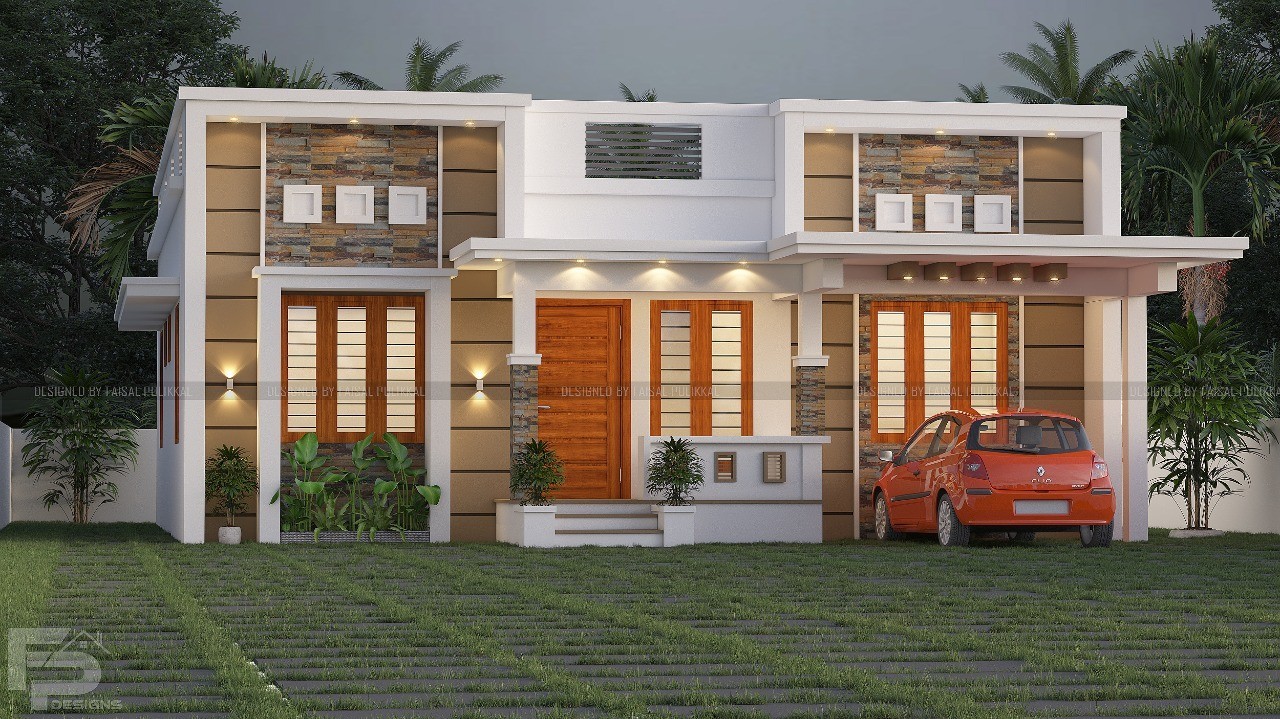
April 17, 2021 · 2 min read
Total Area : 1165 Square Feet Client : Musthafa Designer : Faisal Pulikkal Mob & What Sapp : +91 99468 65731 Sit out Living room Dining area 3 Bedroom 1 Attached bathroom 1 Common bathroom Kitchen Work area Store room If you are looking for stylish home, you right here let’s have a look on […]
Read story →
March 29, 2021 · 2 min read
Total Area : 833 Square Feet Owner : Tanoob Designer : Faisal Pulikkal Mob & What Sapp : +91 99468 65731 Sit out Living room Dining area 2 Bedroom 2 Common bathroom Kitchen Stair room This is an affordable house design with convenient facilities. It’s not easy to find a design worth building for a […]
Read story →
February 20, 2021 · 2 min read
Total Area : 1027 Square Feet Car porch Sit out Living room Dining area 3 Bedroom 1 Attached bathroom 1 Common bathroom Kitchen Stair room Most people make sure that a detailed budget is prepared before beginning the construction of their dream dwelling. This quaint house of 1027 square feet has all the modern facilities […]
Read story →
February 13, 2021 · 2 min read
Total Area : 1000 Square Feet Sit out Formal living room Family living area Dining area Courtyard 2 Bedroom with attached bathroom and dressing area Kitchen Stair room Are you in search of a design that’s on a budget ? Here is a good modern house design for you. This 1000 square feet house stands […]
Read story →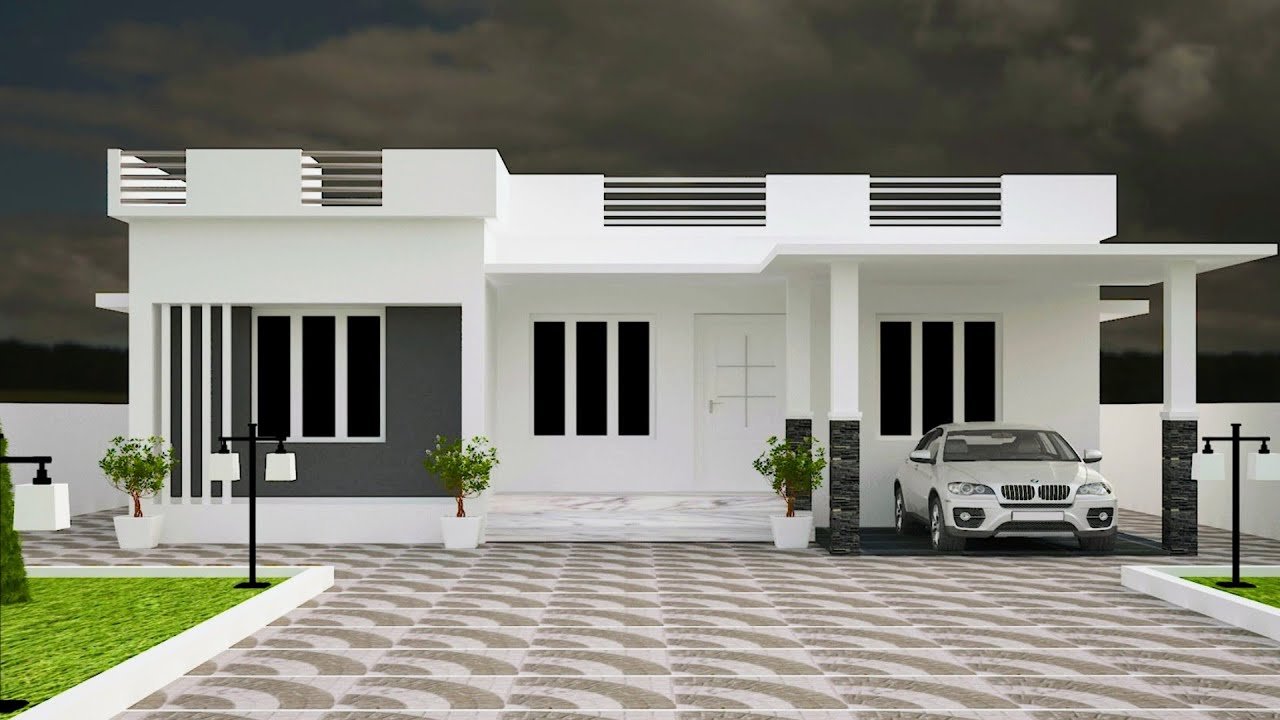
February 11, 2021 · 2 min read
Total Area : 1203 Square Feet Budget : 18 Lacks Car porch Sit out Living room Dining area 3 Bedroom 2 Attached bathroom Kitchen Work area Most people make sure that a detailed budget is prepared before beginning the construction of their dream dwelling. This quaint house of 1203 square feet has all the modern […]
Read story →
February 8, 2021 · 2 min read
Total Area : 1210 Square Feet Car porch Sit out Living room Dining area 3 Bedroom with attached bathroom Kitchen Whether you are trying to create a new house as per your want, then this house are going to be the simplest for you. The overall view gives the building a touch of fusion contemporary […]
Read story →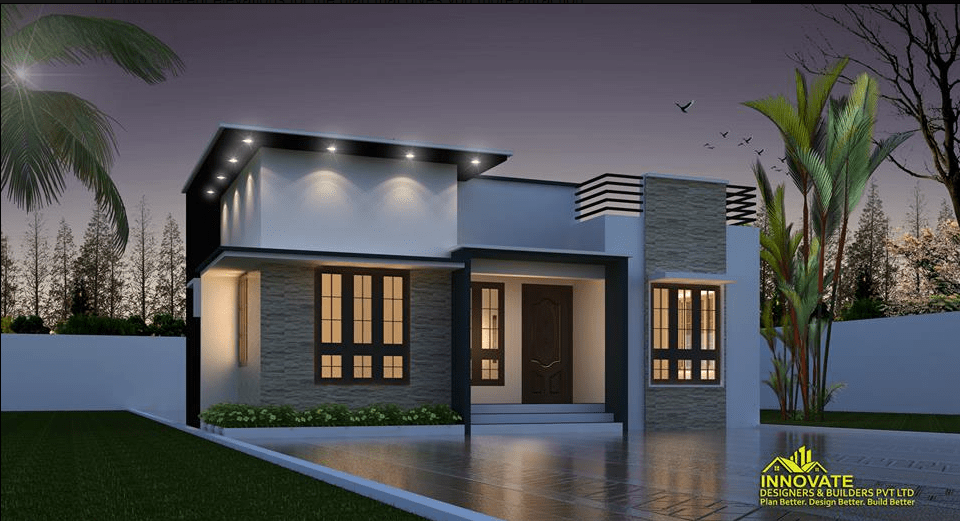
February 3, 2021 · 2 min read
Total Area : 663 Square Feet Courtesy : Innovative Designers & Builders Sit out Living room Dining area 2 Bedroom with attached bathroom Prayer room Kitchen Work area There is really a need to promote the significance of low cost homes, as it helps people who go through extreme financial crises realize their dream of […]
Read story →
January 30, 2021 · 2 min read
Total Area : 1108 Square Feet Car porch Sit out Living room Dining area 3 Bedroom 1 Attached bathroom 1 Common bathroom Kitchen Store room Stair room Here comes an absolutely awesome Kerala house design which is at an area of 1108 square feet. This house has simple elevation, and stone cladding in grey color […]
Read story →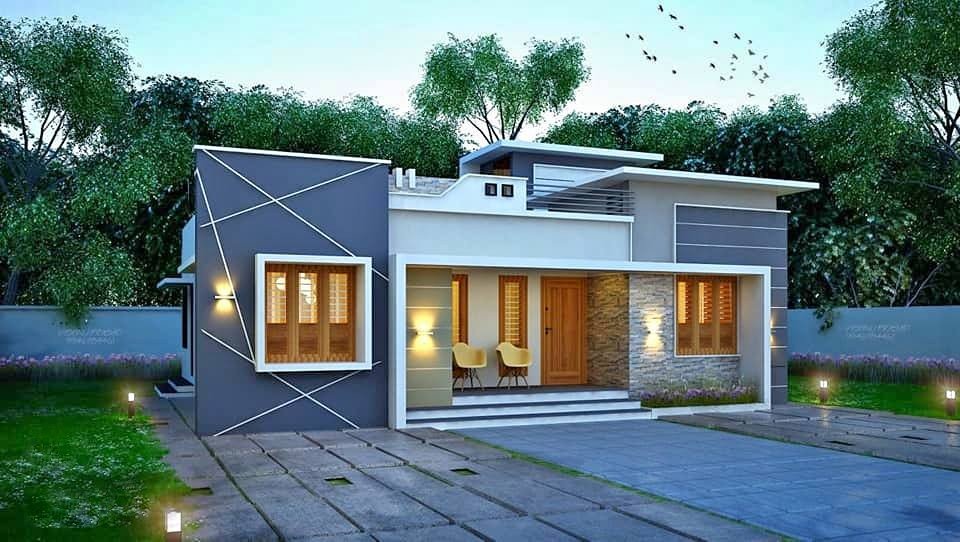
January 22, 2021 · 2 min read
Total Area : 1084 Square Feet Sit out Living cum dining hall 3 Bedroom 1 Attached bathroom 2 Common bathroom Kitchen Work area Stair room Are you in search of a design that’s on a budget ? Here comes an absolutely awesome Kerala house design which is at an area of 1084 square feet. This […]
Read story →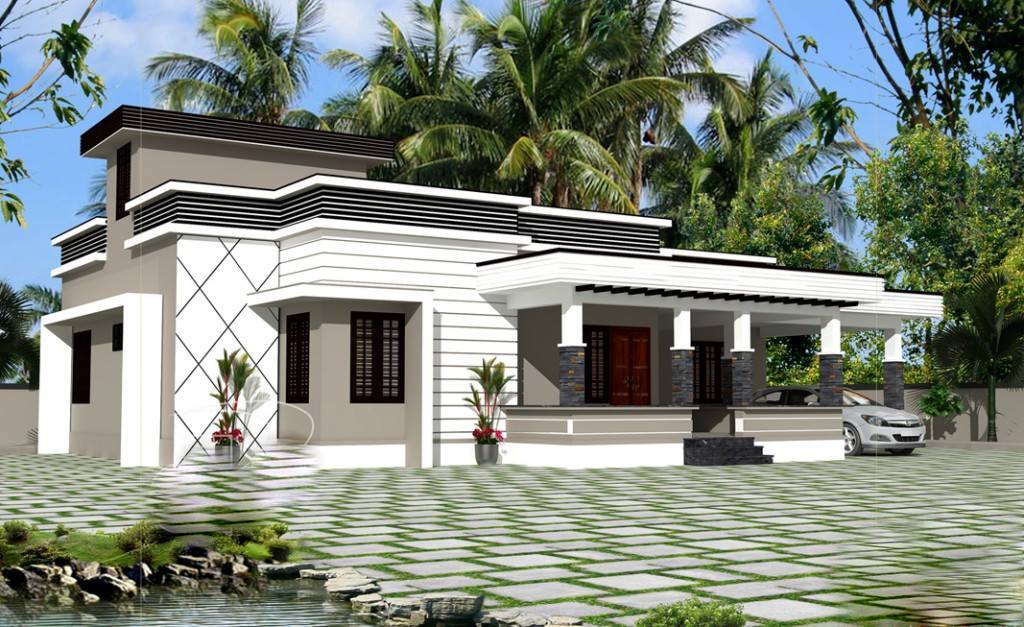
January 13, 2021 · 2 min read
Total Area : 1350 Square Feet Car porch Sit out Living room Dining area Courtyard 3 Bedroom with attached bathroom Kitchen Wash area Stair room Here comes an absolutely awesome Kerala house design which is at an area of 1350 square feet. This house has simple elevation, and stone cladding in grey color on the […]
Read story →