BROWSE STORIES
Tag: Kerala home design

June 10, 2020 · 2 min read
Total Area : 750 Square Feet Cost : 12 Lacks Sit out Living room Dining area 2 Bedroom 1 Attached bathroom 1 Common bathroom Kitchen Stair Room This is an affordable house design with convenient facilities. It’s not easy to find a design worth building for a single-storey house. This design however might make you […]
Read story →
June 10, 2020 · 2 min read
Total Area : 1176 Square Feet Plot : 7 Cent Designer : Jithu KJ Whats App Number : 920 743 3957 https://www.youtube.com/watch?v=VAostP3EPzg&t=12s Ground Floor : 972 Square Feet Sit out Drawing room Dining area 2 Bedroom with attached bathroom Kitchen Work area Common toilet First Floor : 204 Square Feet Upper living area Everyone wants […]
Read story →
June 9, 2020 · 2 min read
Total Area : 956 Square Feet Sit out Living room Dining area 3 Bedroom 2 Attached bathroom Kitchen Stair room Are you in search of a design that’s on a budget ? Here is a good modern house design for you. This 956 square feet house stands in 7 cents as a fine example of […]
Read story →
June 9, 2020 · 2 min read
Total Area : 2124 Square Feet Plan : Manoj M Pillai Elevation : Ayush Ground Floor : 1347 Square Feet Sit out Living room Dining area 2 Bedroom 1 Attached bathroom 1 Common bathroom Kitchen Work area First Floor : 777 Square Feet Upper living area 3 Bedroom 1 Attached bathroom 1 Common bathroom The […]
Read story →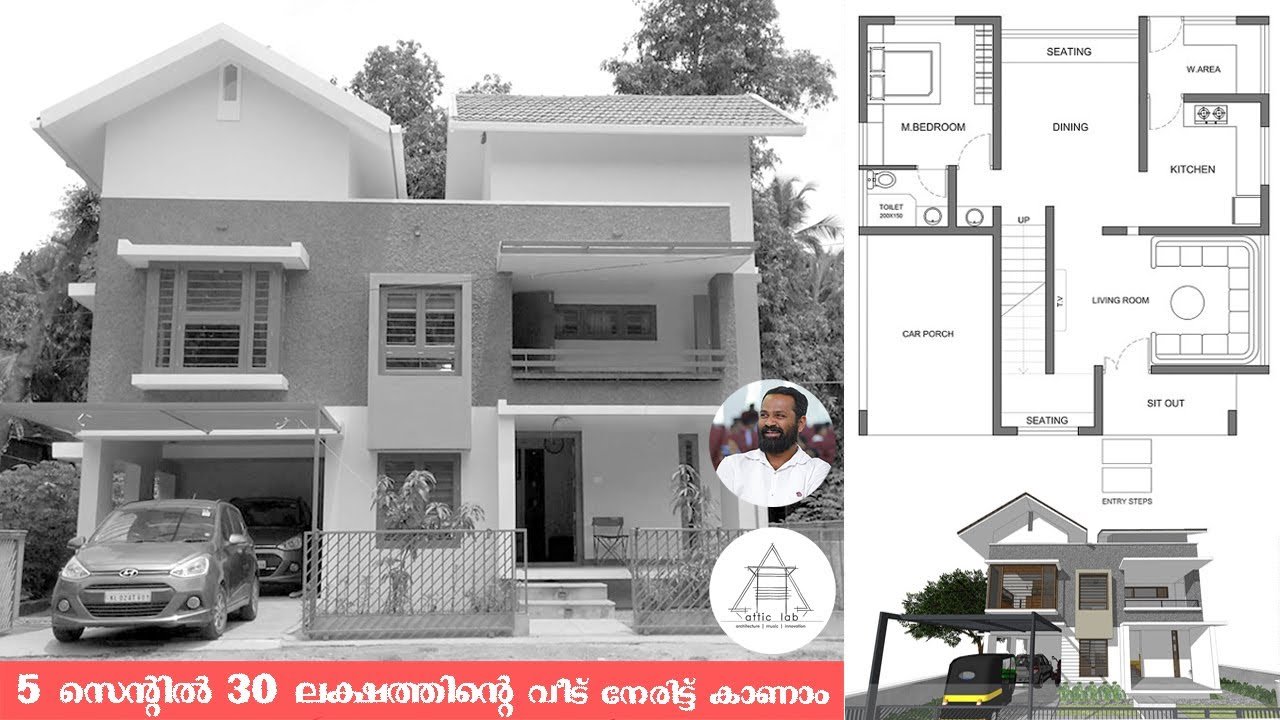
June 8, 2020 · 2 min read
4 Bedroom House Plot : 5 Cent Cost : 30 Lacks The creative design of this house looks unique in the mixed roof theme. The design of the roof is a perfect blend of slope and flat pattern. The white and grey hue is a highlighting feature of the elevation. The elegant landscaping is the […]
Read story →
June 8, 2020 · 2 min read
Total Area : 956 Square Feet Pentagon Arkitects Guruvayur-Thrissur Mob : +9170259 11911 Email : pdvineeth@gmail.com Website : www.pentagonarkitects.com A single storey Kerala house can’t get any better than this. It has an unusual blend of modern and contemporary architecture. The top part of the flat roof is clearly visible, yet the wall connecting to […]
Read story →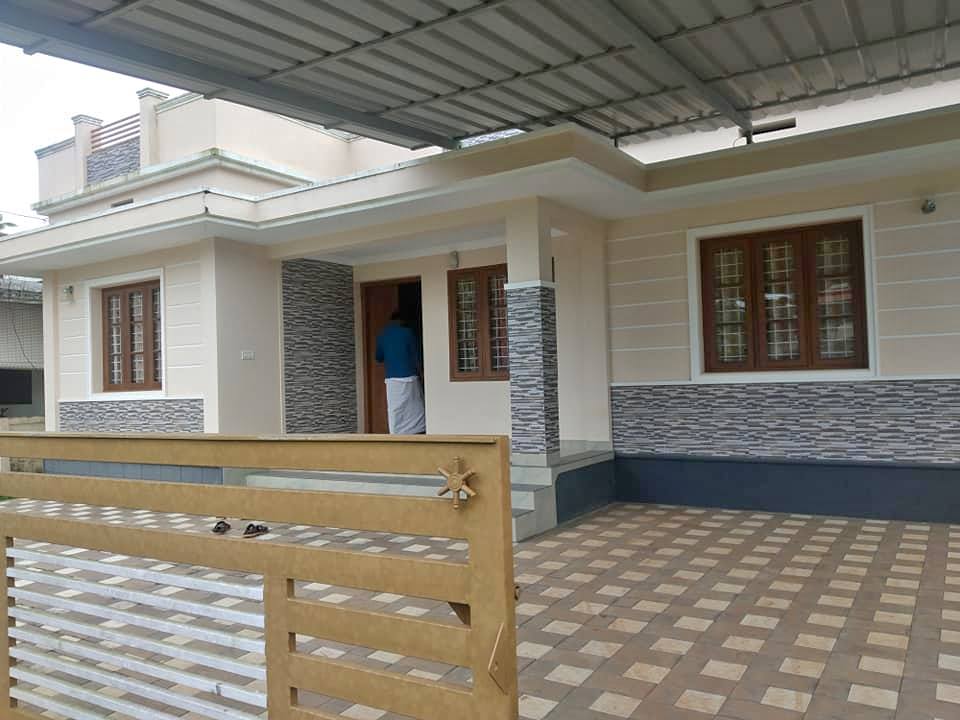
June 7, 2020 · 2 min read
Total Area : 980 Square Feet Sit out Living room Dining area 3 Bedroom 1 Attached bathroom 1 Common bathroom Kitchen Here comes an absolutely awesome Kerala house design which is at an area of 980 square feet. This house has simple elevation, and stone cladding in grey color on the pillar and wall above […]
Read story →
June 7, 2020 · 2 min read
Total Area : 956 Square Feet Sit out Living room Dining area 3 Bedroom 2 Attached bathroom Kitchen Stair room Are you in search of a design that’s on a budget ? Here is a good modern house design for you. This 956 square feet house stands in 5 cents as a fine example of […]
Read story →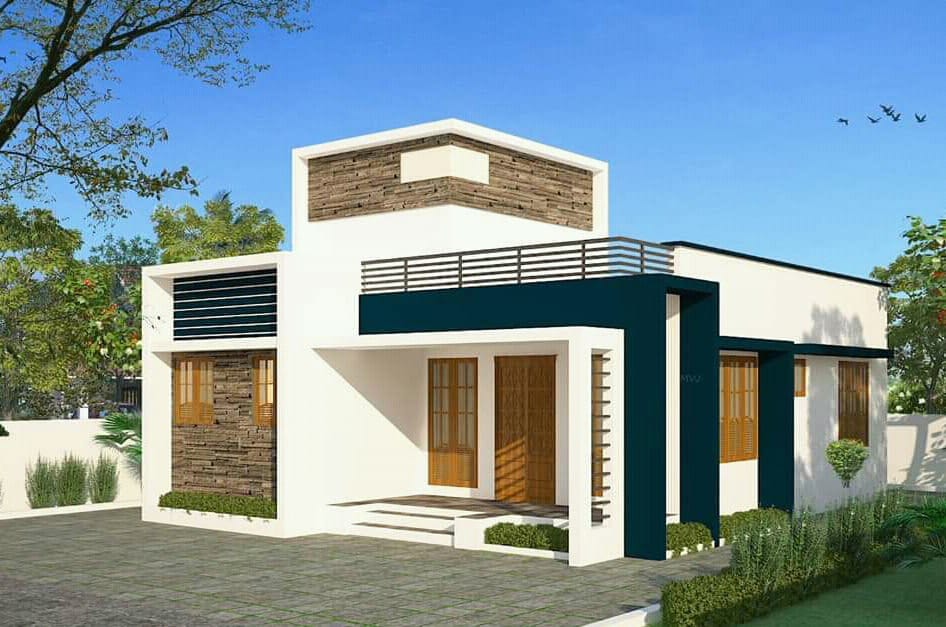
June 7, 2020 · 2 min read
Total Area : 900 Square Feet Sit out Living room Dining area 2 Bedroom 1 Attached bathroom 1 Common bathroom Kitchen Work area Stair room There is really a need to promote the significance of low cost homes, as it helps people who go through extreme financial crises realize their dream of building a house […]
Read story →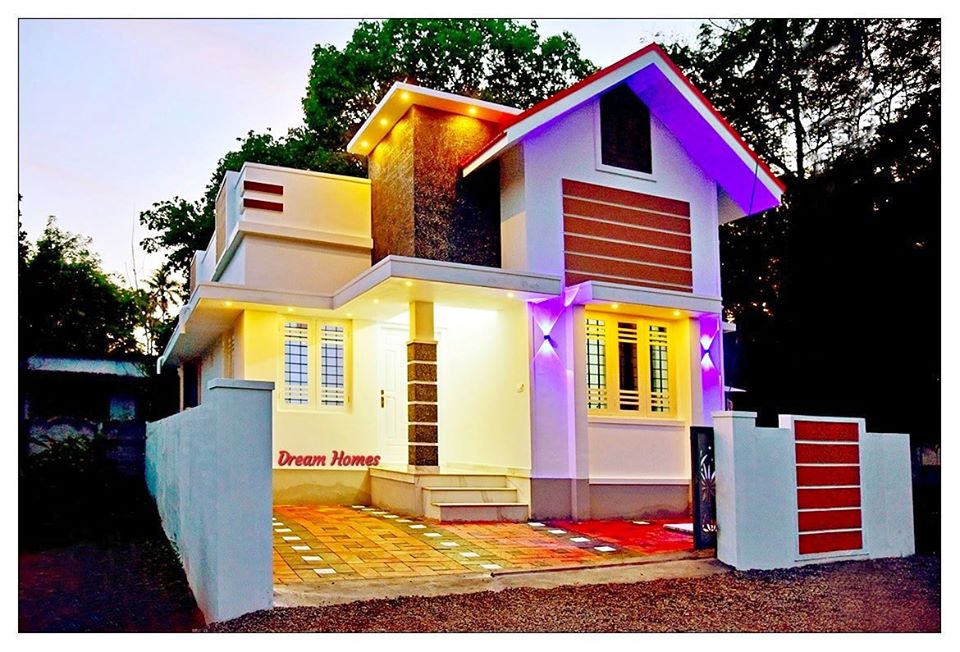
June 7, 2020 · 2 min read
Total Area : 700 Square Feet Location : Kottuvally Plot : 3 Cent Cost : 28 Lacks with plot Sit out Living cum dining hall 2 Bedroom 2 Toilet Kitchen This is an affordable house design with convenient facilities. It’s not easy to find a design worth building for a single-storey house. This design however […]
Read story →
June 7, 2020 · 2 min read
Total Area : 650 Square Feet All Kerala Work Available. Design & Construction Shiyas Ali, Enjura Builders Mob : 9526449029 Sit out Living cum dining hall 2 Bedroom 1 Common bathroom Kitchen You can easily and effortlessly live in style with a house like this. Some edges of certain wall embedded with different cladding stones. […]
Read story →
June 5, 2020 · 2 min read
Total Area : 1603 Square Feet Designer : Jithu KJ Whats App Number : 920 743 3957 https://www.youtube.com/watch?v=iI4Iq6FWc-A&t=1s Ground Floor : 1095 Square Feet Car porch Sit out Office room Prayer room Living room Dining area 2 Bedroom with attached bathroom Kitchen Store room Common toilet First Floor : 508 Square Feet Upper living area […]
Read story →
June 5, 2020 · 2 min read
Total Area : 1340 Square Feet Designer : Jithu KJ Whats App Number : 920 743 3957 https://www.youtube.com/watch?v=iI4Iq6FWc-A&feature Car porch Sit out Drawing room Dining area 3 Bedroom 2 Attached bathroom 1 Common bathroom Kitchen Work area Stair room Here comes an absolutely awesome Kerala house design which is at an area of 1340 square […]
Read story →
June 4, 2020 · 2 min read
Total Area : 1011 Square Feet Designer : Jithu KJ Whats App Number : 920 743 3957 https://www.youtube.com/watch?v=iI4Iq6FWc-A&feature Ground Floor : 756 Square Feet Sit out Living cum dining hall 2 Bedroom 1 Common bathroom Kitchen Work area First Floor : 255 Square Feet Passage 1 Bedroom 1 Common bathroom Open terrace It’s pretty easy […]
Read story →
June 4, 2020 · 2 min read
Total Area : 2020 Square Feet Designer : Jithu KJ Whats App Number : 920 743 3957 https://www.youtube.com/watch?v=iI4Iq6FWc-A&feature Ground Floor : 1327 Square Feet Sit out Living room Dining area 2 Bedroom with attached bathroom Common bathroom Kitchen Work area Utility First Floor : 693 Square Feet Upper living area 2 Bedroom 1 Common bathroom […]
Read story →