BROWSE STORIES
Tag: Kerala home design
December 13, 2019 · 2 min read
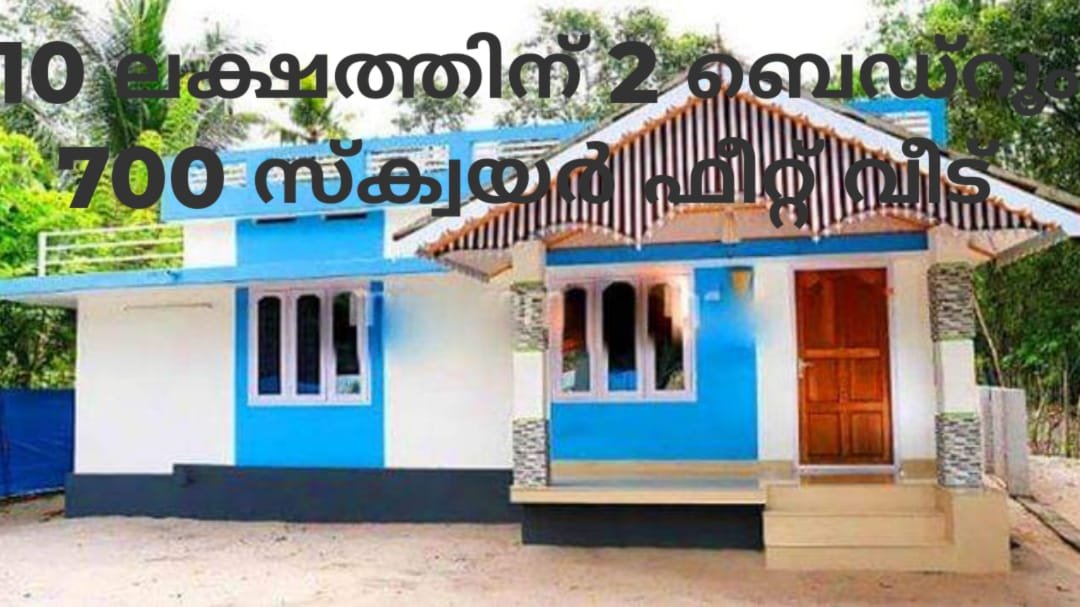
Total Area : 700 Square Feet Cost : 10 Lacks You can easily and effortlessly live in style with a house like this. Some edges certain wall embedded with different cladding stones. The architect has designed it in such a way that you’ll end up giving it once over whether you intent it or not. […]
Read story →
December 12, 2019 · 2 min read
Total Area : 1366 Square Feet Sit out Living room Dining hall 2 Bedroom with attached bathroom Kitchen Work area Store room Stair room You can easily and effortlessly live in style with a house like this. Some edges of certain wall embedded with different cladding stones. The architect has designed it in such a […]
Read story →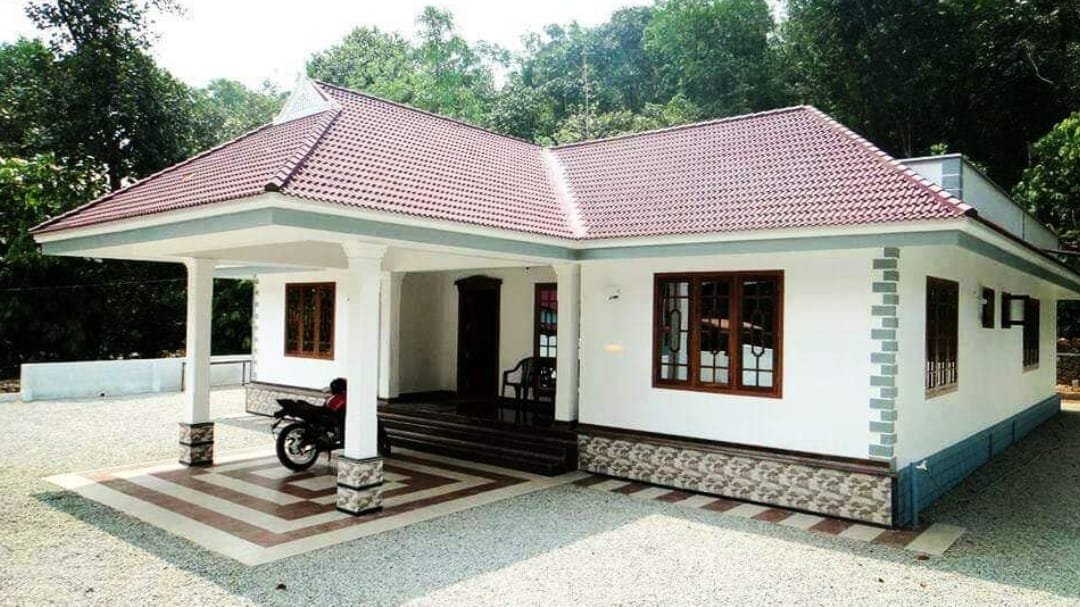
December 12, 2019 · 2 min read
Total Area : 1500 Square Feet Car porch Sit out Living room Dining hall 3 Bedroom 2 Attached bathroom Kitchen Work area If you are looking for stylish homes, You right here let’s have a look on this modern kerala house design at an area of 1500 square feet. The colonial and modern architectural styles […]
Read story →
December 12, 2019 · 2 min read
Total Area : 1350 Square Feet Car porch Sit out Living room Dining hall 3 Bedroom 1 Attached bathroom 1 Common bathroom Kitchen This single floor house is spread across an area of 1350 square feet. Grey colored wall tiles helps to get more attraction. This makes your first impression last longer with this beautiful […]
Read story →
December 10, 2019 · 2 min read
Total Area : 1022 Square Feet Cost : 15 Lacks Car porch Sit out Living room Dining area 3 Bedroom 1 Attached bathroom 1 Common bathroom Kitchen This single floor house is spread across an area of 1022 square feet. Red colored wall tiles helps to get more attraction. This makes your first impression last […]
Read story →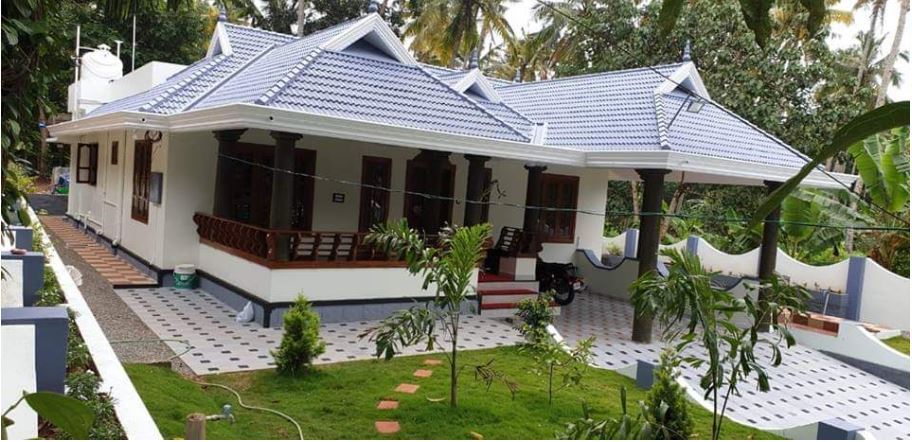
December 10, 2019 · 2 min read
Total Area : 1290 Square Feet Car porch Sit out Living room Dining hall 3 Bedroom 1 Attached bathroom 1 Common bathroom Kitchen Store room If you looking for stylish home, you right here let’s have a look on this modern Kerala house design at an area of 1290 square feet. The colonial and modern […]
Read story →
December 10, 2019 · 2 min read
Total Area : 1683 Square Feet Designer : Sajeendran Kommeri Ground Floor : 893 Square Feet Sit out living cum Dining hall 2 Bedroom with attached bathroom Kitchen First Floor : 790 Square Feet Upper living area 2 Bedroom with attached bathroom Balcony Open terrace Here is an example of the pitched roofs and this […]
Read story →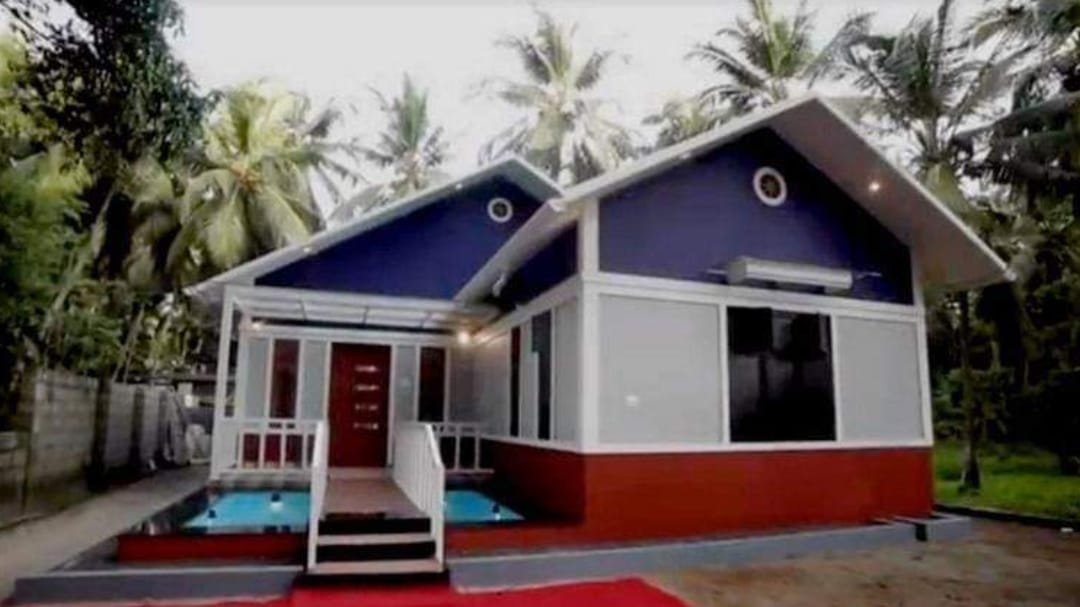
December 9, 2019 · 2 min read
Total Area : 930 Square Feet Location : Tirur, Malappuram Owner & Designer : Noushad Cost : 9 Lacks Sit out Living room Dining area 2 Bedroom with attached bathroom Kitchen Common bathroom There is really a need to promote the significance of low cost homes, as it helps people who go through extreme financial […]
Read story →
December 8, 2019 · 2 min read
Total Area : 1650 Square Feet Owner : Jerin Jose Car porch Sit out Living room Dining hall 3 Bedroom with attached bathroom Kitchen Work area Common bathroom This single floor house is spread across an area of 1650 square feet. Grey colored wall tiles helps to get more attraction. This makes your first impression […]
Read story →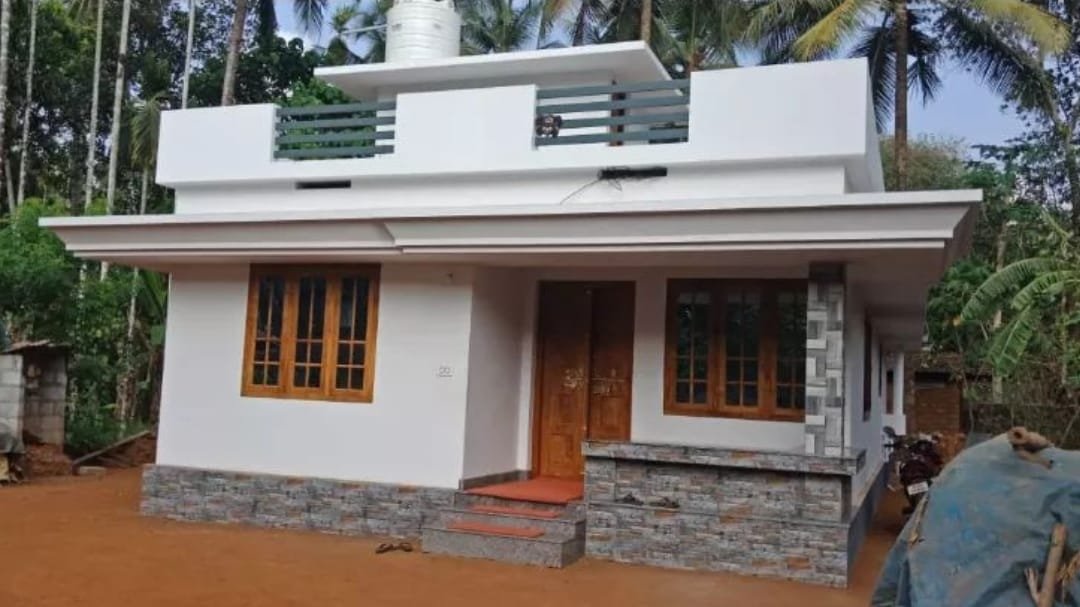
December 6, 2019 · 2 min read
Total Area : 700 Square Feet Cost : 10 Lack Sit out Living cum dining hall 2 Bedroom 2 Common bathroom Kitchen You can easily and effortlessly live in style with a house like this. Some edges of certain wall embedded with different cladding stones. The architect has designed it in such a way that […]
Read story →
December 6, 2019 · 1 min read
Total Area : 1022 Square Feet Sit out Drawing room Dining area 3 Bedroom 1 Attached bathroom 1 Common bathroom Kitchen There is really a need to promote the significance of low cost homes, as it helps people who go through extreme financial crises realize their dream of building a house of their own. The […]
Read story →
December 6, 2019 · 2 min read
Total Area : 1000 Square Feet Sit out Living room Dining hall 3 Bedroom 1 Attached bathroom 1 Common bathroom Kitchen If you are looking for stylish home, you right here let’s have a look on this modern kerala house design at an area of 1000 square feet. The colonial and modern architectural styles are […]
Read story →
December 6, 2019 · 2 min read
Total Area : 1300 Square Feet Car porch Sit out Living room Dining hall 3 Bedroom 2 Attached bathroom 1 Common bathroom Kitchen Work area This single floor house is spread across an area of 1300 square feet. Grey colored wall tiles helps to get more attraction. This makes your first impression last longer with […]
Read story →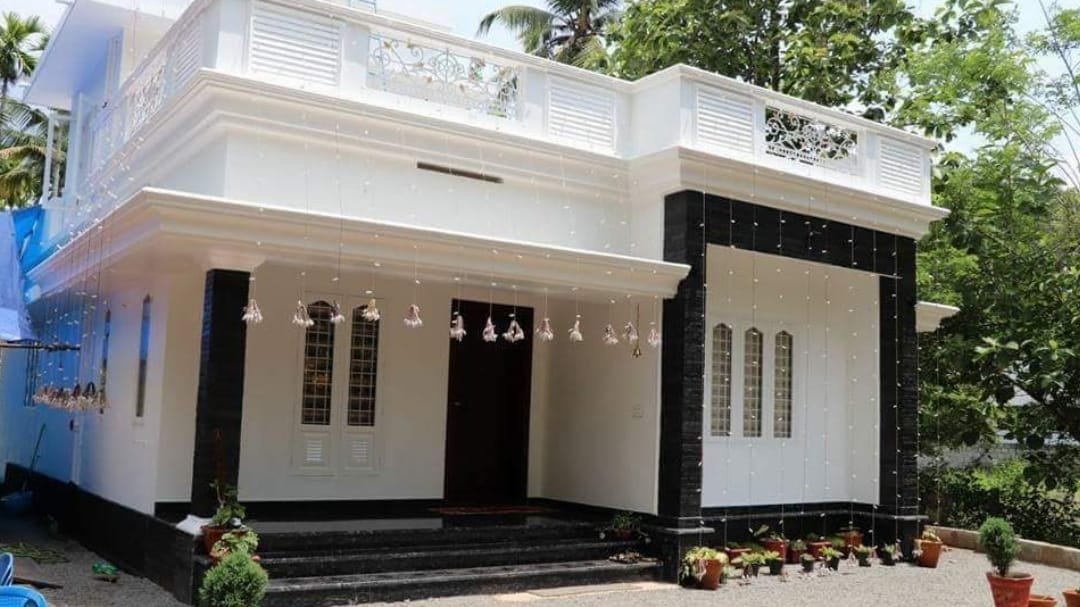
December 6, 2019 · 2 min read
Total Area : 1200 Square Feet Sit out Living room Dining hall 2 Bedroom with attached bathroom Kitchen A beautiful house in a low budget. The 1200 square feet house has 2 bedrooms and an attached bathroom for domestics. The small sit out with wall cladding’s is a striking feature of the elevation. Other contemporary […]
Read story →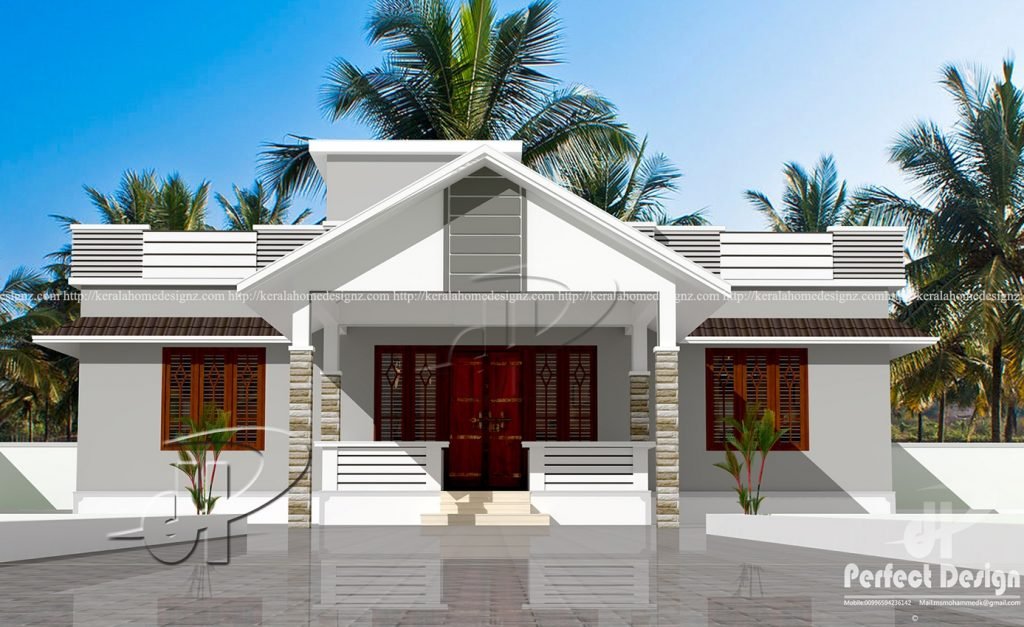
December 5, 2019 · 2 min read
Total Area : 1182 Square Feet Cost : 15 Lacks Courtesy : Keralahomedesignz.com Car porch Sit out Living room Dining area 3 Bedroom 2 Attached bathroom 1 Common bathroom Kitchen Work area If you are looking for stylish home, you right here let’s have a look on this modern kerala house design at an area […]
Read story →