BROWSE STORIES
Tag: kerala home plan

July 6, 2022 · 2 min read
Total Area : 990 Square Feet Location : Vadakkumchery, Palakkad Plot : 5 Cent Client : Archana Saravanan Budget : 18 Lacks Sit out Living room Prayer room Dining space 2 Bedroom 1 Attached bathroom 1 Common bathroom Kitchen This is an affordable house design with convenient facilities. It’s not easy to find a design […]
Read story →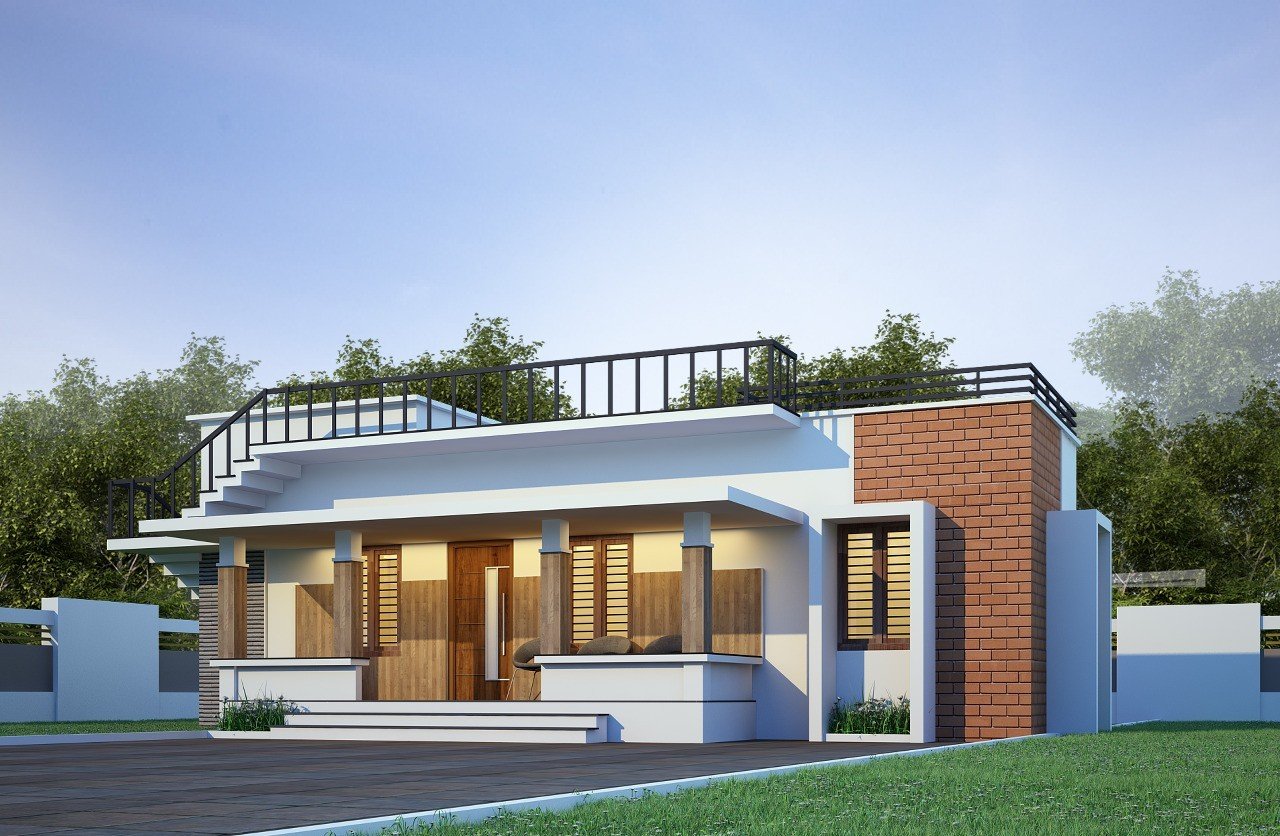
March 27, 2020 · 2 min read
Total Area : 600 Square Feet Location : TVM Cost : 9 Lacks Designer : Rafeeq Mrt DH DESIGNERS & BUILDERS Mob : 7736140744 Whatsapp : https://bit.ly/2Ig968B Email : dhdesignbuild@yahoo.com For more works : https://bit.ly/3civLyQ Living cum dining hall 3 Bedroom 2 Attached bathroom Kitchen Rajesh, a native Thiruvananthapuram, built his house in contemporary style, […]
Read story →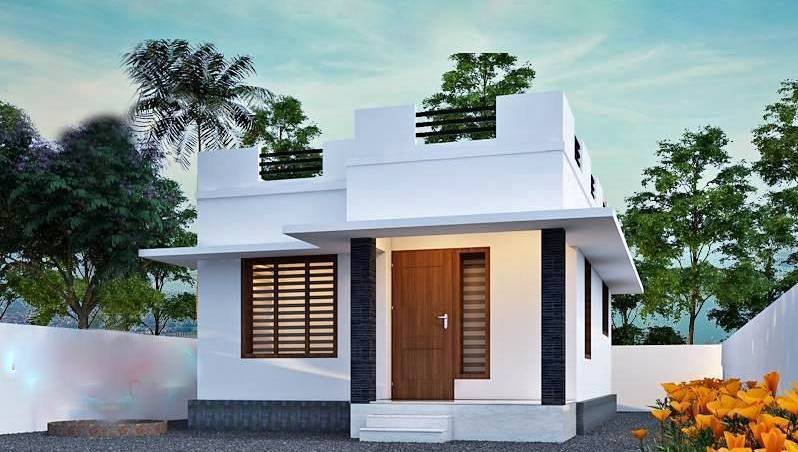
March 26, 2020 · 2 min read
Total Area : 613 Square Feet Cost : 9 Lacks You can easily and effortlessly live in style with a house like this. Some edges of certain wall embedded with different cladding stones. The architect has designed it in such a way that you’ll end up giving it once-over-whether you intent it or not. You’ll […]
Read story →
March 26, 2020 · 2 min read
Total Area : 650 Square Feet Cost : 10 Lacks You can easily and effortlessly live in style with a house like this. Some edges of certain wall embedded with different cladding stones. The architect has designed it in such a way that you’ll end up giving it once-over-whether you intent it or not. You’ll […]
Read story →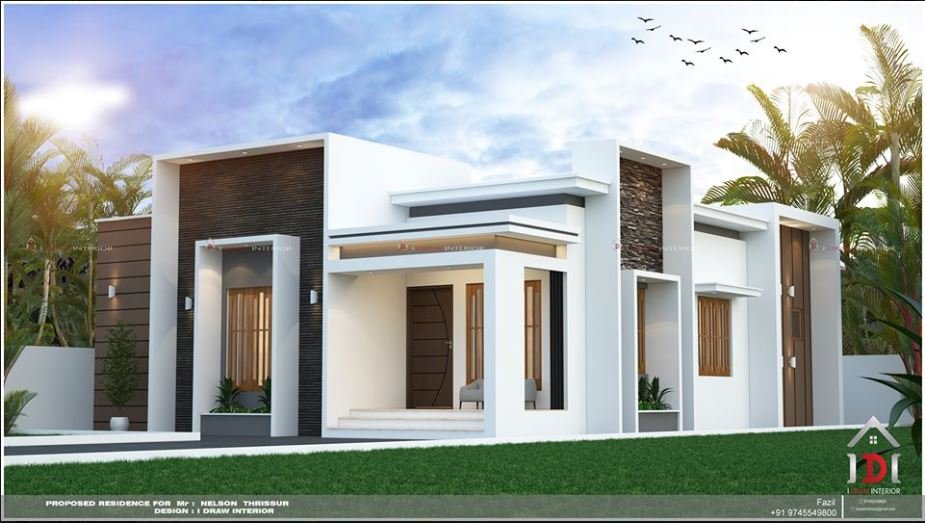
March 26, 2020 · 2 min read
Total Area : 1200 Square Feet Client : Nelson Location : Thrissur Cost : 18 Lacks Designer : Fazil PA Mob : +91 9745549800 I DRAW INTERIOR Sit out Living room Dining hall 3 Bedroom with attached bathroom Kitchen Work area The house with an area of 1200 square feet has been erected on a […]
Read story →
March 24, 2020 · 2 min read
Total Area : 750 Square Feet Cost : 11 Lacks This is an affordable house design with convenient facilities. Its not easy to find a design worth building for a single-storey house. This design however might make you change your mind. Covering an area of 750 square feet, it cores high on its simplicity. This […]
Read story →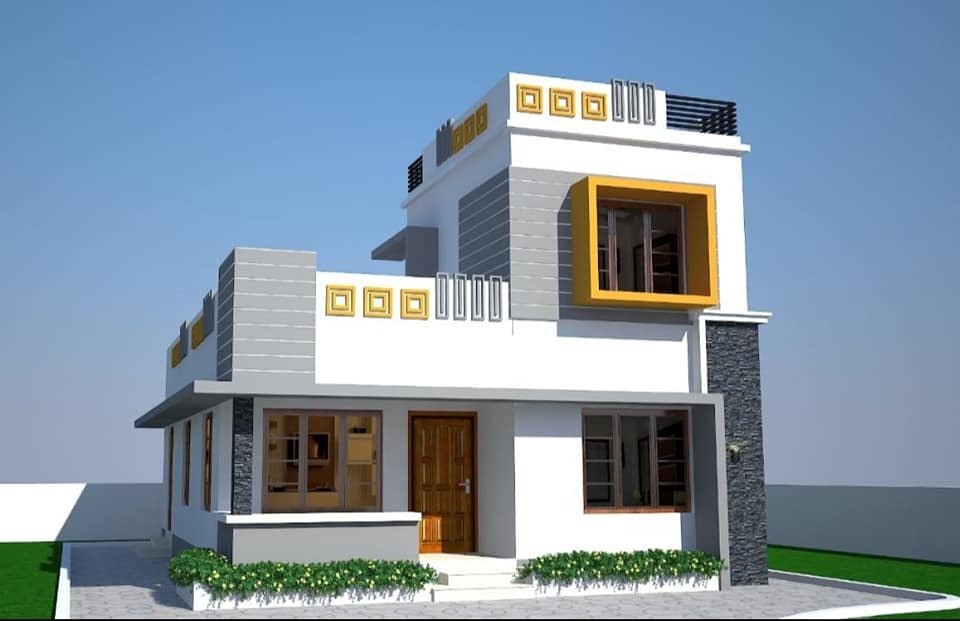
March 24, 2020 · 2 min read
Total Area : 1102 Square Feet Ponmanayil Builders, Architects & Contractors Cost : 17.50 Lacks Ground Floor : Sit out Living cum dining hall 2 Bedroom 1 Attached bathroom 1 Common bathroom Kitchen First Floor : 1 Bedroom with attached bathroom The house with an area of 1102 square feet has been erected on a […]
Read story →
October 23, 2018 · 1 min read
Here’s a breathtakingly beautiful, pillar-inspired, two-storey house that can be built on a 1552 square feet . The porch is not the only structure supported by pillars. Even the balconies on the first floor, and the sit-out area on the ground floor have many pillars hoisting and decorating them. The pillars on the balconies hold […]
Read story →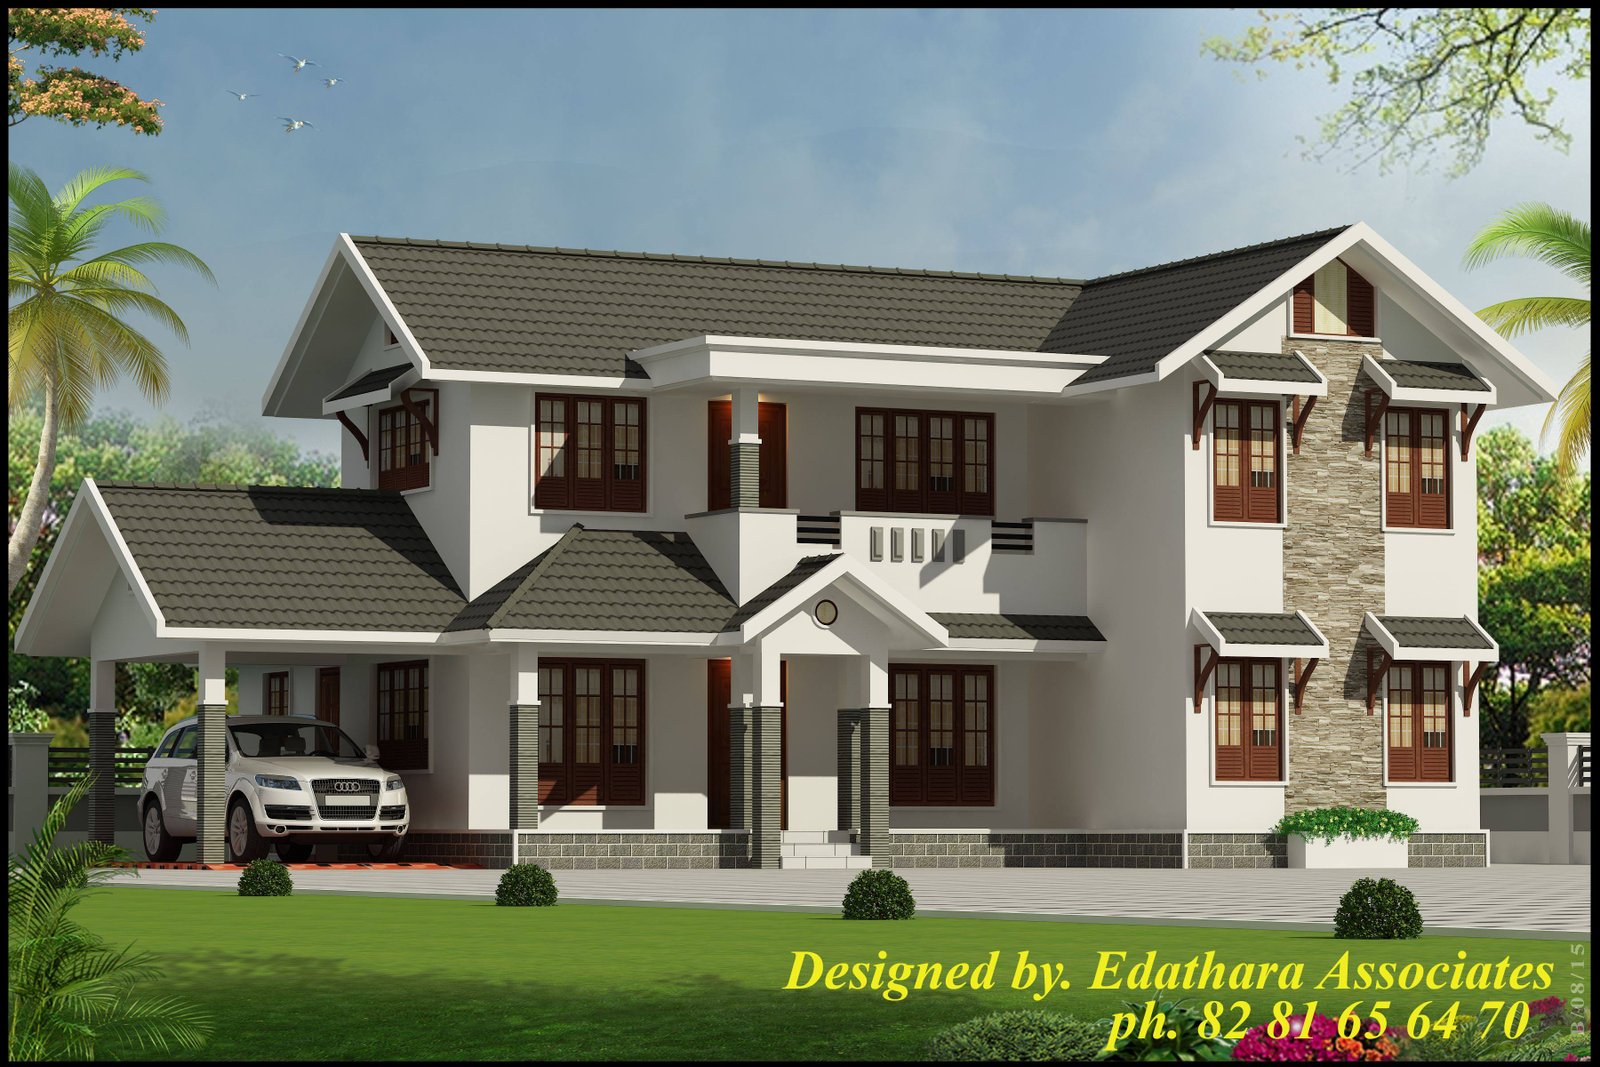
January 9, 2018 · 1 min read
Total Area : 2722 Square Feet Total Bedrooms : 4 Type : Double Floor Style : Traditional Specifications Double Floor Number of Bedrooms : 4 Bathroom Attached : 4 Living Room Dining Room Common Bathroom Sit out Car Porch Kitchen,work area etc…. REGI MATHEW, EDATHARA ASSOCIATES Kottayam, Kerala. Mobile & Whatsapp :- +91 82 81 […]
Read story →
December 1, 2017 · 1 min read
Total Area : 1170 Square Feet Budget : 15 Lacks Designer : https://www.facebook.com/abhirami.rahul.1 Sit Out Living Dining 3 Bedroom 2 Bathroom Kitchen Work Area In the original apartment there was an entrance hall, 3 rooms, a kitchen and a bathroom. The new spatial distribution is suitable for modern life. Open plan living room, dining room, […]
Read story →
November 15, 2017 · 1 min read
Total Area : 2914 Square Feet Ground Floor (1721 Sq.Ft Including Car Porch) Number of Bedrooms : 2 Bathroom Attached : 2 Formal Living Dining Room Sit out Kitchen Work Area Prayer Area First Floor (1193 Sq.Ft) Number of Bedrooms : 2 Bathroom Attached : 2 Very Spacious Upper Living Area Balcony Home Designed by: […]
Read story →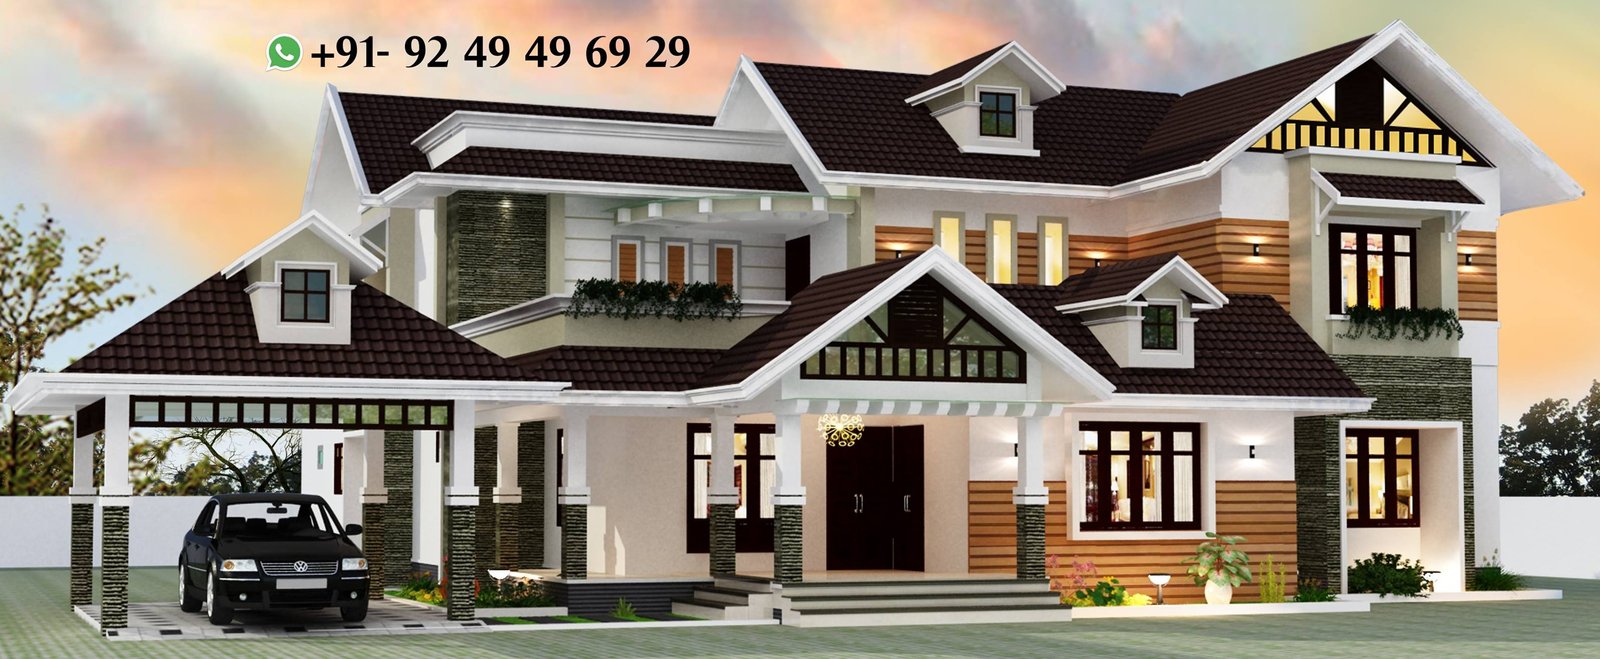
November 13, 2017 · 1 min read
Total Area : 4806 Square Feet Ground Floor (3126 Sq.Ft) Sitout Car Porch Formal Living Family Living Pebble Courtyard Big Dinning Patio 3 Bedrooms with Attached Bathrooms & Dressing Area Kitchen Work Area Store Room First Floor (1431 Sq.Ft) 1 Bedrooms with Attached Bathrooms & Dressing Area 1 Presidential Suit Room/ Master Bedroom Upper Living […]
Read story →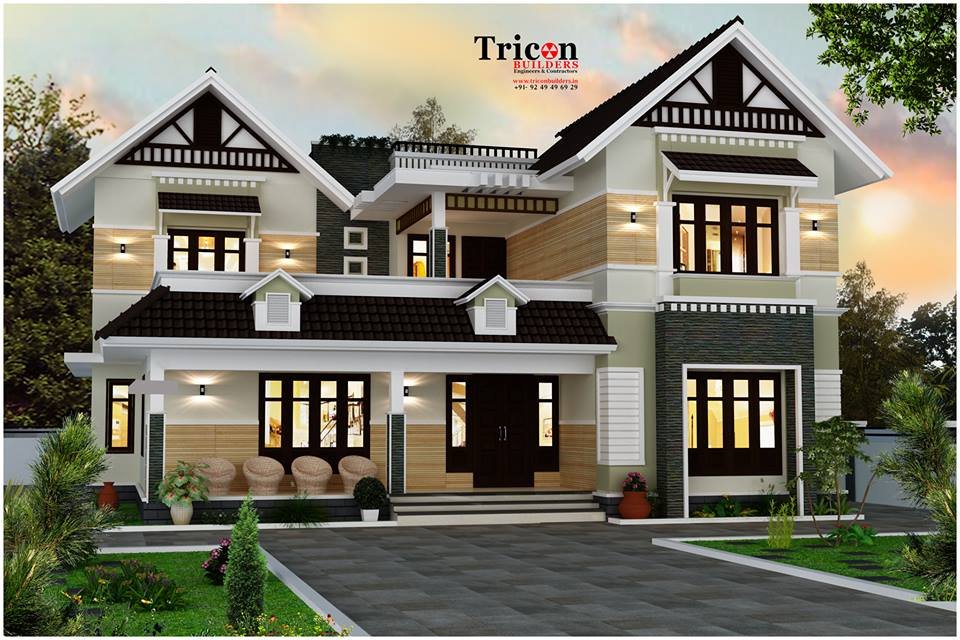
November 1, 2017 · 1 min read
2943 Sq.Ft – 4 Bedroom Luxury Villa Ground Floor Number of Bedrooms : 2 Bathroom Attached : 2 Formal Living Dining Room Sit out Kitchen Work Area Prayer Area First Floor Number of Bedrooms : 2 Bathroom Attached : 2 Upper Living Balcony Open Terrace Terrace Garden Home Designed by: Tricon Builders Design Consultant: Shihab […]
Read story →
June 13, 2017 · 1 min read
Total Area : 1770 Square Feet Budget : 36 Lacks Ground Floor : 1073 Square Feet Porch Sit Out Foyer Living Dining Wash Area Stair 1 Bedroom 1 Attached Bathroom Kitchen Work Area First Floor : 697 Square Feet Balcony 2 Bedroom 1 Attached Bathroom 1 Common Bathroom Upper Living Pentagon Arkitects Guruvayur-Thrissur Mob : […]
Read story →
June 13, 2017 · 1 min read
Total Area : 1700 Square Feet Sit Out Drawing Dining Nadumuttam 3 Bedroom 3 Attached Bathroom Kitchen Work Area AR Designs ardesignandbuild@gmail.com 07499990000 Advertisement
Read story →