BROWSE STORIES
Tag: kerala house design
October 22, 2020 · 2 min read
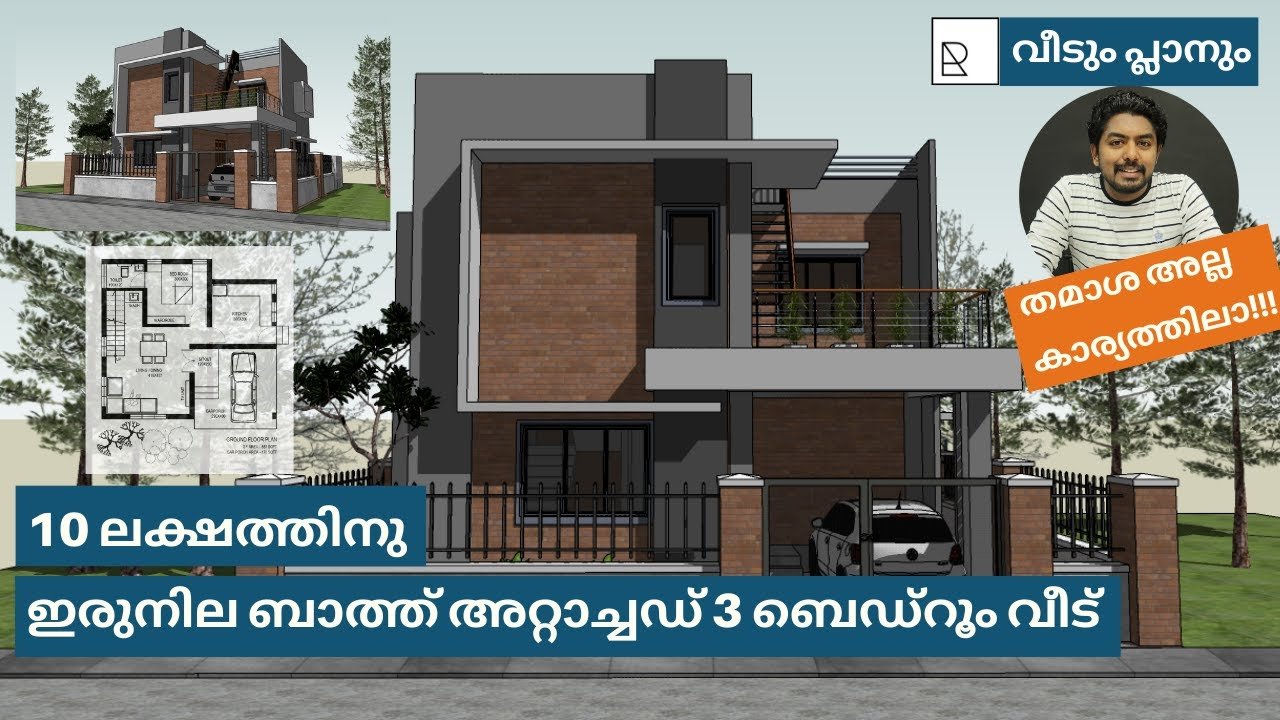
Total Area : 1036 Square Feet Budget : 10 Lacks Ground Floor : 557 Square Feet Car porch : 178 Square Feet Sit out Living cum dining area 1 Bedroom with attached bathroom Kitchen First Floor : 479 Square Feet Small upper living hall 2 Bedroom with attached bathroom Open balcony You want unique ? […]
Read story →
October 21, 2020 · 2 min read
Total Area : 696 Square Feet Sit out Living cum dining hall 2 Bedroom with attached bathroom Kitchen Whether you are trying to create a new house as per your want, then this house are going to be the simplest model for you. The overall view gives the building a touch of contemporary architecture. Some […]
Read story →
October 20, 2020 · 2 min read
Total Area : 750 Square Feet This is an affordable house design with convenient facilities. It’s not easy to find a design worth building for a single-storey house. This design however might make you change your mind. Covering an area of 750 square feet, it cores high on its simplicity. This house begins with small […]
Read story →
October 19, 2020 · 2 min read
Total Area : 1005 Square Feet Sit out Living room Dining area 3 Bedroom 1 Attached bathroom 1 Common bathroom Kitchen Store room Are you in search of a design that’s on a budget ? Here is a good modern house design for you. This 1005 square feet house stands in 5 cents as a […]
Read story →
October 19, 2020 · 2 min read
Total Area : 1000 Square Feet Sit out Living room Dining area 3 Bedroom 2 Attached bathroom 1 Common bathroom Kitchen Work area Whether you are trying to create a new house as per your want, then this house are going to be the simplest model for you. The overall view gives the building a […]
Read story →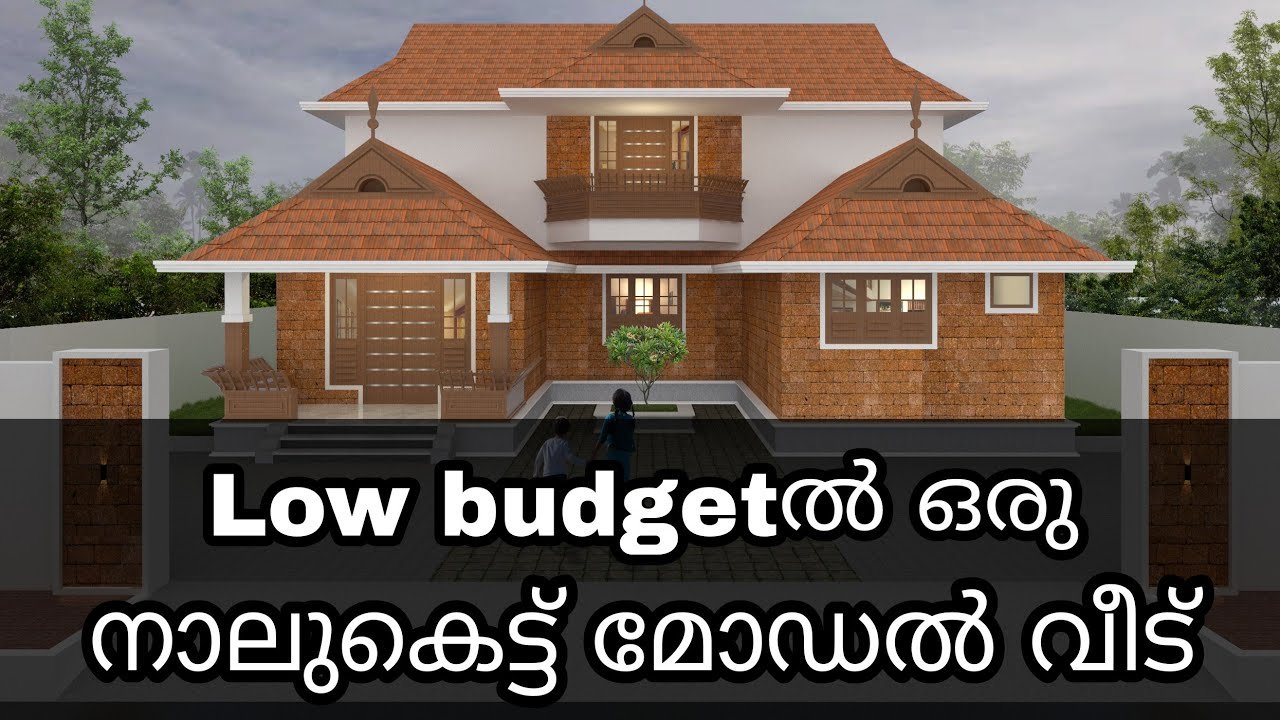
October 17, 2020 · 2 min read
Total Area : 1919 Square Feet Designer : Jithu. K.J Mob : 920 743 3957 Ground Floor : 1153 Square Feet Sit out Drawing room Dining area Varandha 1 Bedroom with attached bathroom 1 Common bathroom Kitchen Work area First Floor : 766 Square Feet Upper varandha 2 Bedroom with attached bathroom Balcony Here comes […]
Read story →
October 17, 2020 · 1 min read
Total Area : 940 Square Feet Designer : Shefeena Riyas Mob & What’s App : +91 95677 37244 Sit out Living room Dining area 2 Bedroom 1 Attached bathroom 1 Common bathroom Kitchen There is really a need to promote the significance of low homes, as it helps people who go through extreme financial crises […]
Read story →
October 17, 2020 · 2 min read
Total Area : 1619 Square Feet Location : Manjakkad, Shornur, Palakkad Plot : 10 Cent Owner : Mr. Sunesh Design : B.P Saleem Bee Pee’s Designs Cheruthuruthy, Thirssur Mob : 9847155166, 8086667667 bpsaleem1@gmail.com Ground Floor : 1171 Square Feet Sit out Living room Dining area 2 Bedroom with attached bathroom 1 Common bathroom Kitchen Work […]
Read story →
October 16, 2020 · 2 min read
Total Area : 1500 Square Feet Owner : Dr. Vinod & Roshni Design : Sajeendran Kommeri Mob & What’s App : +91 93883 38833 Facebook ID : https://www.facebook.com/sajeendrankommericalicut/ This is well thought-out-elevation and plan of a beautiful Kerala house. Contemporary style has been given to the elevation with stone cladding. The interior of the house […]
Read story →
October 16, 2020 · 2 min read
Total Area : 850 Square Feet Cost : 10 Lacks Car porch Sit out Living room Dining area 2 Bedroom with attached bathroom Kitchen Work area Stair room This single floor house is spread across an area if 850 square feet. Black colored pergola paintings helps to get more attraction. This makes your first impression […]
Read story →
October 16, 2020 · 2 min read
Total Area : 750 Square Feet Sit out Living cum dining area 2 Bedroom 1 Attached bathroom 1 Common bathroom Kitchen Stair room A beautiful house on a low budget. The 750 square feet house has 2 bedrooms and an attached and common bathroom for domestics. The small sit out with wall cladding tiles is […]
Read story →
October 15, 2020 · 2 min read
Total area : 850 Square Feet Location : Trivandrum Plot : 4 Cent Cost : 25 Lacks with plot This is an affordable house design with convenient facilities. It’s not easy to find a design worth building for a single-storey house. This design however might make you change your mind. Covering an area of 850 […]
Read story →
October 13, 2020 · 2 min read
Total Area : 950 Square Feet Sit out Living room Dining area 2 Bedroom 1 Attached bathroom 1 Common bathroom Kitchen Work area Stair room A beautiful house an a low budget. The 950 square feet house has 2 bedrooms and an attached and common bathroom for domestics. The small sit out with wall tiles […]
Read story →
October 13, 2020 · 2 min read
Total Area : 1748 Square Feet Ground Floor : Sit out Living room Dining area 2 Bedroom with attached bathroom 1 Common bathroom Kitchen Work area First Floor : Upper living area 2 Bedroom 1 Common bathroom Dressing area Balcony Open terrace Everyone wants to make their home out standing. The box design and the […]
Read story →
October 13, 2020 · 2 min read
Total Area : 1302 Square Feet Sit out Living room Dining area 3 Bedroom with attached bathroom Kitchen Work area Stair room Whether you are trying to create a new house as per your want, then this house are going to be the simplest model for you. The overall view gives the building a touch […]
Read story →