BROWSE STORIES
Tag: kerala house design

October 6, 2020 · 2 min read
Total Area : 1620 Square Feet Location : Vegara, Malappuram Plot : 18 Cent Budget : 19 Lacks Owner : Premkumar Mangalasseri Designer : Ravishankar Hilite Constructions Pvt Ltd Kakkad, Malappuram Ground Floor : Car porch Sit out Living cum dining area 2 Bedroom with attached bathroom Kitchen Work area First Floor : Hall or […]
Read story →
October 5, 2020 · 2 min read
Total Area : 640 Square Feet Living cum dining hall 2 Bedroom Kitchen 1 Common bathroom You can easily and effortlessly live in style with a house like this. Some edges o certain wall embedded with different color painting themes. The architect has designed it in such a way that you’ll end up giving it […]
Read story →
October 5, 2020 · 2 min read
Total Area : 750 Square Feet Sit out Living cum dining area 2 Bedroom 1 Attached bathroom 1 Common bathroom Kitchen Stair room This is an affordable house design with convenient facilities. It’s not easy to find a design worth building for a single-storey house. This design however might make you change your mind. Covering […]
Read story →
October 4, 2020 · 2 min read
Total Area : 670 Square Feet Sit out Living room Dining area Kitchen Work area Common bathroom You can easily and effortlessly live in style with a house like this. Some edges of certain wall embedded with different cladding stones. The architect has designed it in such a way that you’ll end up giving it […]
Read story →
October 4, 2020 · 2 min read
Total Area : 935 Square Feet Plot : 3 Cent Budget : 13 Lacks D ARC Designs Our service.. Call/whatsap.9633433425. Ground Floor : 680 Square Feet Sit out Living cum dining hall 2 Bedroom 1 Attached bathroom 1 Common bathroom Kitchen First Floor : 255 Square Feet Upper passage area 1 Bedroom Balcony Open terrace […]
Read story →
October 3, 2020 · 1 min read
3 Bedroom House Budget : 10 Lacks Here comes an absolutely awesome kerala house design which is at an area of 1000 square feet. This house has simple elevation, and brown color painting on the pillar and wall above the sit out adds a perfect contrast to it. The house is well packed with a […]
Read story →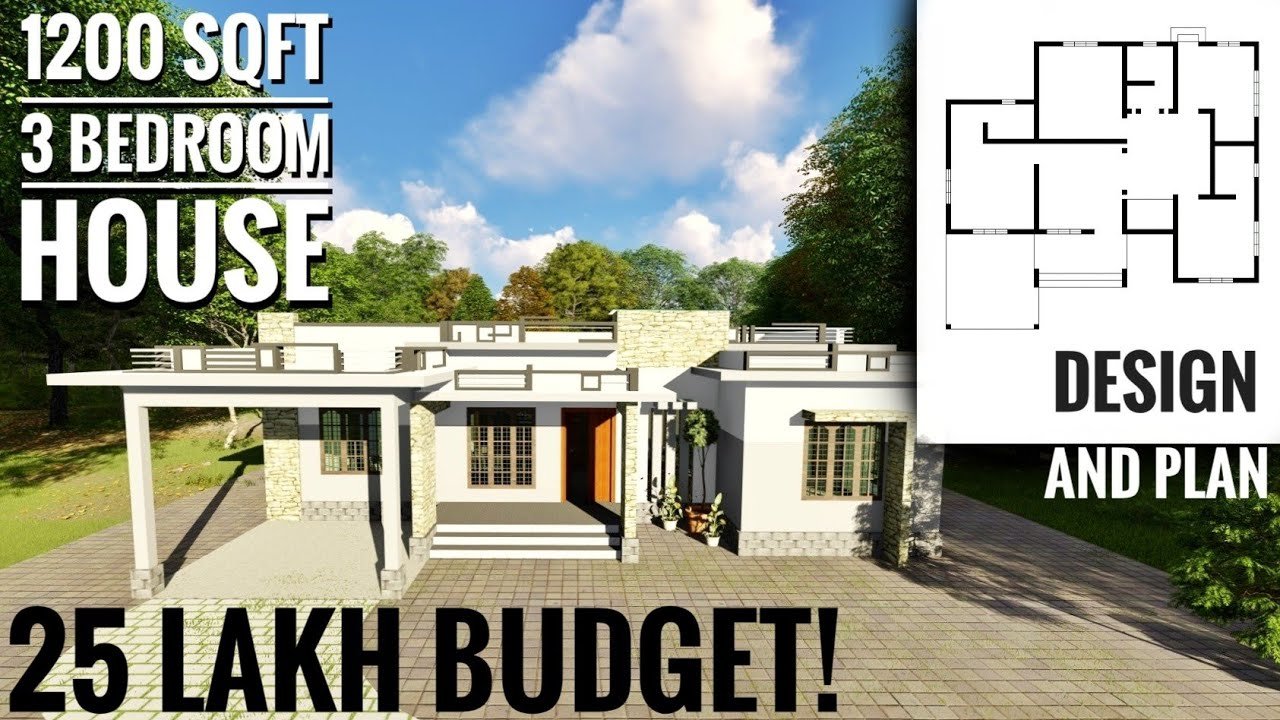
October 2, 2020 · 2 min read
Total Area : 1200 Square Feet Cost : 25 Lacks Car porch Sit out Living room Dining space Prayer area 3 Bedroom 2 Attached bathroom 1 Common bathroom Kitchen This single floor house is spread across an area of 1200 square feet. Grey colored wall tiles helps to get more attraction. This makes your first […]
Read story →
October 2, 2020 · 2 min read
Total Area : 1515 Square Feet Location : Kannur, Kerala Budget : 20 Lacks A beautiful house on a low budget. The 1515 square feet house has 3 bedrooms and an two attached and one common bathroom for domestics. The small sit out with wall cladding tiles is a striking feature of the elevation. Other […]
Read story →
October 1, 2020 · 2 min read
Total Area : 1510 Square Feet Location : Vattiyookkavu, TVM Plot : 4 Cent Cost : 58 Lacks with plot Everyone wants to make their home outstanding. The box design and the extended structure from the wall make it beautiful. The total design gives a contemporary touch at the first sight. The flat roof further […]
Read story →
October 1, 2020 · 2 min read
Total Area : 1730 Square Feet Ground Floor : 1060 Square Feet Sit out Living room Dining space 2 Bedroom with attached bathroom Kitchen First Floor : 670 Square Feet Upper living area 2 Bedroom with attached bathroom Balcony The elegant 1730 square feet house built in Aluva, Ernakulam is a beautiful structure where the […]
Read story →
October 1, 2020 · 2 min read
Total Area : 850 Square Feet Location : North Paravur, Ernakulam Plot : 3 Cent Cost : 24 Lacks with plot A single Storey Kerala house can’t get any better than this. It has an unusual blend of modern and traditional architecture. The top part of the flat roof is nearly invisible, yet the wall […]
Read story →
September 29, 2020 · 2 min read
Total Area : 750 Square Feet Sit out Living room Dining area 2 Bedroom 1 Common bathroom Kitchen Stair room Are you in search of design that’s on a budget ? Here is a good modern house design for you. This 750 square feet house stands in 5 cents as a fine example of the […]
Read story →
September 29, 2020 · 2 min read
Total Area : 1106 Square Feet Plot : 5 Cent Ground Floor : 810 Square Feet Sit out Foyer Living area Dining space 2 Bedroom with attached bathroom Kitchen Work area First Floor : 296 Square Feet Upper living area 1 Bedroom with attached bathroom Balcony Open terrace The elevation is striking. The colors scheme, […]
Read story →
September 28, 2020 · 1 min read
Total Area : 613 Square Feet Abhilash, a native of Kodakara, Thrissur, built his house in simple style, to prove that a comfortable house, with all facilities, could easily without burning a hole in the pocket. This modern house built on a 3 cent plot. It not only is budget-friendly, but also pretty lovely for […]
Read story →
September 28, 2020 · 2 min read
Total Area : 1850 Square Feet Location : Cheruthuruthy, Thrissur Plot : 14 Cent Client : Salam P.A Design : Jithesh Gopal Stupa Architectural Studio, Wandoor, Malappuram Ground Floor : Car porch Sit out Living room Dining area 2 Bedroom with attached bathroom Kitchen Work area First Floor : Upper living hall 1 Bedroom with […]
Read story →