BROWSE STORIES
Tag: kerala house design

August 24, 2020 · 2 min read
Total Area : 980 Square Feet Sit out Living hall Dining space 2 Bedroom 1 Attached bathroom 1 Common bathroom Kitchen Store room Stair room Suresh, a native of Ernakulam built an elegant house, which has a charming surprise inside, on an 5 cent plot. The interiors are designed in the open style which makes […]
Read story →
August 24, 2020 · 2 min read
Total Area : 750 Square Feet Cost : 12 Lacks, Approximately. Sit out Living cum dining hall 2 Bedroom 1 Attached bathroom 1 Common bathroom Kitchen Stair room This is an affordable house design with convenient facilities. It’s not easy to find a design worth building for a single-storey house. This design however might make […]
Read story →
August 23, 2020 · 2 min read
Total Area : 517 Square Feet Plot : 3 Cent Cost : 6 Lacks Sit out Living cum dining hall 2 Bedroom 1 Common bathroom Kitchen You can easily and effortlessly live in style with a house like this. Some edges of certain wall embedded with different cladding stones. The architect has designed it in […]
Read story →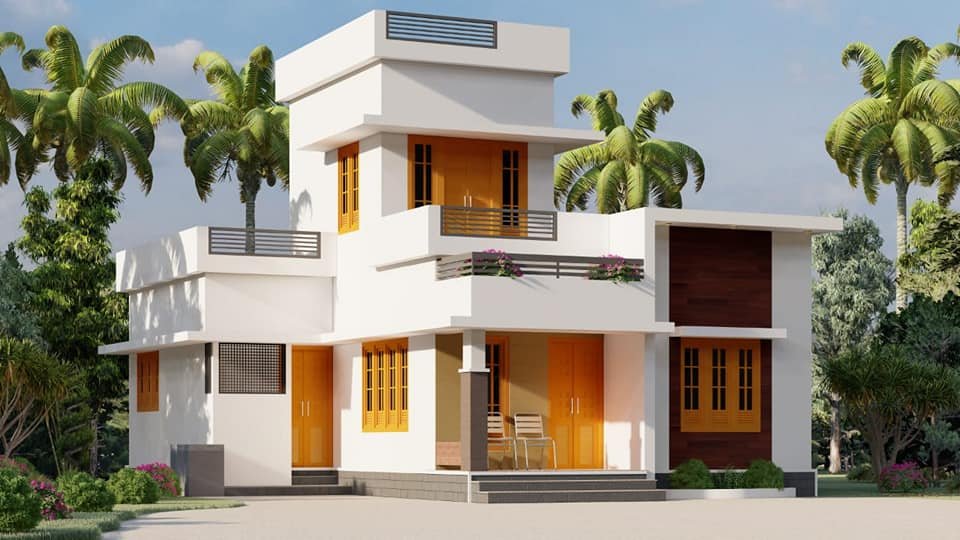
August 23, 2020 · 2 min read
Total Area : 800 Square Feet Owner : Firos Finoos Courtesy : Firos Sit out Living cum dining hall 2 Bedroom 1 Common bathroom Kitchen Work area Stair room There is really a need to promote the significance of low cost homes, as it helps people who go through extreme financial crises realize their dream […]
Read story →
August 23, 2020 · 2 min read
Total Area : 1500 Square Feet Location : Chavakkad, Thrissur Plot : 10 Cent Owner : Nishad, Shamla Design : Hidayath Bin Alu Design Arch Architecture Calicut Car porch Sit out Living room Dining area 3 Bedroom 2 Attached bathroom Kitchen Are you in search of a design that’s on a budget ? Here is […]
Read story →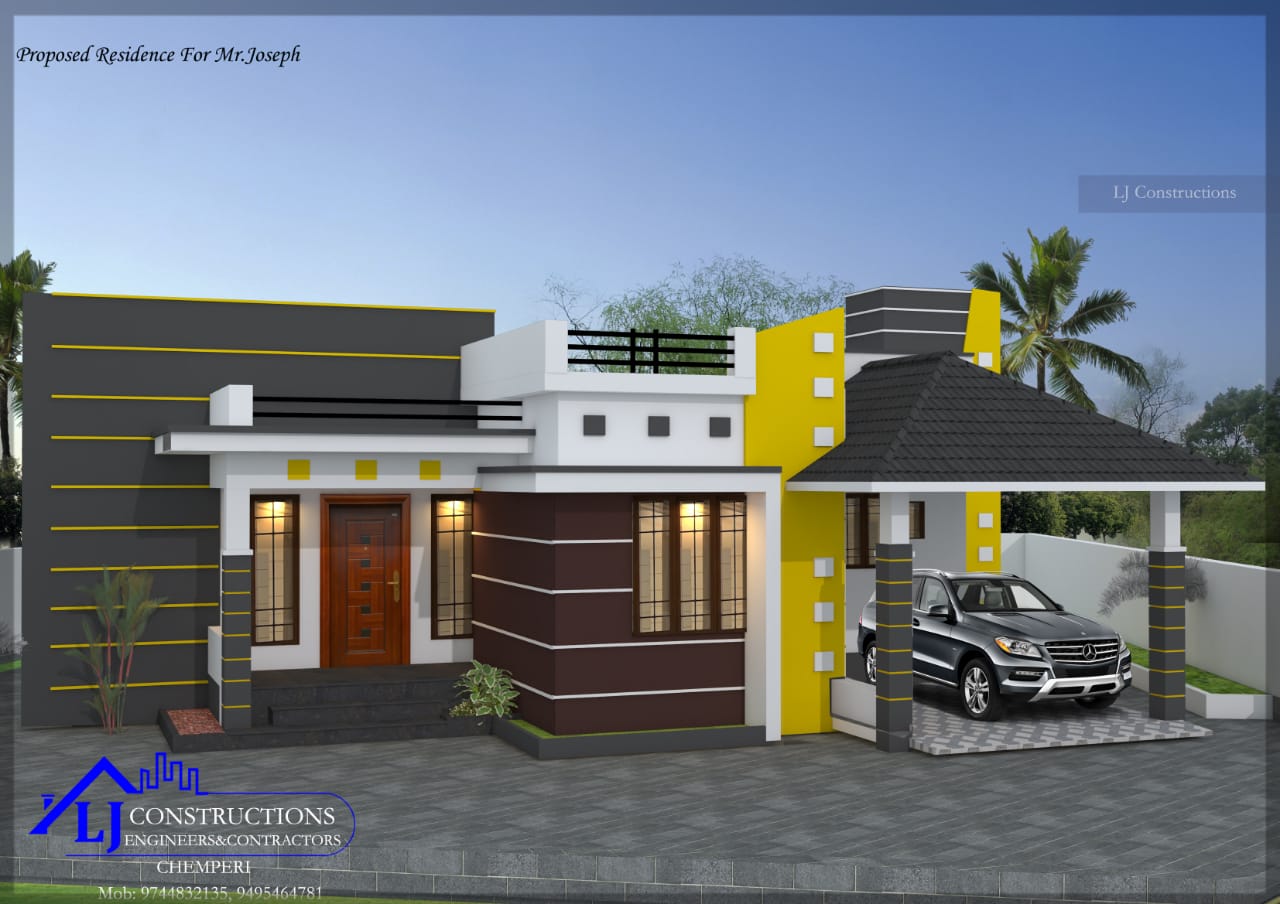
August 20, 2020 · 2 min read
Total Area : 1430 Square Feet Location : Payyavoor, Kannur, Kerala Plot : 10 Cent Cost : 25 Lacks LJ CONSTRUCTIONS ENGINEERS & CONTRACTORS Chemperi, Kannur ljconstructions07@gmail.com Mob : 9562994547, 9539329308 Car porch Sit out Living room Dining space 3 Bedroom 2 Attached bathroom Kitchen Work area This single floor house is spread across an […]
Read story →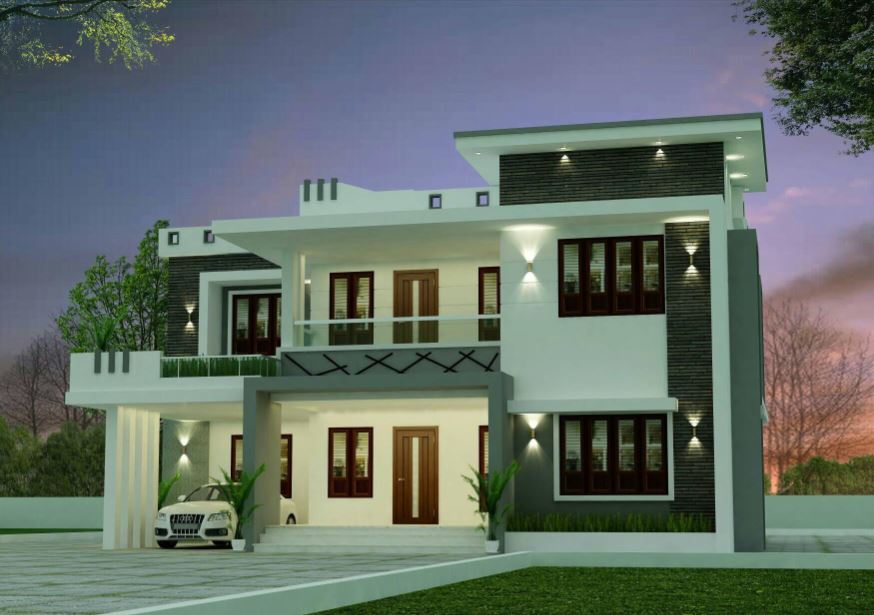
August 20, 2020 · 2 min read
Total Area : 2366 Square Feet Cost : 46 Lacks Designer : Adithya Das Mob : 8075355056 Ground Floor : 1452 Square Feet Car porch Sit out Living room Dining area 2 Bedroom 1 Attached bathroom 2 Common bathroom Kitchen Work area First Floor : 914 Square Feet Upper living area 2 Bedroom 1 Common […]
Read story →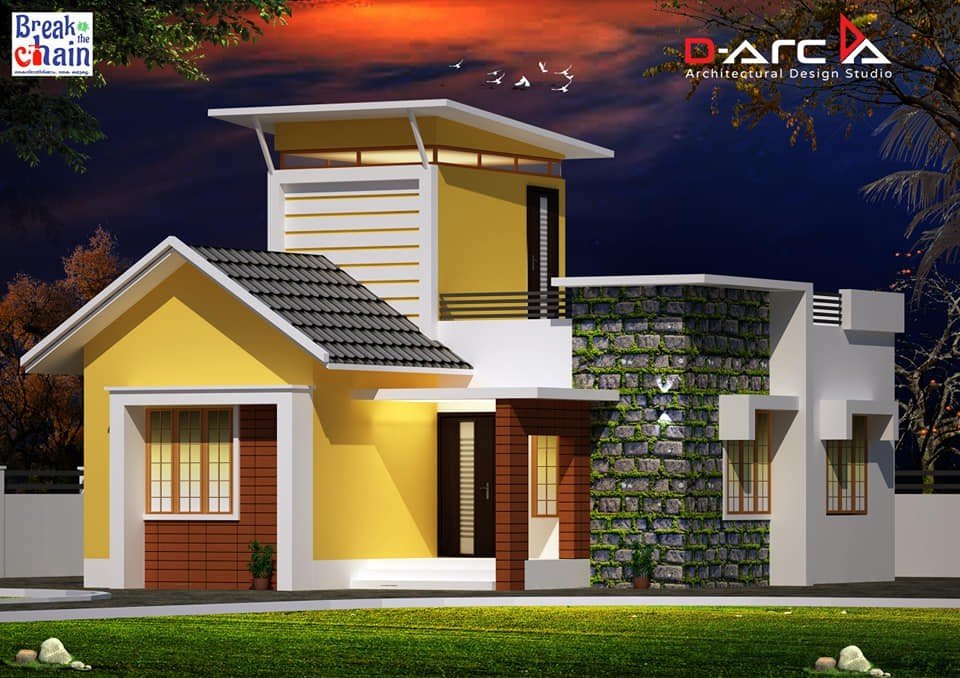
August 19, 2020 · 2 min read
Total Area : 800 Square Feet Plot : 4 Cent Cost : 13 Lacks Design and construction D- arc kuttippuram. Call and whatssap. 9633433425. Sit out Living cum dining area 2 Bedroom 1 Attached bathroom 1 Common bathroom Kitchen Stair room There is really a need to promote the significance of low cost homes, as […]
Read story →
August 19, 2020 · 2 min read
Total Area : 1400 Square Feet Ground Floor : 700 Square Feet Car porch Sit out Living room Dining area 1 Bedroom with attached bathroom Kitchen First Floor : 700 Square Feet Upper living area 2 Bedroom with attached bathroom Balcony It is a 1400 square feet double floor house designed by Design Pro designers. […]
Read story →
August 18, 2020 · 2 min read
Total Area : 950 Square Feet Ground Floor :518 Square Feet Sit out Living cum dining hall 1 Bedroom with attached bathroom Kitchen First Floor : 432 Square Feet Upper living area 1 Bedroom with attached bathroom Balcony Open terrace It’s pretty easy to like this. There’s no sloping roof to be seen. Instead a […]
Read story →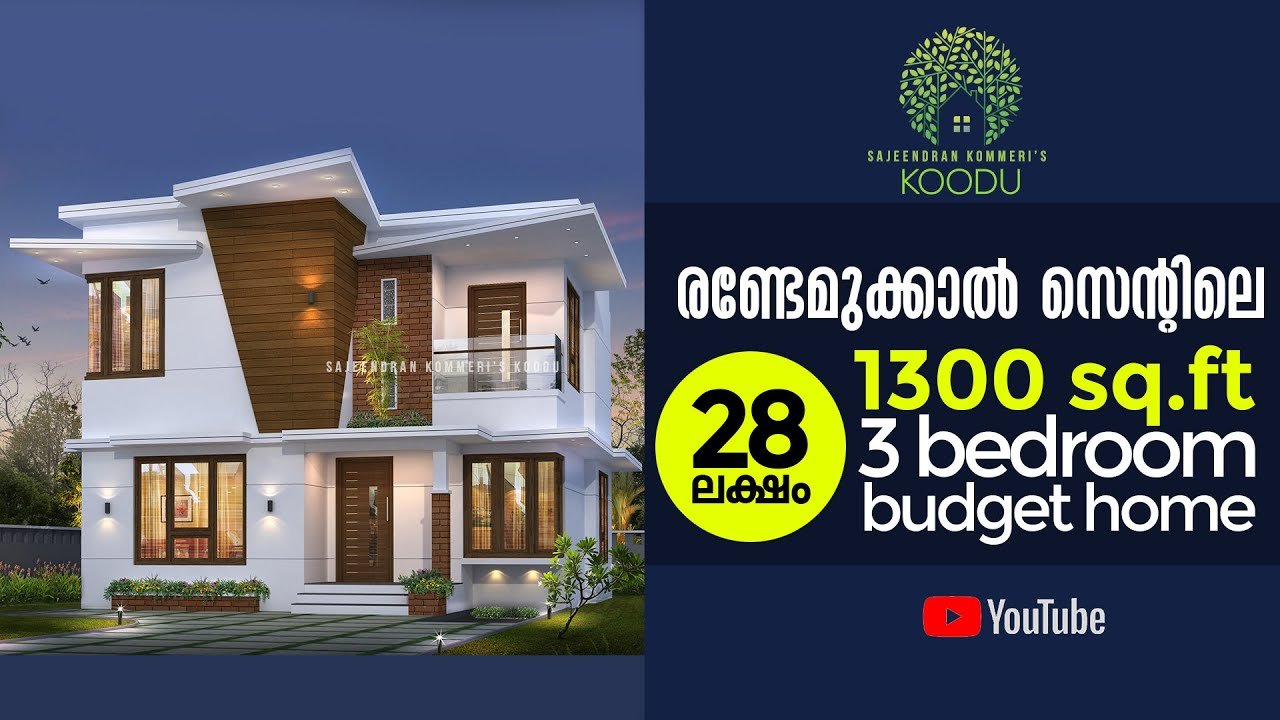
August 18, 2020 · 2 min read
Total Area : 1300 Square Feet Plot : 2.75 Cent Cost : 28 Lacks Designer : Sajeendran Kommeri Mob : 9388338833 Ground Floor : Sit out Living room Dining area 1 Bedroom with attached bathroom Kitchen First Floor : Upper living area 2 Bedroom 1 Attached bathroom 1 Common bathroom Balcony Open terrace Here is […]
Read story →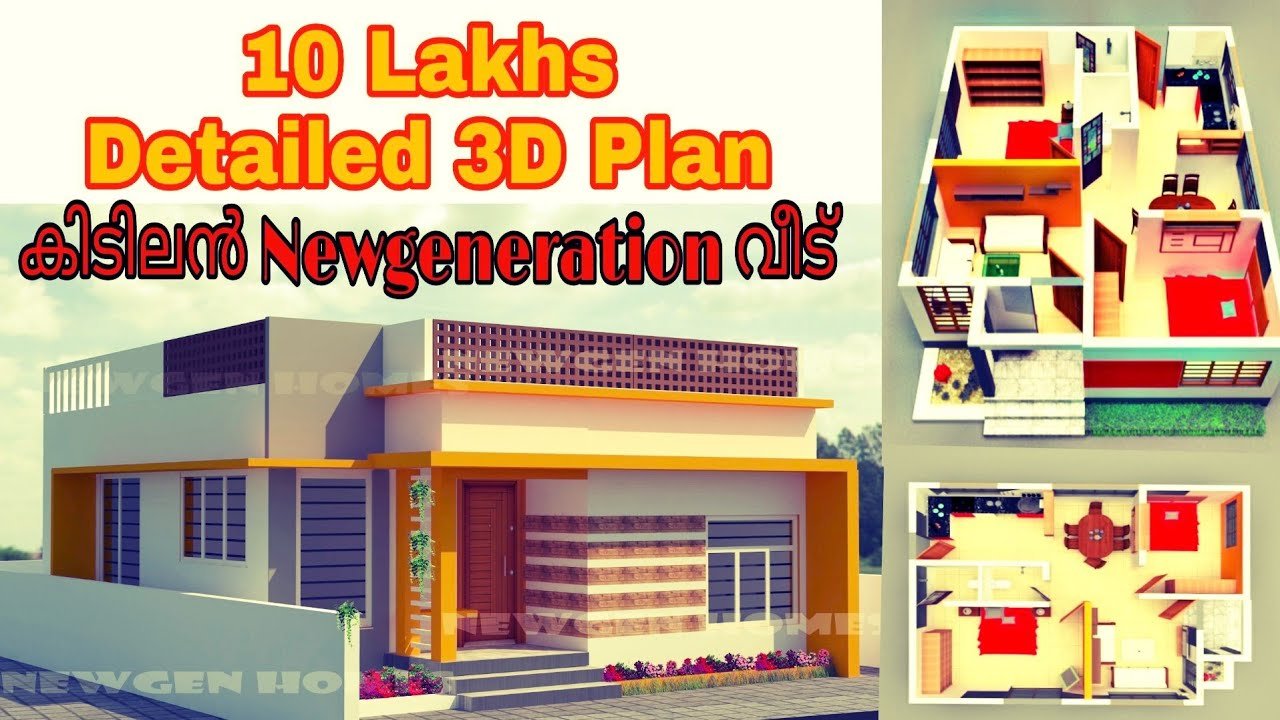
August 16, 2020 · 1 min read
Total Area : 700 Square Feet Plot : 3 Cent Cost : 10 Lacks There is really a need to promote the significance of low cost homes, as it helps people who go through extreme financial crises realize their dream of building a house of their own. The elevation is built by leaving some space […]
Read story →
August 16, 2020 · 2 min read
Total Area : 1550 Square Feet Designer : Faisal Pulikkal Whats App & Mob : +96879497868 Email : faisalpulikkal93@gmail.com Car porch Sit out Living room Dining space 2 Bedroom with attached bathroom Kitchen Work area Stair room This is the elevation and plan of generous 2 bedroom with attached bathroom, meant to be built across […]
Read story →
August 15, 2020 · 2 min read
Total Area : 760 Square Feet Location : Varapuzha Plot : 3 Cent Cost : 32 Lacks with plot This is an affordable house design with convenient facilities. It’s not easy to find a design worth building for a single-storey house. This design however might make you change your mind. Covering an area of 760 […]
Read story →
August 15, 2020 · 2 min read
Total Area : 1600 Square Feet Location : Changanassery, Kottayam Plot : 8.25 Cent Cost : 54 Lacks The house with an area of 1600 square feet has been erected on a 8.25 cent plot. There is a car porch, sit out, living room, dining space, kitchen, work area and 4 bedrooms. The exterior has […]
Read story →