BROWSE STORIES
Tag: kerala house design

July 16, 2020 · 2 min read
Total Area : 2471 Square Feet Client : Nisar Designer : Faisal Pulikkal Whats App & Mob : +96879497868 Email : faisalpulikkal93@gmail.com Car porch Sit out Living room Dining Hall 5 Bedroom with attached bathroom 1 Common bathroom Kitchen Work area Upper living area Balcony Open terrace This is luxurious contemporary style design. The beautifully […]
Read story →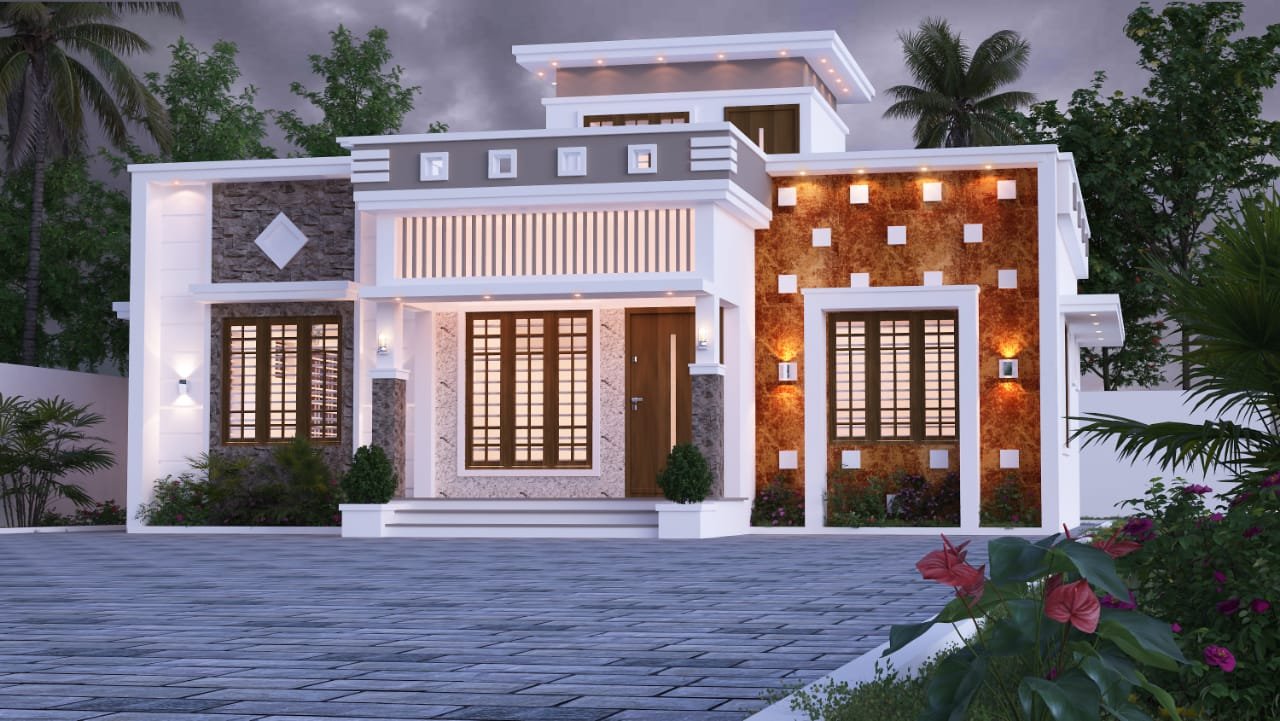
July 15, 2020 · 2 min read
Total Area : 1220 Square Feet Client : Shiva Designer : Faisal Pulikkal Whats App & Mob : +96879497868 Email : faisalpulikkal93@gmail.com Sit out Living room Dining area 2 Bedroom with attached bathroom Kitchen Work area Common toilet Stair room Are you in search of a design that’s on a budget ? Here is a […]
Read story →
July 15, 2020 · 2 min read
Total Area : 1450 Square Feet Location : Koonammavu Plot : 3 Cent Cost : 48 Lacks Everyone wants to make their home outstanding. The box design and the extended structure from the wall make it beautiful. The total design gives a contemporary touch at the first sight. The flat roof further emphasizes it, making […]
Read story →
July 15, 2020 · 2 min read
Total Area : 2612 Square Feet Location : Kalyalodu, Kannur Client : Riyas Designer : Adithya Das Mob : 8075355056 Ground Floor : 1654 Square Feet Car porch Sit out Living room Dining area 2 Bedroom with attached bathroom Kitchen Work area Store room Common bathroom First Floor : 958 Square Feet 2 Upper living […]
Read story →
July 14, 2020 · 2 min read
Total Area : 1350 Square Feet Client : Kishor Kumar Designer : Faisal Pulikkal Whats App & Mob : +96879497868 Email : faisalpulikkal93@gmail.com Sit out Living room Dining area 2 Bedroom with attached bathroom Kitchen Work area Open sky Stair room Having a well designed and nice house is the dream of every person but […]
Read story →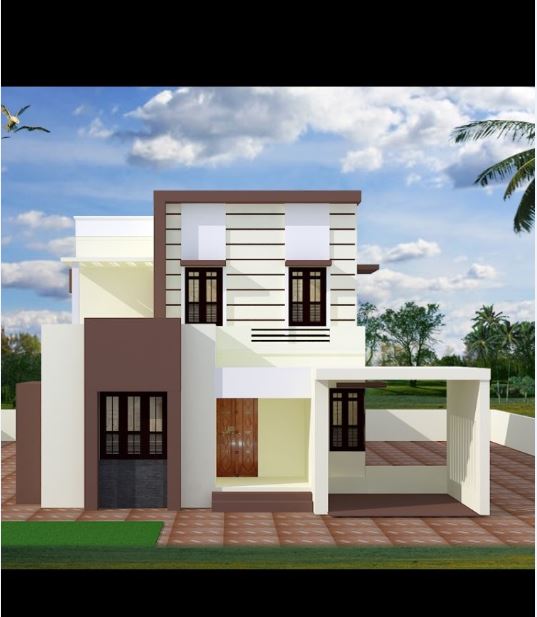
July 14, 2020 · 2 min read
Total Area : 1450 Square Feet Plot : 4 Cent Cost : 20 Lacks Contact Details : Abdul Basith Asem Contracting and Maintenance Mob : 916282580619 Ground Floor : 893 Square Feet Sit out Living cum dining hall 2 Bedroom with attached bathroom Kitchen Store room First Floor : 560 Square Feet Upper living area […]
Read story →
July 14, 2020 · 2 min read
Total Area : 1398 Square Feet Client : Unaisali Designer : Faisal Pulikkal Whats App & Mob : +96879497868 Email : faisalpulikkal93@gmail.com Car porch Sit out Living room Dining space 3 Bedroom 2 Attached bathroom Kitchen Work area Store room Stair room Are you in search of a design that’s on a budget ? Here […]
Read story →
July 13, 2020 · 2 min read
Total Area : 2300 Square Feet Location : Chalakkudy, Thrissur Plot : 10 Cent Cost : 80 Lacks You want unique ? You can have this an absolutely stunning elevation of a traditional house design. Both the floors covers an area of a 2300 square feet and accommodate 4 bedrooms along with 4 bathrooms. The […]
Read story →
July 13, 2020 · 1 min read
Total Area : 900 Square Feet There is really a need to promote the significance of low cost homes, as it helps people who go through extreme financial crises realize their dream of building a house of their own. The elevation is built by leaving some space in front so that its beauty easily comes […]
Read story →
July 12, 2020 · 2 min read
Total Area : 1020 Square Feet Designer : Prenav Mohan Cost : 17 Lacks Plan : https://drive.google.com/file/d/11LrfzbX8vFsl_XHR8kzOzIYZjt_YIIkw/view Poomukham Sit out Living room Dining area 2 Bedroom with attached bathroom Kitchen Work area If you are looking for traditional home, you right here let’s have a look on this beautiful Kerala house design at an area […]
Read story →
July 12, 2020 · 2 min read
Total Area : 1300 Square Feet Location : Kozhicheney, Malappuram Owner : Abdul Hakeem Cost : 10 Lacks for structure Cost : 17 Lacks with interior and exterior works Sit out Living cum dining area 2 Bedroom with attached bathroom Kitchen Work area A single storey Kerala house can’t get any better than this. It […]
Read story →
July 12, 2020 · 2 min read
Total Area : 3000 Square Feet Location : Chalakkudi Vasudha Dream home partner Lamex archade Po road- Thrissur Mob : 7012294648 ,9605400020 Ground Floor : 1848 Square Feet Car porch Sit out Formal Living Family living Dining area 2 Bedroom with attached bathroom 1 Common toilet Courtyard Kitchen Work area First Floor : 1152 Square […]
Read story →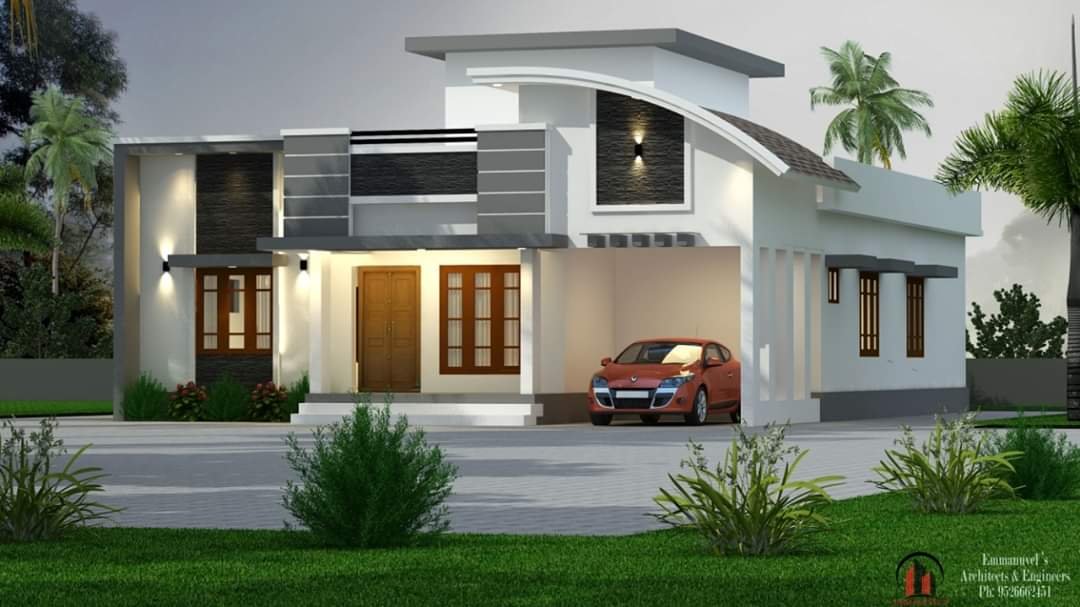
July 11, 2020 · 2 min read
Total Area : 1750 Square Feet Location : Perinkiry, Kannur Client : Suby Cost : 35 Lacks Designer- Stijo Emmanuvel For plan, exterior designing,Interior designing, structural designing,Detailed Estimation and costing, consulting,and contracting Ring us..+91 952 666 2451,+91 920 727 2451 E mail-emmanuvelarchitects@gmail.com Car porch Sit out Living area Dining space 3 Bedroom with attached bathroom […]
Read story →
July 11, 2020 · 2 min read
Total Area : 800 Square Feet Cost : 10 Lacks Sit out Living cum dining hall 2 Bedroom 1 Attached bathroom 1 Common bathroom Kitchen This is an affordable House design with convenient facilities. It’s not easy to find a design worth building for a single-storey house. This design however might make you change your […]
Read story →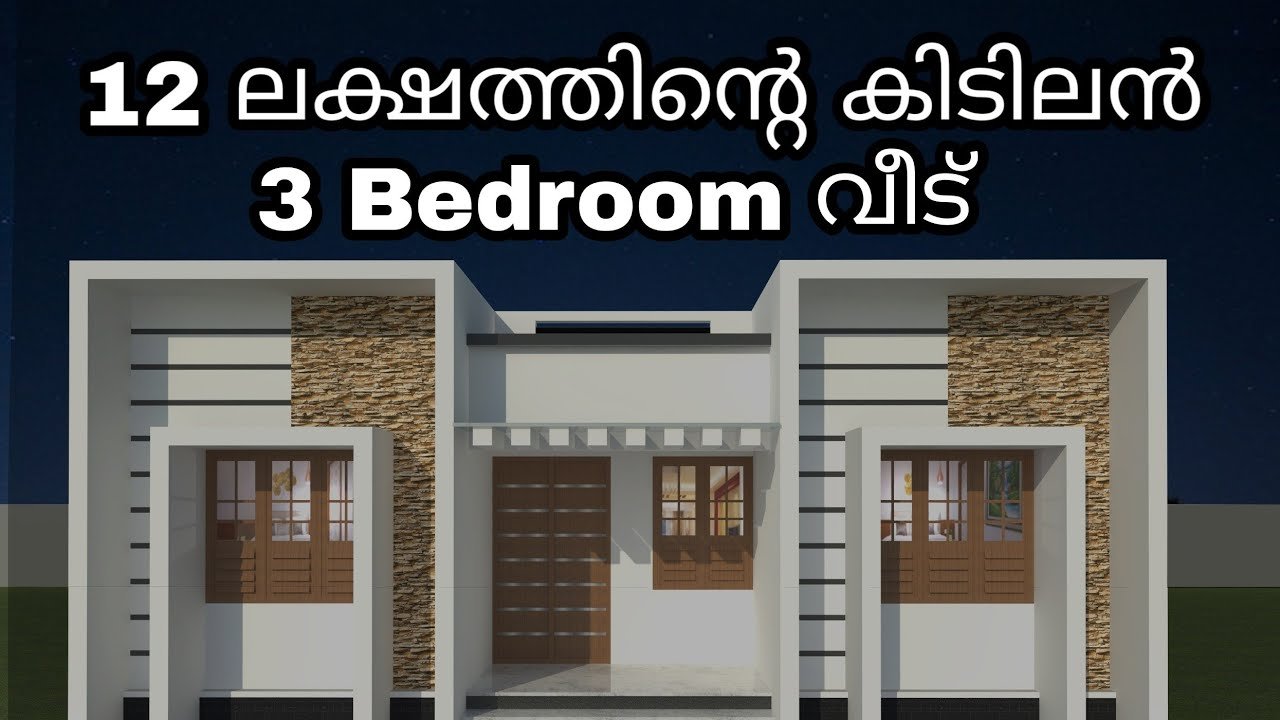
July 11, 2020 · 2 min read
Total Area : 829 Square Feet My number – 920 743 3957 My face book page – designs of jithu.k.j Sit out Living room Dining area 3 Bedroom 1 Attached bathroom 1 Common bathroom Kitchen Work area This single floor house is spread across an area of 829 square feet. Grey colored wall tiles helps […]
Read story →