BROWSE STORIES
Tag: kerala house design
November 16, 2019 · 2 min read
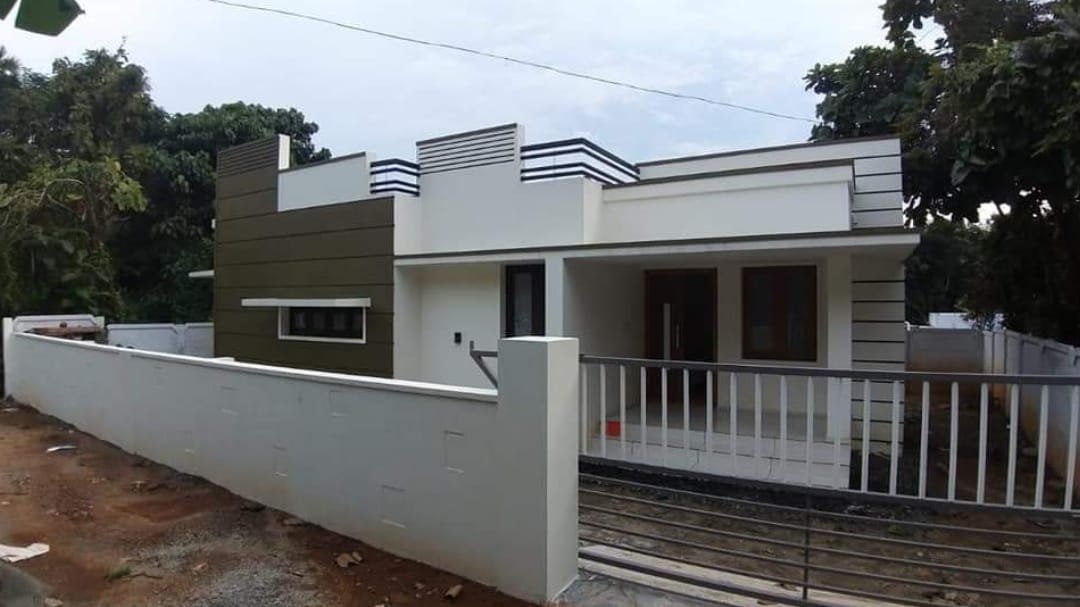
Total Area : 700 Square Feet Designer : BP Sleem BEEPEES Designs Cheruthuruthi, Thrissur Mob : 9847155166, 8086667667 Sit out Living room Dining area 2 Bedroom 1 Attached bathroom 1 Common bathroom Kitchen Work area Nabeesa from Nedumbura wanted her dream home to be built on a limited budget. The 700 square feet house has […]
Read story →
November 15, 2019 · 2 min read
Total Area : 2090 Square Feet Cost : 45 Lacks Innovative Designers & Builders Pvt Ltd Sreekaryam, TVM Mob : 9995365128 Ground Floor : 1178 Square Feet Car porch Sit out Living room Family living area Dining Hall Kitchen Work area 1 Bedroom with attached bathroom First Floor : 912 Square Feet Upper living area […]
Read story →
November 14, 2019 · 2 min read
Total Area : 3400 Square Feet Plot : 15 cent This is well thought-out-elevation and plan of a beautiful kerala house. Contemporary style has been given to the elevation with stone cladding. The interior of the house has a living area, dining area, kitchen and four bedrooms. The front door opens to a large hall […]
Read story →
November 13, 2019 · 2 min read
Total Area : 2508 Square Feet Cost : 48 Lacks Innovative Builders & Designers Pvt Ltd Ground Floor : 1370 Square Feet Car porch Sit out Courtyard Living room Dining area Family living area 1 Bedroom with attached bathroom Open Kitchen Fire kitchen Work area Common toilet First Floor : 1137 Square Feet Upper living […]
Read story →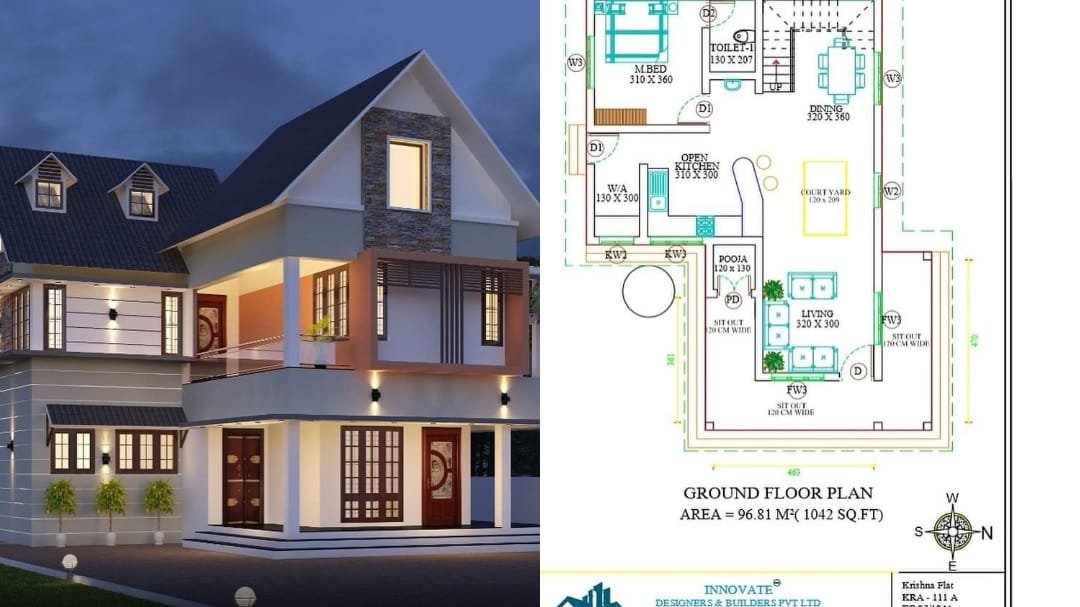
November 13, 2019 · 2 min read
Total Area : 1884 Square Feet Cost : 39.5 Lacks Innovative Builders & Designers Pvt Ltd Ground Floor : 1042 Square Feet Sit out Courtyard Living room Prayer room Dining area 1 Bedroom with attached bathroom Kitchen Work area First Floor : 842 Square Feet Family living area 2 Bedroom with attached bathroom Store room […]
Read story →
November 13, 2019 · 2 min read
Total Area : 1857 Square Feet Cost : 37 Lacks Innovative Designers & Builders Pvt Ltd Ground Floor : 1167 Square Feet Car porch Sit out Office room Living room Dining area 1 Bedroom with attached bathroom Kitchen Work area First Floor : 708 Square Feet Upper living area 2 Bedroom 1 Attached bathroom 1 […]
Read story →
November 12, 2019 · 2 min read
Total Area : 1367 Square Feet Location : Vallikunnu, Malappuram Owner : Vineeth, Vrindha Cost : 23 Lacks, Total Cost : 28 Lacks Designer : K.V Muraleedharan Building Designers, Chelari Phone : 04942400202, Mob : 9895018990 Courtesy : Building Designers This single floor house is spread across an area of 1367 square feet. Grey colored […]
Read story →
November 11, 2019 · 1 min read
Total Area : 2034 Square Feet Cost : 39 Lacks Courtesy : Innovative Builders & Designers Pvt Ltd Hardly any other type of architecture is timeless and modern as the flat roof house. It is therefore no wonder that they are experiencing a full blown com-back in architectural trend. You can even redesign the flat […]
Read story →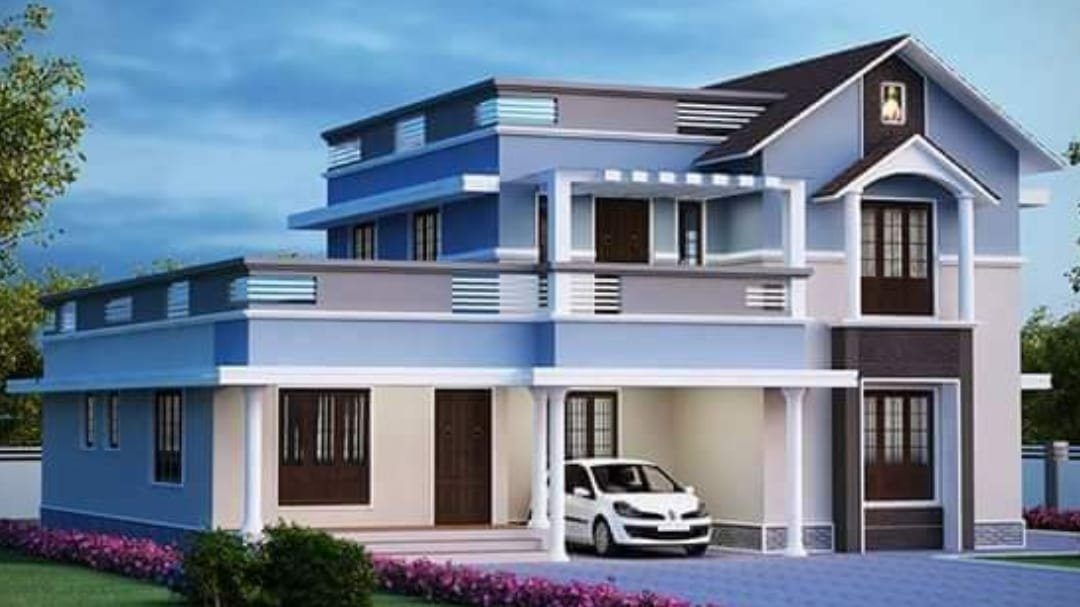
November 11, 2019 · 2 min read
Total Area : 2400 Square Feet It’s pretty easy to like a double storey house like this. There’s slope and flat roof to be seen. Instead a flat roof decorates the house. The combination of colors make it look more attractive, yet the simplest architecture that deserves all the praise. The majority of roof top, […]
Read story →
November 10, 2019 · 2 min read
Total Area : 1280 Square Feet Location : Mulanthuruthy Courtesy : Noah Homes Cost : 20 Lacks Ground Floor : Sit out Drawing room Dining hall 1 Bedroom with attached bathroom Kitchen Work area First Floor : Upper living area 2 Bedroom with attached bathroom Balcony It’s pretty easy to like a double storey house […]
Read story →
November 10, 2019 · 1 min read
Total Area : 830 Square Feet Builders : Noah Homes Cost : 13 Lacks Sit out Living room Dining area 2 Bedroom 1 Attached bathroom 1 Common bathroom Kitchen This is really a need to promote the significance of low cost homes, as it helps people who go through extreme financial crises realize their dream […]
Read story →
November 9, 2019 · 1 min read
Total Area : 1143 Square Feet Sit out Living room Dining hall 3 Bedroom 2 Common bathroom Kitchen Work area This single floor house is spread across an area of 1143 square feet. Grey colored wall tiles helps to get more attraction. This makes your first impression last longer with this beautiful and appealing facades. […]
Read story →
November 8, 2019 · 1 min read
Total Area : 885 Square Feet Sit out Living room Dining room 2 Bedroom 1 Attached bathroom 1 Common bathroom Kitchen Work area Most people make sure that a detailed budget is prepared before beginning the construction of their dream dwelling. This quaint house of 885 square feet has all the modern facilities and flaunts […]
Read story →
November 7, 2019 · 1 min read
Total Area : 1359 Square Feet Ground Floor : 906 Square Feet Car porch Sit out Drawing room Dining hall 2 Bedroom 1 Attached bathroom 1 Common bathroom Kitchen Work area First Floor : 453 Square Feet Upper living hall 1 Bedroom 1 Common bathroom Balcony Open terrace An extraordinary house design, built within 1359 […]
Read story →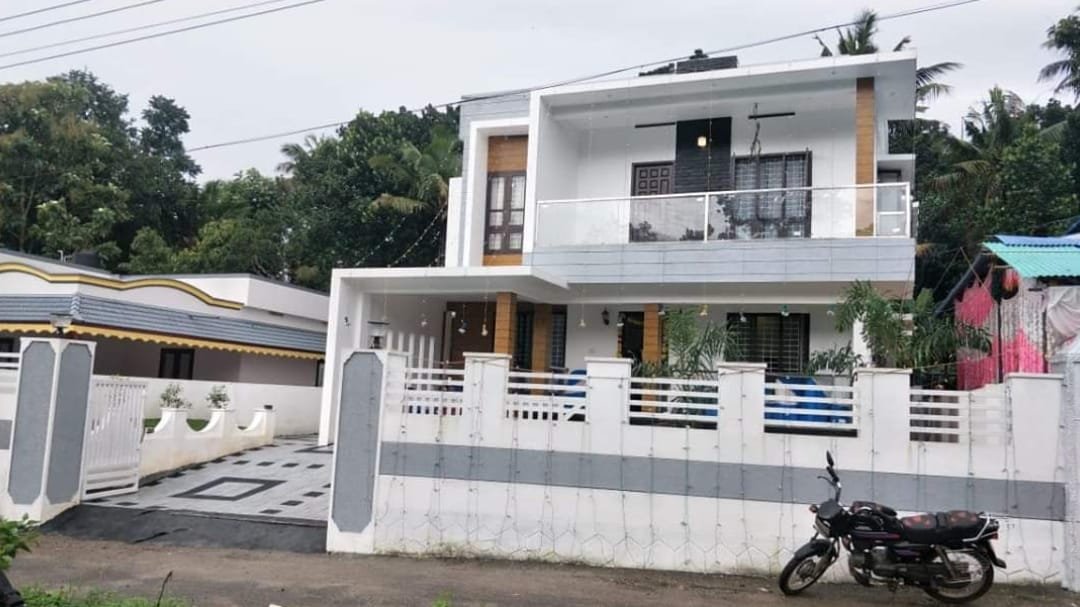
November 6, 2019 · 2 min read
Total Area : 2231 Square Feet Construction Cost : 41 Lacks Interior : 5.5 Lacks Total : 46.5 Lacks Innovative Designers & Builders pvt Ltd Sreekaryam, TVM Mob : 9995365128 Ground Floor : 1393 Square Feet Car porch Sit out Living room Dining area Prayer room 2 Bedroom with attached bathroom Kitchen Store room Work […]
Read story →