BROWSE STORIES
Tag: kerala style home

January 24, 2020 · 1 min read
Total Area : 2550 Square Feet Plot : 5 Cent Location : Nadakkavu, Kozhikkodu Courtesy : Manoramaonline.com Ansiba hassan found a permanent place in the hearts of the malayali audience with her incredible performance in the Mohan lal-starer Drishyam. Ansiba and her family thrilled about their new home built at Nadakkavu, Kozhikkodu. The house was […]
Read story →
November 19, 2019 · 2 min read
Total Area : 1953 Square Feet Cost : 38 Lacks Innovative Designers & Builders Pvt Ltd Sreekaryam, TVM Mob : 9995365128 Ground Floor : 1175 Square Feet Car porch Sit out Living room Dining hall 2 Bedroom with attached bathroom Kitchen Work area First Floor : 778 Square Feet Upper living area 2 Bedroom with […]
Read story →
November 14, 2019 · 2 min read
Total Area : 3400 Square Feet Plot : 15 cent This is well thought-out-elevation and plan of a beautiful kerala house. Contemporary style has been given to the elevation with stone cladding. The interior of the house has a living area, dining area, kitchen and four bedrooms. The front door opens to a large hall […]
Read story →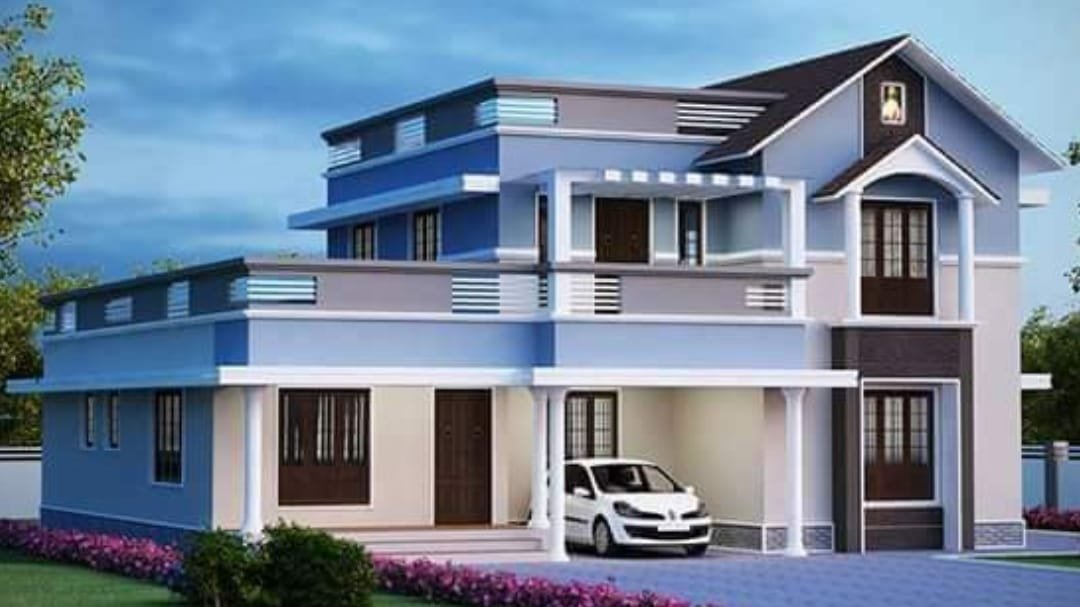
November 11, 2019 · 2 min read
Total Area : 2400 Square Feet It’s pretty easy to like a double storey house like this. There’s slope and flat roof to be seen. Instead a flat roof decorates the house. The combination of colors make it look more attractive, yet the simplest architecture that deserves all the praise. The majority of roof top, […]
Read story →
October 11, 2019 · 2 min read
Total Area : 3000 Square Feet Location : Mudakuzha, perumbavoor Plot : 50 Cent Owner : Joy Kuriakose Architect : Sreerag Parammel Creo Homes Mob : 9645999975 Courtesy : Manoramaonline.com This is well thought-out-elevation and plan of a beautiful kerala house. Colonial style has been given to the elevation with stone cladding. The interior of […]
Read story →
October 4, 2019 · 2 min read
Total Area : 3873 Square Feet Location : Aranattukara, Thrissur Designer : Mujeeb Rhman Yousef Ground Floor : Car porch Sit out Foyer Living room Family living area Dining hall 2 Bedroom with attached bathroom and dressing area Kitchen Work area Utility 2 Common bathroom Servant room Store room First Floor : Upper living area […]
Read story →
September 18, 2019 · 1 min read
Total Area : 1540 Square Feet Ground Floor : 800 Square Feet First Floor : 760 Square Feet An extraordinary house design, built within 1540 square feet, the combination of white and grey gives the home more beautiful. The house designed in contemporary style has classy interiors which features minimalism. Flamed granite’s, paved on the […]
Read story →
September 16, 2019 · 2 min read
Total Area : 1680 Square Feet This is luxurious contemporary style design. The beautifully done landscaping enhances the splendid charm of the house. A spectacle of luxurious sights and stunning decor are unraveled as soon as one enters the house. The creative design of this house looks unique in the flat roof theme. The design […]
Read story →