BROWSE STORIES
Tag: kerala style house
November 6, 2019 · 2 min read
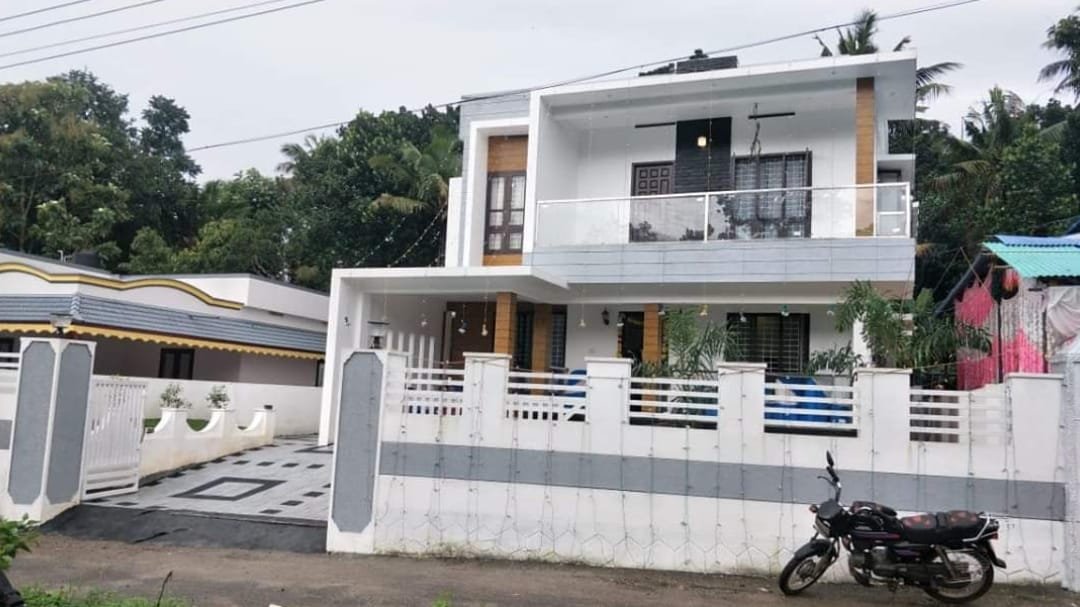
Total Area : 2231 Square Feet Construction Cost : 41 Lacks Interior : 5.5 Lacks Total : 46.5 Lacks Innovative Designers & Builders pvt Ltd Sreekaryam, TVM Mob : 9995365128 Ground Floor : 1393 Square Feet Car porch Sit out Living room Dining area Prayer room 2 Bedroom with attached bathroom Kitchen Store room Work […]
Read story →
November 6, 2019 · 2 min read
Total Area : 1601 Square Feet Innovative Designers & Builders Pvt Ltd Sreekaryam, TVM Mob : 9995365128 Ground Floor : 1099 Square Feet Car porch Sit out Living room Dining area 2 Bedroom with attached bathroom 1 Common toilet Kitchen First Floor : 148 Square Feet Upper living area 1 Bedroom with attached bathroom Balcony […]
Read story →
November 4, 2019 · 1 min read
Total Area : 955 Square Feet Car porch Stair area Living cum dining hall 2 Bedroom 2 Common bathroom Kitchen Work area There is really a need to promote the significance of low cost homes, as it helps people who go through extreme financial crises realize their dream of building a house of their own. […]
Read story →
November 4, 2019 · 2 min read
Total Area : 800 Square Feet Sit out Living area Dining space 2 Bedroom 1 Attached bathroom 1 Common bathroom Kitchen You can easily and effortlessly live in style with a house like this . Some edges of certain wall embedded with different cladding stones. The architect has designed it in such a way that […]
Read story →
November 2, 2019 · 1 min read
Total Area : 1690 Square Feet It is a 1690 square feet double floor house designed by Hello Homes. The frontal elevation style of this house is more attractive and beautiful. Small pergola designs kept up on the sit out and balcony. Natural cladding tiles makes more decoration among the exterior. Fusion of modern classic […]
Read story →
November 2, 2019 · 2 min read
Total Area : 2700 Square Feet Owner : Madhu Keshav Ground Floor : Poomukham VARANDHAH Drawing room Dining hall Akathalam 2 Bedroom with attached bathroom Kitchen Work area First Floor : 2 Bedroom 1 Attached bathroom Balcony Open terrace Hardly any other type of architecture is as timeless and modern as the slope roof house. […]
Read story →
November 1, 2019 · 2 min read
Total Area : 1990 Square Feet Ground Floor : 1090 Square Feet First Floor : 900 Square Feet Here’s an elevation and plan of a fusion home design with 4 bedrooms. It occupies an area of 1990 square feet. And it looks absolutely gorgeous. Certain portions of the outside walls are designed with a unique […]
Read story →
November 1, 2019 · 1 min read
Total Area : 1650 Square Feet Ground Floor : 1450 Square Feet Car porch Sit out Living room Dining Hall 3 Bedroom 1 Attached bathroom 1 Common bathroom Kitchen First Floor : 200 Upper living hall This is a luxurious contemporary style design. The beautifully done landscaping enhances the splendid charm of the house. A […]
Read story →
November 1, 2019 · 2 min read
Total Area : 2550 Square Feet Ground Floor : 1350 Square Feet Car porch Sit out Living room Dining area 2 Bedroom 1 Attached bathroom 1 Common bathroom Kitchen First Floor : 1200 Square Feet Upper living area 2 Bedroom 1 Attached bathroom 1 Common bathroom Balcony Open terrace Here are the details and aspects […]
Read story →
October 31, 2019 · 1 min read
Total Area : 980 Square Feet Car porch Sit out Living room Dining area 2 Bedroom 1 Attached bathroom 1 Common bathroom Kitchen Everyone wants to make their home outstanding. The box design and the extended structure from the wall make it beautiful. The house designed in the contemporary architecture style highlights the theme of […]
Read story →
October 31, 2019 · 2 min read
Total Area : 800 Square Feet Car porch Living cum dining hall 2 Bedroom 1 Attached bathroom 1 Common bathroom Kitchen Store room Stair room Here is a beautiful contemporary kerala home design at an area of 800 square feet. This is a stylish single floor contemporary house. The perfect fusion of grey and white […]
Read story →
October 31, 2019 · 2 min read
Total Area : 975 Square Feet Sit out Living room Dining hall 2 Bedroom 1 Attached bathroom 2 Common bathroom Kitchen Work area Stair room Most people make sure that a detailed budget is prepared before beginning the construction of their dream dwelling. This quaint house of 975 square feet has all the modern facilities […]
Read story →
October 30, 2019 · 2 min read
Total Area : 1730 Square Feet Cost : 34 Lacks Ground Floor : 933 Square Feet Car porch Sit out Living room Dining area 1 Bedroom with attached bathroom Kitchen First Floor : 797 Square Feet Upper living area 2 Bedroom with attached bathroom Balcony Open terrace Everyone wants to make their home outstanding. The […]
Read story →
October 29, 2019 · 1 min read
Total Area : 1795 Square Feet Ground Floor : 1050 Square Feet First Floor : 745 Square Feet If a unique beauty is what inspires you in a home, then may be you should check this house out. It has two stories covering an area of 1795 square feet, along with 4 bedrooms. The elevation […]
Read story →
October 29, 2019 · 1 min read
Total Area : 1118 Square Feet Sit out Living room Dining area 2 Bedroom 1 Common bathroom Kitchen Store room There is really a need to promote the significance of low cost homes, as it helps people who go through extreme financial crises realize their dream of building a house of their own. The elevation […]
Read story →