BROWSE STORIES
Tag: Low budget house

February 14, 2021 · 2 min read
Total Area : 710 Square Feet Budget : 7 Lacks Sit out Living room Dining area 2 Bedroom 1 Attached bathroom Kitchen Shiju, a native Pathramangalam, Thrissur, built his house in contemporary style, top prove that a comfortable house, with all facilities, could easily without burning a hole in the pocket. This modern house built […]
Read story →
February 14, 2021 · 2 min read
Total Area : 530 Square Feet Budget : 7.42 Lacks Sit out Living cum dining hall 2 Bedroom 1 Common bathroom Kitchen You can easily and effortlessly live in style with a house like this. Some edges of certain wall embedded with different color paintings. The architect has designed it in such a way that […]
Read story →
February 13, 2021 · 2 min read
Total Area : 1100 Square Feet Building Designers,Chelari AM Towers Chelari,Thenjippalam(PO),Malappuram (Dt) Phone: 04942400202,Mob: 9895018990 Whatsapp: +91 89 43 154034 A beautiful house on a low budget. The 1100 square feet house has 2 bedrooms and an attached bathroom for domestics. The small sit out with color paintings is a striking feature of the elevation. […]
Read story →
February 13, 2021 · 2 min read
Total Area : 1000 Square Feet Sit out Formal living room Family living area Dining area Courtyard 2 Bedroom with attached bathroom and dressing area Kitchen Stair room Are you in search of a design that’s on a budget ? Here is a good modern house design for you. This 1000 square feet house stands […]
Read story →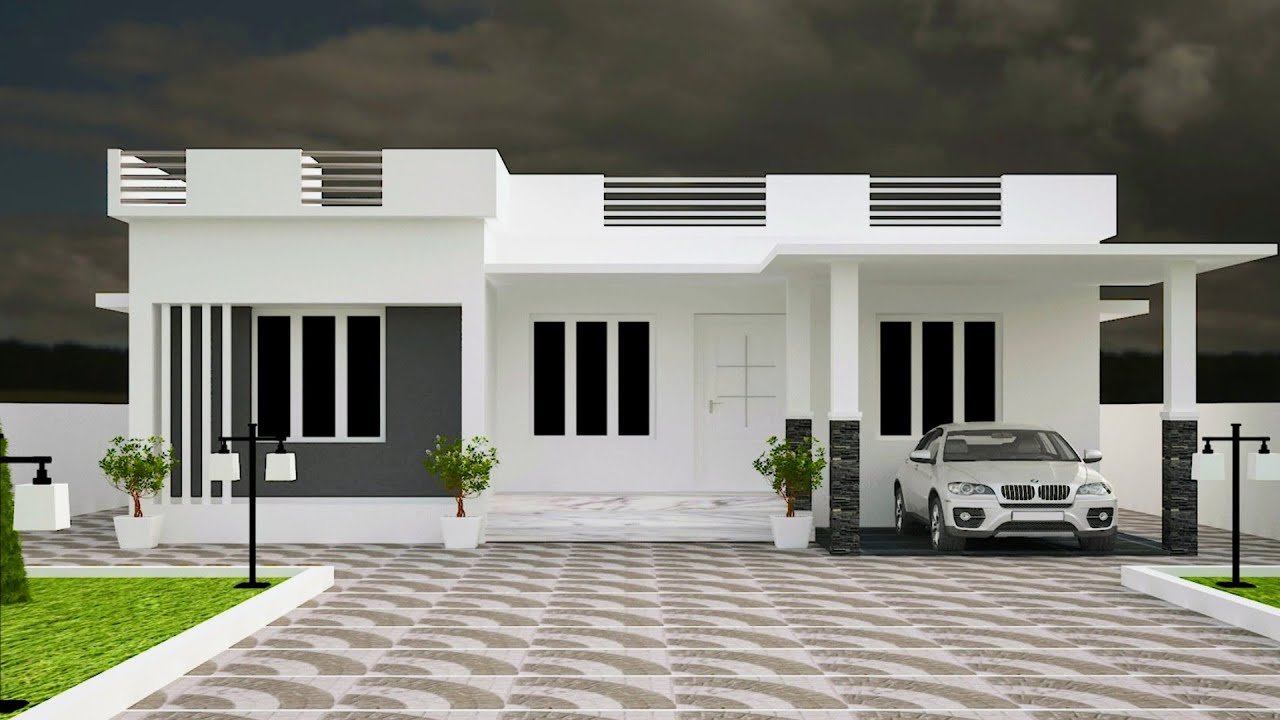
February 11, 2021 · 2 min read
Total Area : 1203 Square Feet Budget : 18 Lacks Car porch Sit out Living room Dining area 3 Bedroom 2 Attached bathroom Kitchen Work area Most people make sure that a detailed budget is prepared before beginning the construction of their dream dwelling. This quaint house of 1203 square feet has all the modern […]
Read story →
February 11, 2021 · 2 min read
Total Area : 917 Square Feet D-ARC Architectural Design Studio Mob : 9633433425 Sit out Living cum dining hall 3 Bedroom 1 Attached bathroom 1 Common bathroom Kitchen Stair room Here comes a simple and modern Kerala style home design at an area of 917 square feet. And accommodate 3 bedrooms along with 2 bathrooms. […]
Read story →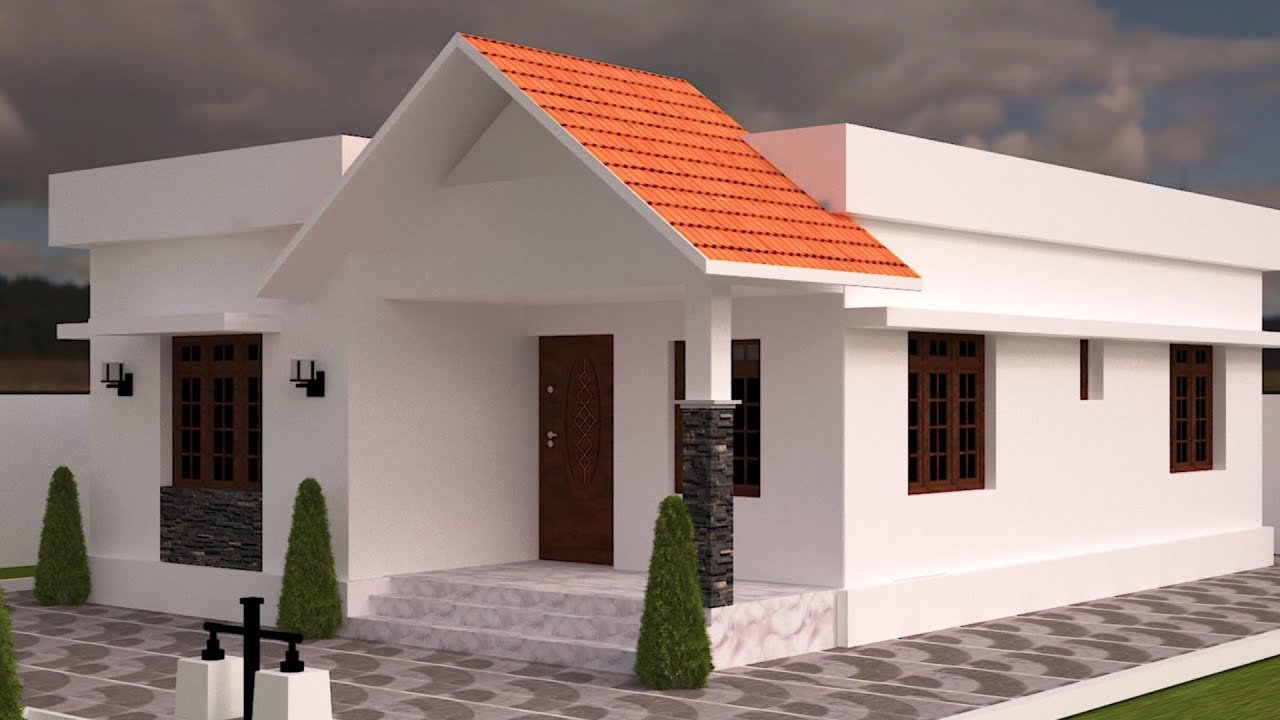
February 9, 2021 · 2 min read
Total Area : 820 Square Feet Sit out Living room Dining area 2 Bedroom 1 Attached bathroom 1 Common bathroom Kitchen Most people make sure that a detailed budget is prepared before beginning the construction of their dream dwelling. This quaint house of 820 square feet has all the modern facilities and flaunts unique design […]
Read story →
February 8, 2021 · 2 min read
Total Area : 1210 Square Feet Car porch Sit out Living room Dining area 3 Bedroom with attached bathroom Kitchen Whether you are trying to create a new house as per your want, then this house are going to be the simplest for you. The overall view gives the building a touch of fusion contemporary […]
Read story →
February 8, 2021 · 2 min read
Total Area : 984 Square Feet Sit out Living room Dining area 3 Bedroom 2 Attached bathroom 1 Common bathroom Kitchen Work area Here comes an absolutely awesome Kerala house design which is at an area of 984 square feet. This house has simple elevation, and stone cladding in grey color on the pillar and […]
Read story →
February 7, 2021 · 2 min read
Total Area : 1398 Square Feet Car porch Sit out Living room Dining area 3 Bedroom 2 Attached bathroom 1 Common bathroom Kitchen Work area Stair room A single storey Kerala house can’t get any better than this. It has an unusual blend of modern and traditional architecture. The top part of the flat roof […]
Read story →
February 7, 2021 · 2 min read
Total Area : 890 Square Feet Sit out Living cum dining area 2 Bedroom with attached bathroom 1 Common bathroom Kitchen Stair room Are you looking for low budget housing ideas that won’t get you in a ton of debt ? Your dream home will comes true which is one of the realistic and inexpensive […]
Read story →
February 5, 2021 · 2 min read
Total Area : 725 Square Feet This is an affordable house design with convenient facilities. Its not easy to find a design worth building for a single-storey house. This design however might make you change your mind. Covering an area of 725 square feet, it cores high on its simplicity. This house begins with small […]
Read story →
February 5, 2021 · 2 min read
Total Area : 650 Square Feet Sit out Living cum dining hall 2 Bedroom 1 Common bathroom Kitchen Stair room There is really a need to promote the significance of low-cost homes as it helps people who go through extreme financial crises realize their dream of building a house of their own. The exteriors exude […]
Read story →
February 3, 2021 · 2 min read
Total Area : 663 Square Feet Courtesy : Innovative Designers & Builders Sit out Living room Dining area 2 Bedroom with attached bathroom Prayer room Kitchen Work area There is really a need to promote the significance of low cost homes, as it helps people who go through extreme financial crises realize their dream of […]
Read story →
February 3, 2021 · 2 min read
Total Area : 1097 Square Feet Car porch Sit out Living cum dining area 3 Bedroom 1 Attached bathroom 1 Common bathroom Kitchen Here comes an absolutely awesome Kerala house design which is at an area of 1097 square feet. This house has simple elevation, and stone cladding in grey color on the pillar and […]
Read story →