BROWSE STORIES
Tag: Low budget house

December 26, 2020 · 2 min read
Total Area : 1257 Square Feet Car porch Sit out Living room Dining area 3 Bedroom 1 Attached bathroom 1 Common bathroom Kitchen Stair room This is the elevation and plan of generous 3 house, meant to be built across an area of 1257 square feet. It has single-storey an impressive design to make a […]
Read story →
December 25, 2020 · 2 min read
Total Area : 1412 Square Feet Sit out Living room Dining area 3 Bedroom with attached bathroom Kitchen Work area If you are looking for stylish home, you right here let’s have a look on this modern Kerala house design at an area of 1412 square feet. The traditional and modern architectural styles are elegantly […]
Read story →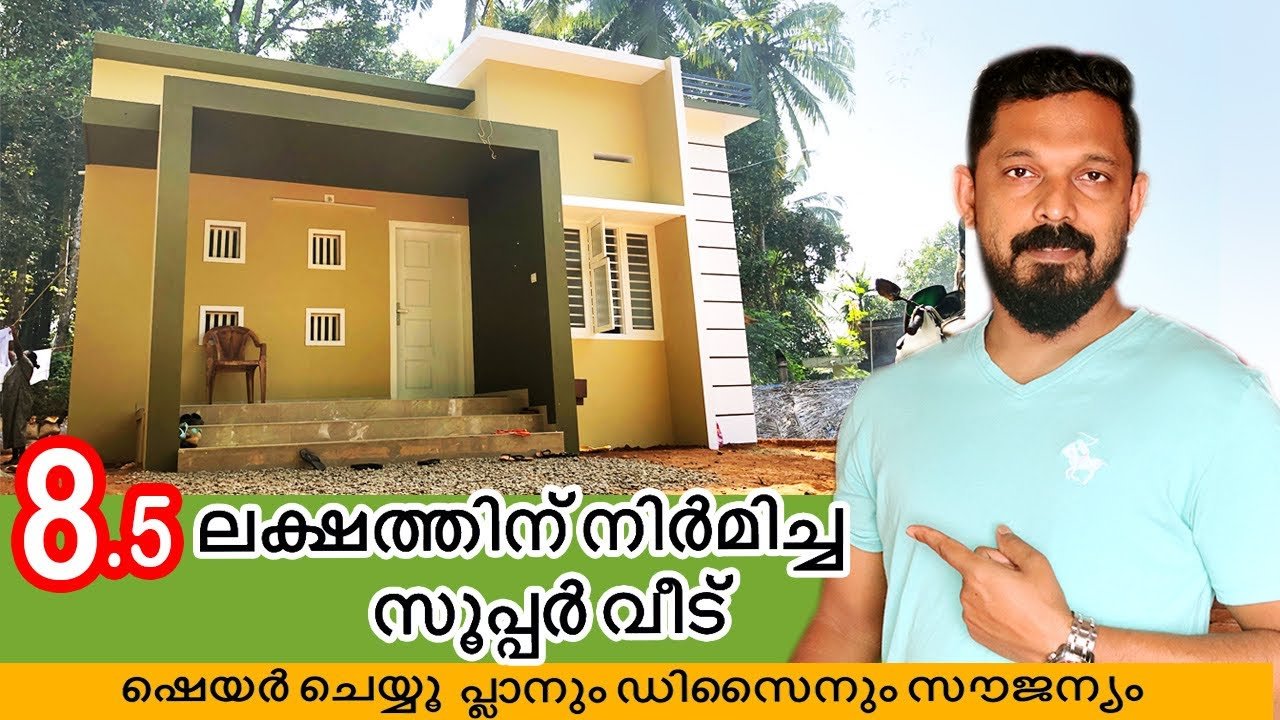
December 25, 2020 · 2 min read
Total Area : 608 Square Feet Location : Malappuram Budget : 8.5 Lacks Sit out Living cum dining hall 2 Bedroom 1 Common bathroom Kitchen You can easily and effortlessly live in style with a house like this. Some edges of certain wall embedded with different color paintings. The architect has designed it in such […]
Read story →
December 23, 2020 · 2 min read
Total Area : 900 Square Feet Budget : 10 Lacks Sit out Living Cum dining area 2 Bedroom 1 Attached bathroom 1 Common bathroom Kitchen Work area Store room Stair room Whether you are trying to create a new house as per your want, then this house are going to be the simplest model for […]
Read story →
December 23, 2020 · 2 min read
Total Area : 850 Square Feet Budget : 14 Lacks Sit out Living room Dining area 3 Bedroom 2 Attached bathroom 1 Common bathroom Kitchen If you are looking for stylish home, you right here let’s have a look on this modern Kerala house design at an area of 850 square feet. The colonial and […]
Read story →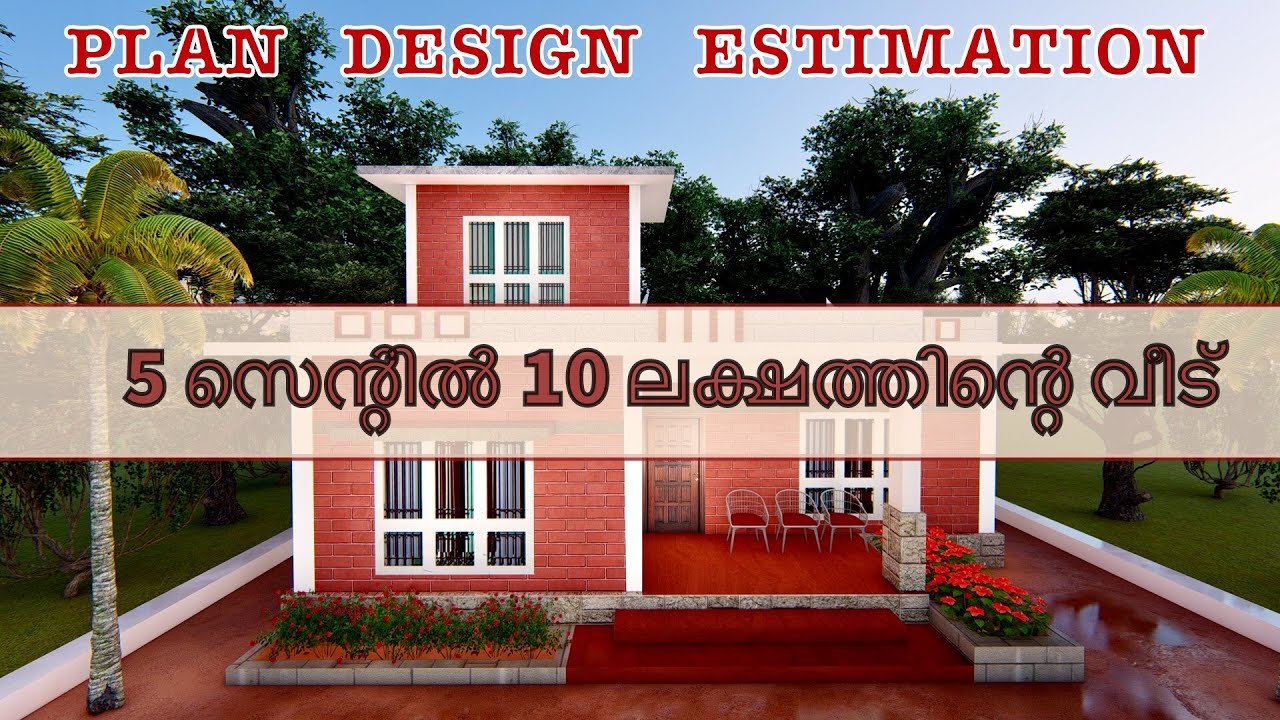
December 23, 2020 · 2 min read
Total Area : 928 Square Feet Budget : 10 Lacks Plot : 5 Cent Sit out Living room Dining area 2 Bedroom 1 Attached bathroom 1 Common bathroom Kitchen cum work area Store room Prayer room Stair room A beautiful house on a low budget. The 928 square feet house has 2 bedrooms and an […]
Read story →
December 23, 2020 · 2 min read
Total Area : 940 Square Feet Sit out Living room Dining area 2 Bedroom 1 Attached bathroom 1 Common bathroom Kitchen Are you in search of a design that’s on a budget ? Here is a good modern house design for you. This 940 square feet house stands in 5 cents as a fine example […]
Read story →
December 22, 2020 · 2 min read
Total Area : 1850 Square Feet Courtesy : BUILD A HOME Dzign Lab Ground Floor : Sit out Living room Dining area 2 Bedroom with attached bathroom 1 Common bathroom Kitchen Work area First Floor : Upper living area 2 Bedroom with attached bathroom 2 Balcony Open Terrace It’s pretty easy to like a double […]
Read story →
December 22, 2020 · 2 min read
Total Area : 1075 Square Feet Plot : 4 Cent Budget : 13 Lacks Courtesy : Ratheesh Creations Car porch Sit out Living room Dining area 3 Bedroom 1 Attached bathroom 1 Common bathroom Kitchen Work area Store room A single storey Kerala house can’t get any better than this. It has an unusual blend […]
Read story →
December 22, 2020 · 2 min read
Total Area : 940 Square Feet Sit out Living room Dining area 2 Bedroom 1 Attached bathroom 1 Common bathroom Kitchen There is really a need to promote the significance of low cost homes, as it helps people who go through extreme financial crises realize their dream of building a house of their own. The […]
Read story →
December 20, 2020 · 2 min read
Total Area : 800 Square Feet Budget : 10 Lacks Sit out Living cum dining area 2 Bedroom 1 Attached bathroom 1 Common bathroom Kitchen Work area Stair room Here comes an absolutely awesome Kerala house design which is at an area of 800 square feet. This house has simple elevation, and stone cladding in […]
Read story →
December 20, 2020 · 2 min read
Total Area : 725 Square Feet Sit out Living cum dining area 2 Bedroom 1 Attached bathroom 1 Common bathroom Kitchen This is an affordable house design with convenient facilities. It’s not easy to find a design worth building for a single-storey house. This design however might make you change your mind. Covering an area […]
Read story →
December 20, 2020 · 2 min read
Total Area : 829 Square Feet Sit out Living room Dining area 3 Bedroom 1 Attached bathroom 1 Common bathroom Kitchen Work area There is really a need to promote the significance of low cost homes, as it helps people who go through extreme financial crises realize their dream of building a house of their […]
Read story →
December 18, 2020 · 2 min read
Total Area : 1285 Square Feet Sit out Living cum dining hall 3 Bedroom 1 Attached bathroom 1 Common bathroom Kitchen Here comes an absolutely awesome Kerala house design which is at an area of 1285 square feet. This house has simple elevation, and stone cladding in grey color on the pillar and wall above […]
Read story →December 18, 2020 · 2 min read
Total Area : 1235 Square Feet Budget : 20 Lacks D-Arc Our service.. Call/whatsap.9633433425. Sit out Living room Dining area 2 Bedroom 1 Attached bathroom 1 Common bathroom Kitchen Work area Store room Stair room Are you in search of a design that’s on a budget ? Here is a good modern house design for […]
Read story →