BROWSE STORIES
Tag: Low budget house

November 17, 2020 · 2 min read
Total Area : 720 Square Feet Budgets : 10 Lacks D-Arc Our service.. Call/whatsap.9633433425. Sit out Living cum dining area 2 Bedroom 1 Attached bathroom 1 Common bathroom Kitchen Stair room This is an affordable house design with convenient facilities. It’s not easy to find a design worth building for a single-storey house. This design […]
Read story →
November 16, 2020 · 2 min read
Total Area : 853 Square Feet Budget : 11 Lacks Sit out Living cum dining area 2 Bedroom 1 Attached bathroom 1 Common bathroom Kitchen Store room Stair room Are you in search of design that’s on a budget ? Here is a good modern house design for you. This 853 square feet house stands […]
Read story →
November 16, 2020 · 2 min read
Total Area : 1155 Square Feet Budget : 14 Lacks Ground Floor : 620 Square Feet Sit out Living room Dining area 1 Bedroom 1 Common bathroom Kitchen First Floor : 535 Square Feet Upper living area 2 Bedroom 1 Common bathroom Balcony It’s pretty easy to like a double storey house like this. There’s […]
Read story →
November 16, 2020 · 2 min read
Total Area : 900 Square Feet Budget : 12 Lacks Car porch Sit out Living room Dining area 2 Bedroom 1 Attached bathroom 1 Common bathroom Kitchen Stair room There is really a need to promote the significance of low cost homes, as it helps people who go through extreme financial crises realize their dream […]
Read story →
November 15, 2020 · 2 min read
Total Area : 750 Square Feet Location : Edappal, Malappuram Plot : 5 Cent Are you in search of a design that’s on a budget ? Here is a good modern house design for you. This 750 square feet house stands in 5 cents as fine example of the minimal contemporary style. A combination of […]
Read story →
November 14, 2020 · 2 min read
Total Area : 1400 Square Feet Plot : 6 Cent Budget : 21 Lacks This single floor GFRG house is spread across an area of 1400 square feet. Brown colored cladding stones helps to get more attraction. This makes your first impression last longer with this beautiful and appealing facades. A good amount of garden […]
Read story →
November 14, 2020 · 2 min read
Total Area : 2000 Square Feet Plot : 5 Cent Ground Floor : Sit out Living room Dining area 1 Bedroom with attached bathroom 1 Common bathroom Kitchen Work area Store room First Floor : Upper living hall 3 Bedroom with attached bathroom Balcony Everyone wants to make their home out standing. The box design […]
Read story →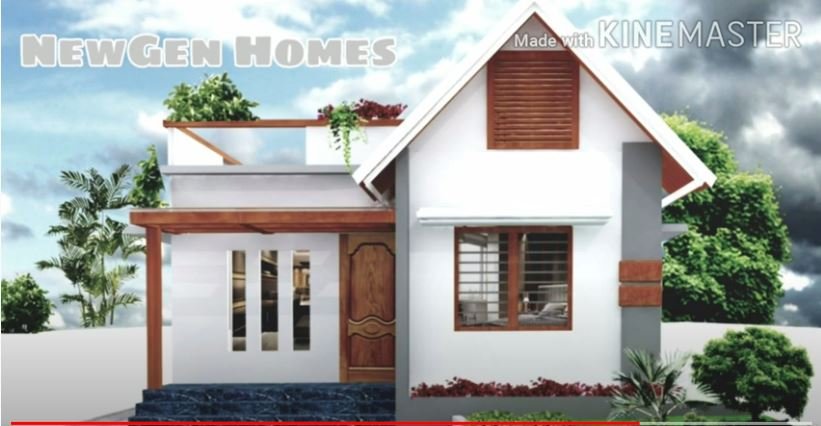
November 13, 2020 · 2 min read
Total Area : 450 Square Feet Budget : 6.3 Lacks Sit out Living cum dining hall 2 Bedroom with attached bathroom Kitchen Shameer, a native of Ottupara, Thrissur, built his house in contemporary style, to prove that a comfortable house, with all facilities, could easily without burning a hole in the pocket. This modern house […]
Read story →
November 13, 2020 · 2 min read
Total Area : 1084 Square Feet Sit out Living cum dining hall 3 Bedroom 1 Attached bathroom 1 Common bathroom Kitchen Work area If you are looking for simple home, you right here let’s have a look on this modern kerala house design at an area of 1084 square feet. The simple and modern architectural […]
Read story →
November 12, 2020 · 2 min read
Total Area : 1169 Square Feet Car porch Sit out Living room Dining area 2 Bedroom 1 Attached bathroom 1 Common bathroom Kitchen Work area A beautiful house on a low budget. The 1169 square feet house has 2 bedrooms and an one attached bathroom for domestics. The small sit out with wall cladding’s is […]
Read story →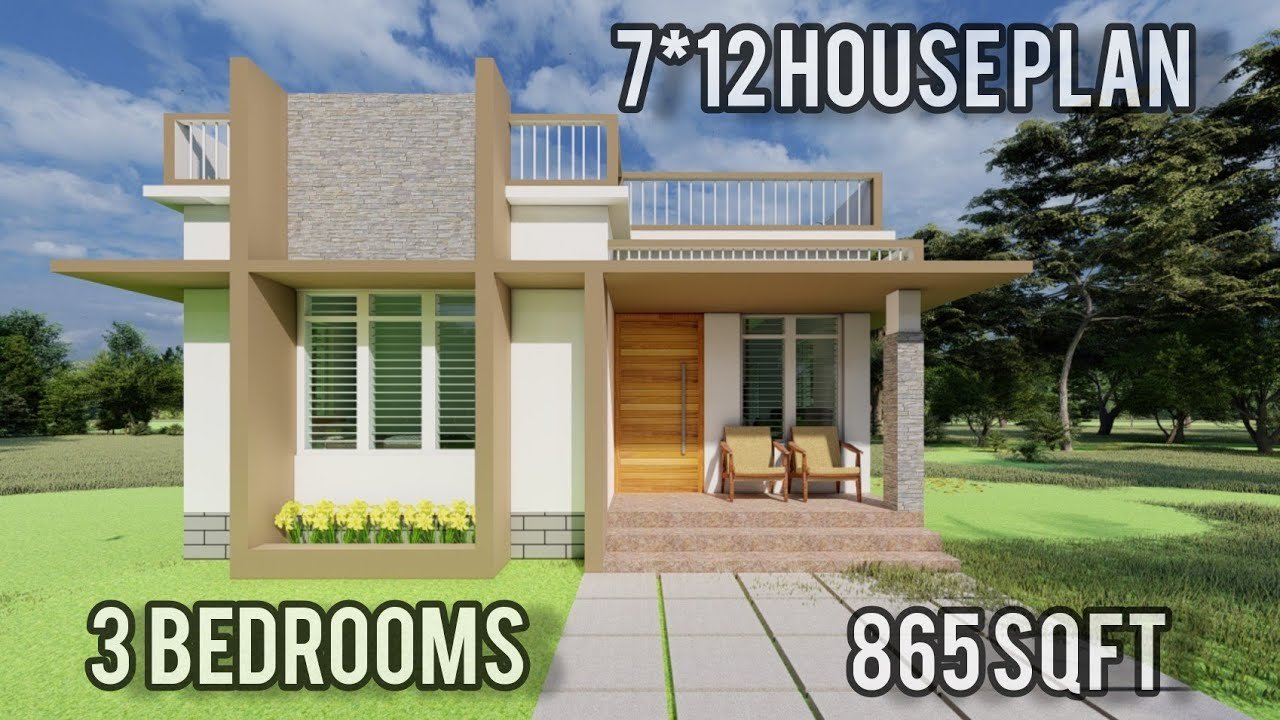
November 12, 2020 · 2 min read
Total Area : 865 Square Feet Sit out Living room Dining area 3 Bedroom 1 Attached bathroom 1 Common bathroom Kitchen There is really a need to promote the significance of low cost homes, as it helps people who go through extreme financial crises realize their dream of building a house of their own. The […]
Read story →
November 11, 2020 · 2 min read
Total Area : 1500 Square Feet Budget : 20 Lacks A single storey Kerala house can’t get any better than this. It has an unusual blend of modern and traditional architecture. The top part of the flat roof is nearly invisible, yet the wall connecting to the roof has a charming border to outline the […]
Read story →
November 11, 2020 · 2 min read
Total Area : 850 Square Feet Budget : 11.5 Lacks Sit out Living cum dining area 2 Bedroom with attached bathroom Kitchen Stair room A beautiful house on a low budget. The 850 square feet house has 2 bedrooms and an attached bathroom for domestics. The small sit out with wall cladding’s is a striking […]
Read story →
November 10, 2020 · 2 min read
Total Area : 995 Square Feet Sit out Living hall Dining area 3 Bedroom 1 Attached bathroom 1 Common bathroom Kitchen Stair room Here comes an absolutely awesome Kerala house design which is at an area of 995 square feet. This house has simple elevation, and stone cladding in black color on the pillar and […]
Read story →
November 6, 2020 · 2 min read
Total Area : 1650 Square Feet Client : Mr. Sasi Location : Eruvessi, Kannur, Kerala LJ CONSTRUCTIONS ENGINEERS & CONTRACTORS Chemperi, Kannur ljconstructions07@gmail.com Mob : 9562994547, 9539329308, 9744832135 Ground Floor : Sit out Living room Dining area 1 Bedroom with attached bathroom Kitchen Work area First Floor : Upper living area 2 Bedroom 1 Attached […]
Read story →