BROWSE STORIES
Tag: Low budget house
July 22, 2020 · 2 min read

2 Bedroom House This is an affordable house design with convenient facilities. It’s not easy to find a design worth building for a single-storey house. This design however might make you change your mind. Covering an area of 700 square feet, it cores high on its simplicity. This house begins with small sit out it […]
Read story →
July 22, 2020 · 1 min read
Total Area : 800 Square Feet Cost : 12 Lacks There is really a need to promote the significance of low cost homes, as it helps people who go through extreme financial crises realize their dream of building a house of their own. The elevation is built by leaving some space in front so that […]
Read story →
July 22, 2020 · 2 min read
Total Area : 1385 Square Feet Owner : Midhun Ground Floor : 835 Square Feet Sit out Living room Dining area 1 Bedroom with attached bathroom Kitchen Work area First Floor : 550 Square Feet Upper living area 2 Bedroom 1 Attached bathroom 1 Common bathroom Balcony Open terrace Here’s a new and unique design […]
Read story →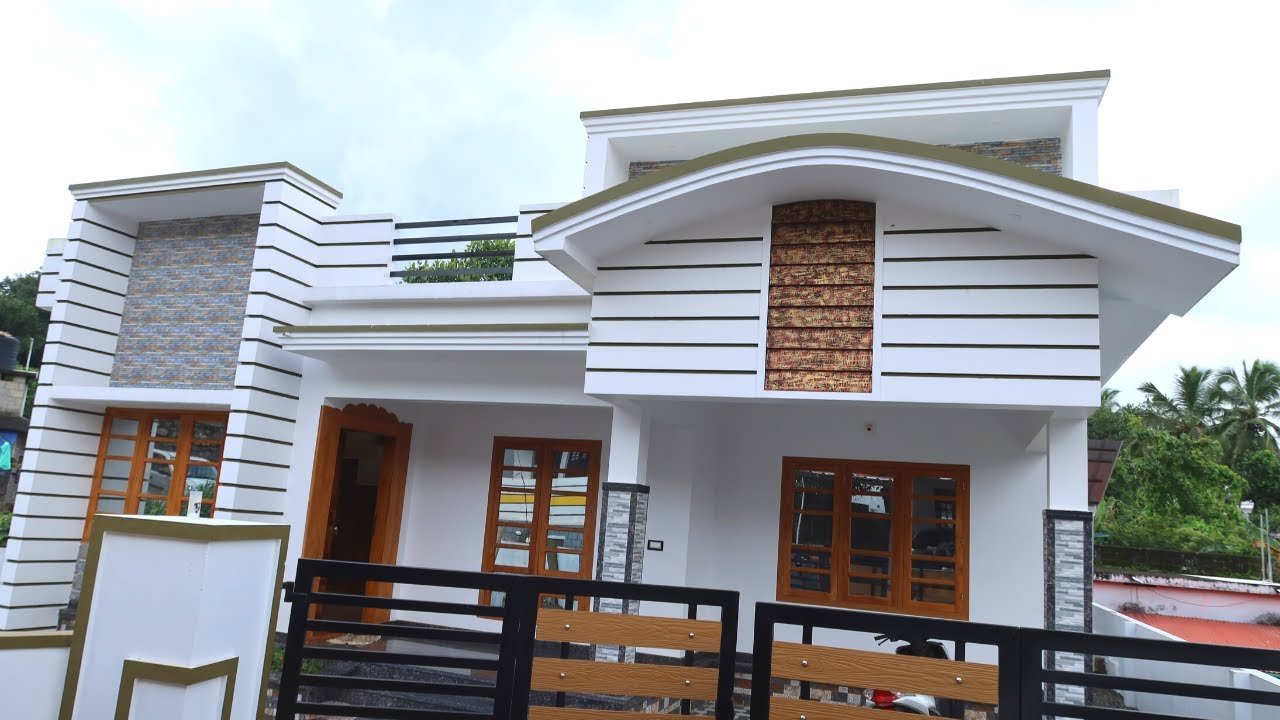
July 20, 2020 · 2 min read
Total Area : 1150 Square Feet Location : Thodupuzha Plot : 5.50 Cent Cost : 30 Lacks If you are looking for stylish home, you right here let’s have a look on this modern Kerala house design at an area of 1150 square feet. The contemporary and modern architectural styles are elegantly combined in the […]
Read story →
July 20, 2020 · 2 min read
Total Area : 1000 Square Feet Location : Koratty, Thrissur Plot : 5 Cent Cost : 35 Lacks Are you in search of a design that’s on a budget ? Here is a good modern house design for you. This 1000 square feet house stands in 5 cent as a fine example of the minimal […]
Read story →
July 20, 2020 · 2 min read
Total Area : 1440 Square Feet Owner : Jaleel MM Mathilakath Car porch Sit out Living hall Dining area 3 Bedroom 2 Attache bathroom 1 Common bathroom Kitchen Work area Stair room This single floor is spread across an area of 1440 square feet. Grey colored wall tiles helps to get more attraction. This makes […]
Read story →
July 19, 2020 · 1 min read
Total Area : 1200 Square Feet Location : Koovappadi, Perumbavoor, Ernakulam Plot : 8 Cent Cost : 38 Lacks There is really a need to promote the significance of low cost homes, as it helps people who go through extreme financial crises realize their dream of building a house of their own. The elevation is […]
Read story →
July 17, 2020 · 2 min read
Total Area : 1450 Square Feet Location : Payyanad, Manjeri, Malappuram Plot : 55 Cent Owner : Kamal Design : Safeer The base concepts, Manjeri Cost : 19 Lacks Sit out Living room Dining hall Reading area 3 Bedroom 1 Attached bathroom 1 Common bathroom Kitchen Up stair study room If you are looking for […]
Read story →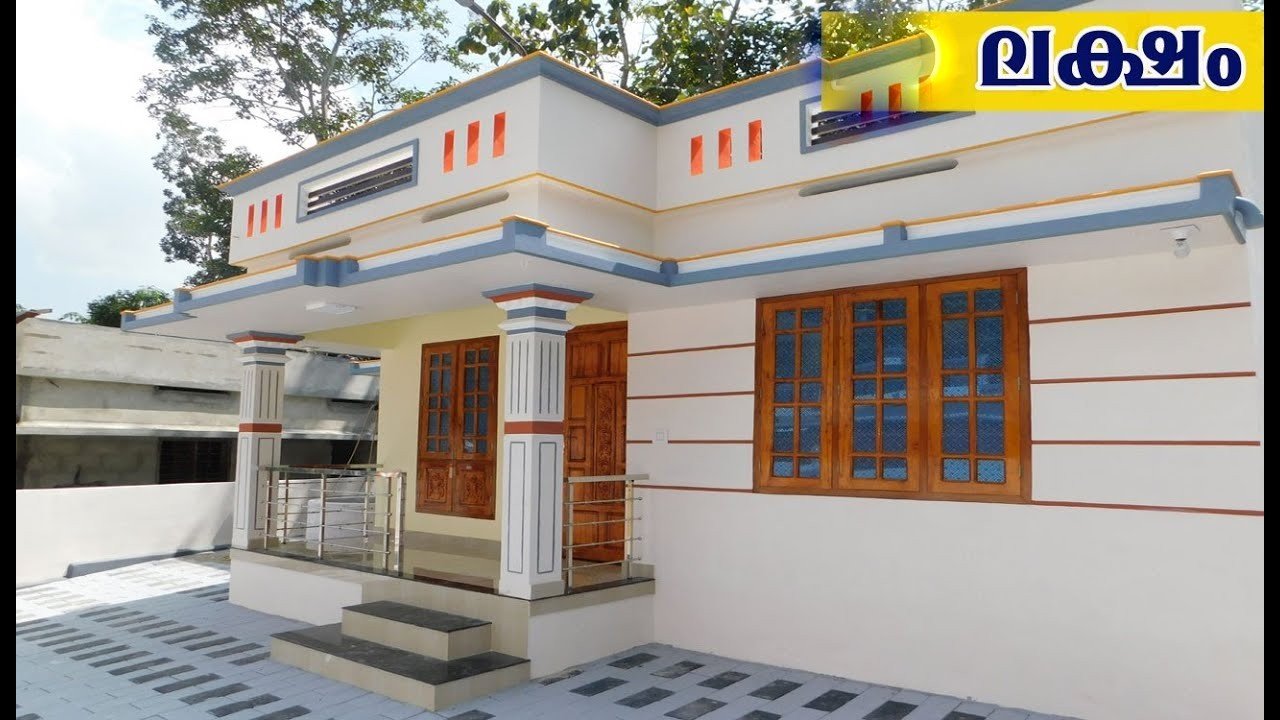
July 16, 2020 · 2 min read
Total Area : 1000 Square Feet Location : Malayinkeezhu, TVM Plot : 4.40 Cent Cost : 29 Lacks Sit out Living cum dining hall 3 Bedroom with attached bathroom Kitchen This single floor house is spread across an area of 1000 square feet. Grey colored paint design helps to get more attraction. This makes your […]
Read story →
July 15, 2020 · 2 min read
Total Area : 1220 Square Feet Client : Shiva Designer : Faisal Pulikkal Whats App & Mob : +96879497868 Email : faisalpulikkal93@gmail.com Sit out Living room Dining area 2 Bedroom with attached bathroom Kitchen Work area Common toilet Stair room Are you in search of a design that’s on a budget ? Here is a […]
Read story →
July 12, 2020 · 2 min read
Total Area : 1300 Square Feet Location : Kozhicheney, Malappuram Owner : Abdul Hakeem Cost : 10 Lacks for structure Cost : 17 Lacks with interior and exterior works Sit out Living cum dining area 2 Bedroom with attached bathroom Kitchen Work area A single storey Kerala house can’t get any better than this. It […]
Read story →
July 11, 2020 · 2 min read
Total Area : 1750 Square Feet Location : Perinkiry, Kannur Client : Suby Cost : 35 Lacks Designer- Stijo Emmanuvel For plan, exterior designing,Interior designing, structural designing,Detailed Estimation and costing, consulting,and contracting Ring us..+91 952 666 2451,+91 920 727 2451 E mail-emmanuvelarchitects@gmail.com Car porch Sit out Living area Dining space 3 Bedroom with attached bathroom […]
Read story →
July 8, 2020 · 2 min read
Total Area : 1009 Square Feet Sit out Living room Dining space 3 Bedroom 2 Attached bathroom Kitchen Stair room Are yous in search of a design that’s on a budget ? Here is a good modern house design for you. This 1009 square feet house stands in 5 cents as a fine example of […]
Read story →
July 8, 2020 · 1 min read
Total Area : 1026 Square Feet Sit out Living room Dining area 3 Bedroom with attached bathroom Kitchen Store room There is really a need to promote the significance of low cost homes, as it helps people who go through extreme financial crises realize their dream of building a house of their own. The elevation […]
Read story →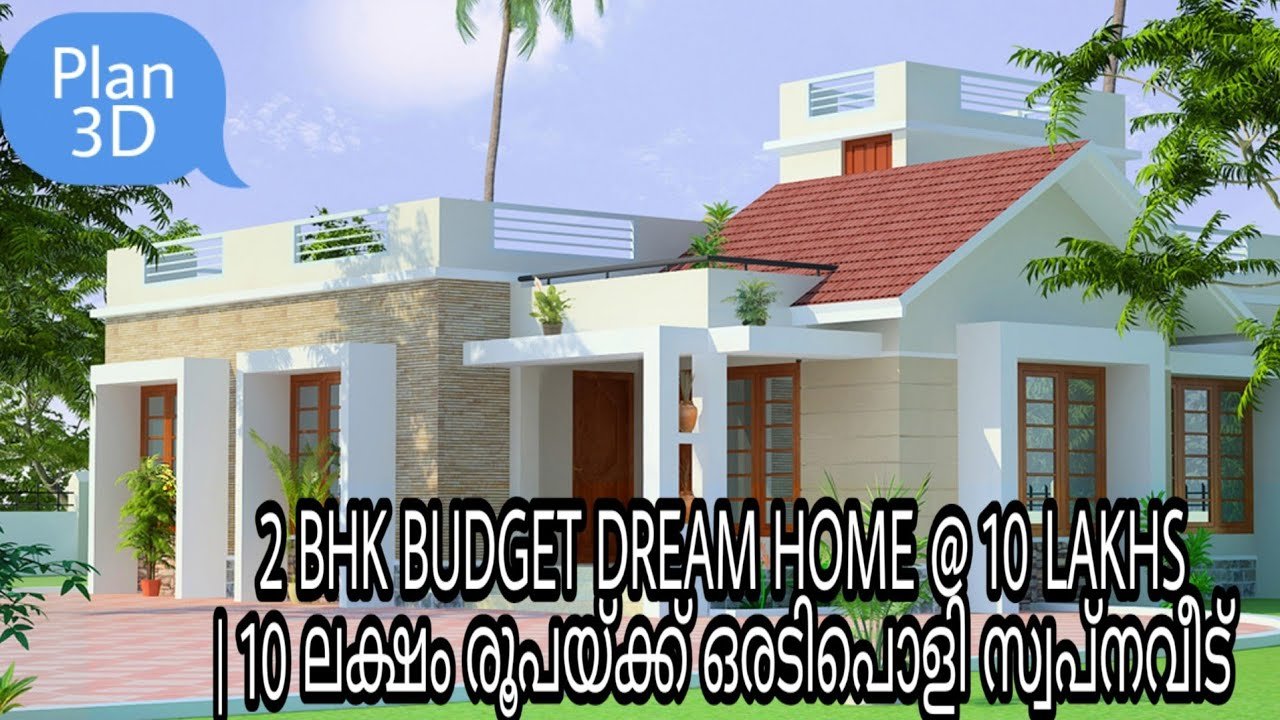
July 6, 2020 · 2 min read
Total Area : 800 Square Feet Cost : 10 Lacks Sit out Living room Dining area 2 Bedroom 1 Common bathroom Kitchen Work area You can easily and effortlessly live in style with a house like this. Some edges of certain wall embedded with different cladding stones. The architect has designed it in such a […]
Read story →