BROWSE STORIES
Tag: Low budget house

July 17, 2021 · 2 min read
Total Area : 1050 Square Feet Plot : 3 Cent Budget : 11 Lacks Ground Floor : 570 Square Feet Sit out Living cum dining hall 1 Bedroom 1 Common bathroom Kitchen First Floor : 480 Square Feet Upper passage 2 Bedroom 1 Common bathroom Balcony Open terrace It’s pretty easy to like a double […]
Read story →
July 15, 2021 · 2 min read
Total Area : 1152 Square Feet Car porch Sit out Living room Dining space 3 Bedroom 1 Attached bathroom 1 Common bathroom Kitchen Stair room A single storey Kerala house can’t get any better than this. It has an unusual blend of modern and traditional architecture. The top part of the flat roof is nearly […]
Read story →
July 15, 2021 · 2 min read
Total Area : 1086 Square Feet Car porch Sit out Living room Dining area Prayer room 2 Bedroom 1 Attached bathroom 1 Common bathroom Kitchen Stair room Whether you are trying to create a new house as per your want, then this house are going to be the simplest model for you. The overall views […]
Read story →
July 13, 2021 · 2 min read
Total Area : 1000 Square Feet Budget : 15 Lacks Sit out Living room Dining area 3 Bedroom 1 Attached bathroom 1 Common bathroom Kitchen Stair room There is really a need to promote the significance of low cost homes, as it helps people who go through extreme financial crises realize their dream of building […]
Read story →
July 12, 2021 · 2 min read
Total Area : 500 Square Feet Budget : 7.5 Lacks Sit out Living cum dining area 2 Bedroom 1 Common bathroom Kitchen You can easily and effortlessly live in style with a house like this. Some edges of certain wall embedded with different color paintings. The architect has designed it in such a way that […]
Read story →
July 11, 2021 · 2 min read
Total Area : 882 Square Feet Budget : 12 Lacks Sit out Living room Dining area 2 Bedroom 1 Attached bathroom 1 Common bathroom Kitchen Work area Stair room If you are looking for a small budget home, this is the best plan for you. Under the plan it have included all inclusive like no […]
Read story →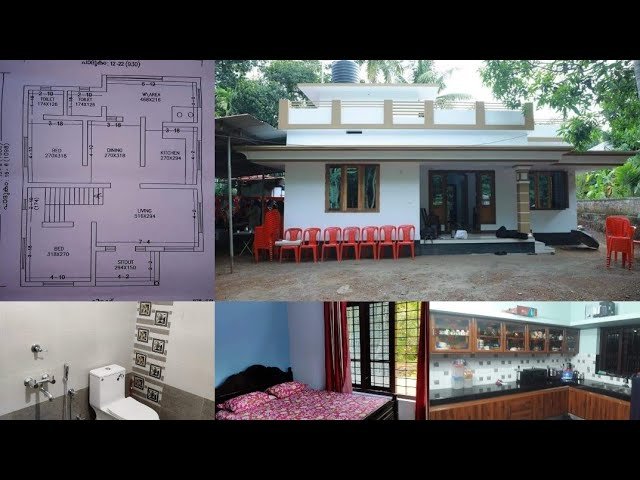
July 10, 2021 · 2 min read
Total Area : 978 Square Feet Budget : 13 Lacks Completion of Year : 2017 Sit out Living area Dining space 2 Bedroom with attached bathroom 1 Common bathroom Kitchen Work area Stair room Here comes a simple and modern Kerala style home design at an area of 978 square feet. And accommodate 2 bedrooms […]
Read story →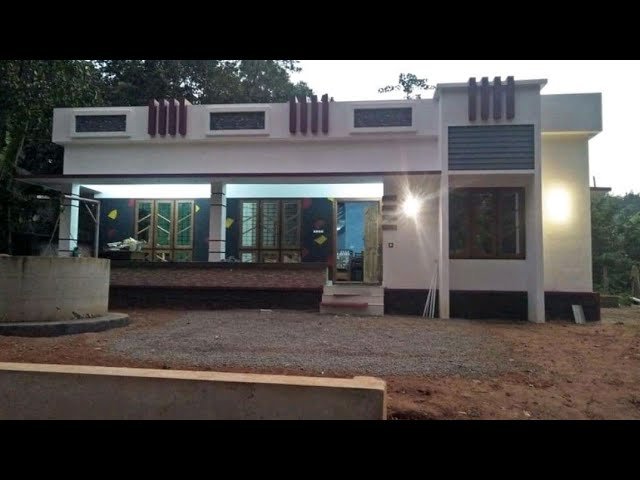
July 10, 2021 · 2 min read
Total Area : 1182 Square Feet Budget : 16 Lacks Completion of Year : 2018 Sit out Living room Dining space 3 Bedroom 2 Attached bathroom 1 Common bathroom Kitchen Stair room Most people make sure that a detailed budget is prepared before beginning the construction of their dream dwelling. This quaint house of 1182 […]
Read story →
July 4, 2021 · 2 min read
Total Area : 620 Square Feet Budget : 9 Lacks Sit out Living cum dining hall 2 Bedroom 1 Common bathroom Kitchen Stair room Razak, a native of Guruvayur, Thrissur, built his house in modern style, to prove that a comfortable house, with all facilities, could easily without burning a hole in the pocket. This […]
Read story →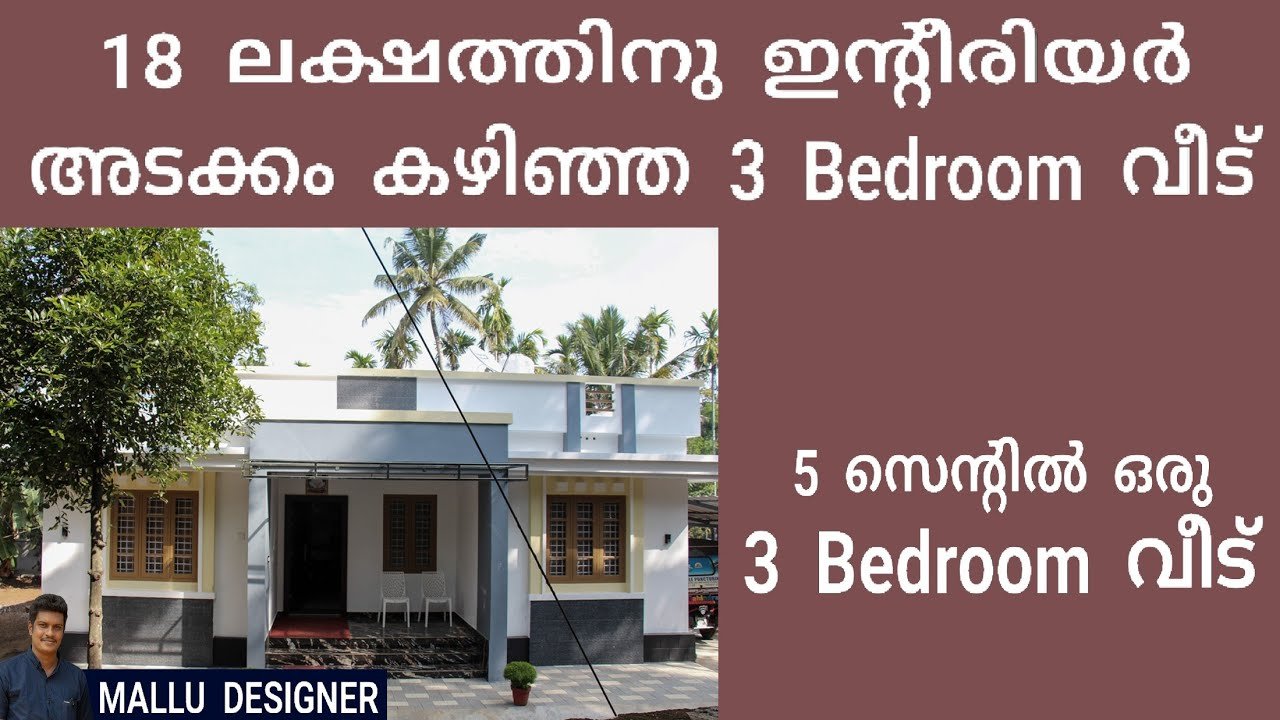
July 3, 2021 · 2 min read
Total Area : 1012 Square Feet Plot : 5 Cent Budget : 18 Lacks with interior Designer : Jithu Mob : 920 743 3957 Sit out Living cum dining hall 3 Bedroom 2 Attached bathroom 1 Common bathroom Kitchen Work area Store room There is really a need to promote the significance of low cost […]
Read story →
July 1, 2021 · 2 min read
Total Area : 862 Square Feet Car porch Sit out Living room Dining area 2 Bedroom 1 Attached bathroom Kitchen Stair room A beautiful on a low budget. The 862 square feet house has 2 bedroom an an attached bathroom for domestics. The small sit out with white color paintings is striking feature of the […]
Read story →
June 29, 2021 · 2 min read
Total Area : 1093 Square Feet Owner : Noufal Location : Thrissur Budget : 16 Lacks + 10% Supervision Charge Designer :KV Muraleedharan Off no :9895018990 This is the elevation and plan of generous 2 bedroom house, meant to be built across an area of 1093 square feet. It has single storey, an impressive design […]
Read story →
June 28, 2021 · 2 min read
Traditional Kerala Style House 3 Bedroom House Sit out Living room Dining area Courtyard 3 Bedroom 1 Attached bathroom 1 Common bathroom Kitchen Work area A beautiful house on a low budget. The 1500 square feet house has 3 bedroom and an one attached and one common bathroom for domestics. The small sit out with […]
Read story →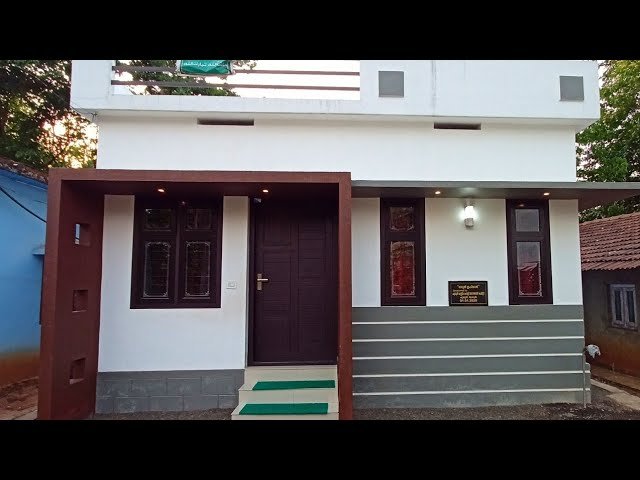
June 25, 2021 · 2 min read
Project fact Total Area : 452 Square Feet Plot : 2 Cent Budget : 5.60 Lacks Sit out Living cum dining hall 2 Bedroom 1 Common bathroom Kitchen Most people make sure that a detailed budget is prepared before beginning the construction of their dream dwelling.. This quaint house of 452 square feet has all […]
Read story →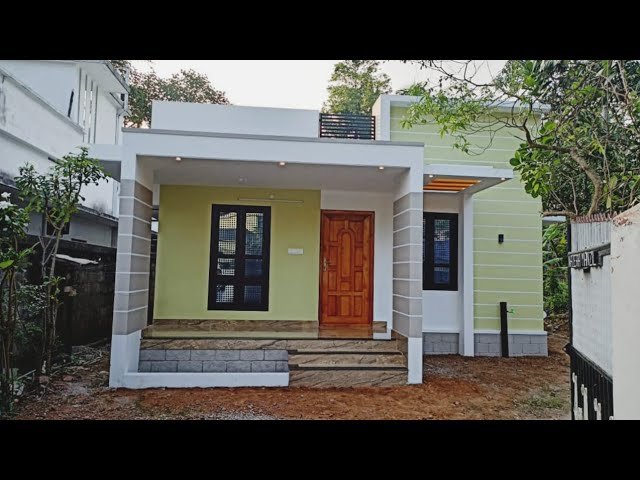
June 25, 2021 · 2 min read
Total Area : 660 Square Feet Budget : 9.25 Lacks You can easily and effortlessly live in style with a house like this. Some edges of certain wall embedded with different color schemes. The architect has designed it in such a way that you’ll end up giving it once over whether you intent it or […]
Read story →