BROWSE STORIES
Tag: low cost house

October 26, 2019 · 2 min read
Total Area : 2032 Square Feet Location : Kumaranelloor, Wadakanchery, Thrissur Plot : 6 Cent Budget : 55 Lacks with plot Completion of the year : January 2022 Designer : Sharath Ganesh Builders Wadakanchery, Thrissur Mob : 9846342230 Ground Floor : 1291 Square Feet 2 Car porch Sit out Living room Dining area 2 Bedroom […]
Read story →
October 25, 2019 · 1 min read
Total Area : 1026 Square Feet Sit out Living room Dining hall 3 Bedroom with attached bathroom Kitchen If you are looking for a small budget home, this is the best plan for you. Under the plan it have included all inclusive like no other more choices then even before. It presents a 3 BHK […]
Read story →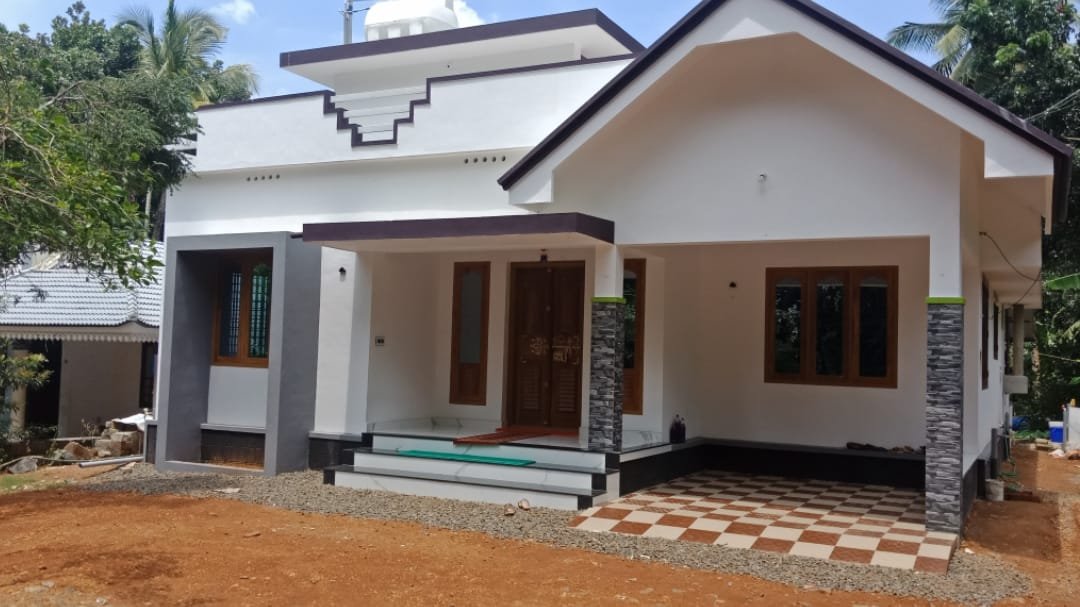
October 24, 2019 · 2 min read
Total Area : 1350 Square Feet Budget : 20 Lacks Car porch Sit out Living room Dining area 3 Bedroom 1 Attached bathroom 1 Common bathroom Kitchen Work area Here comes an absolutely awesome kerala house design which is at an area of 1350 square feet. This is a small budget house plan. This single […]
Read story →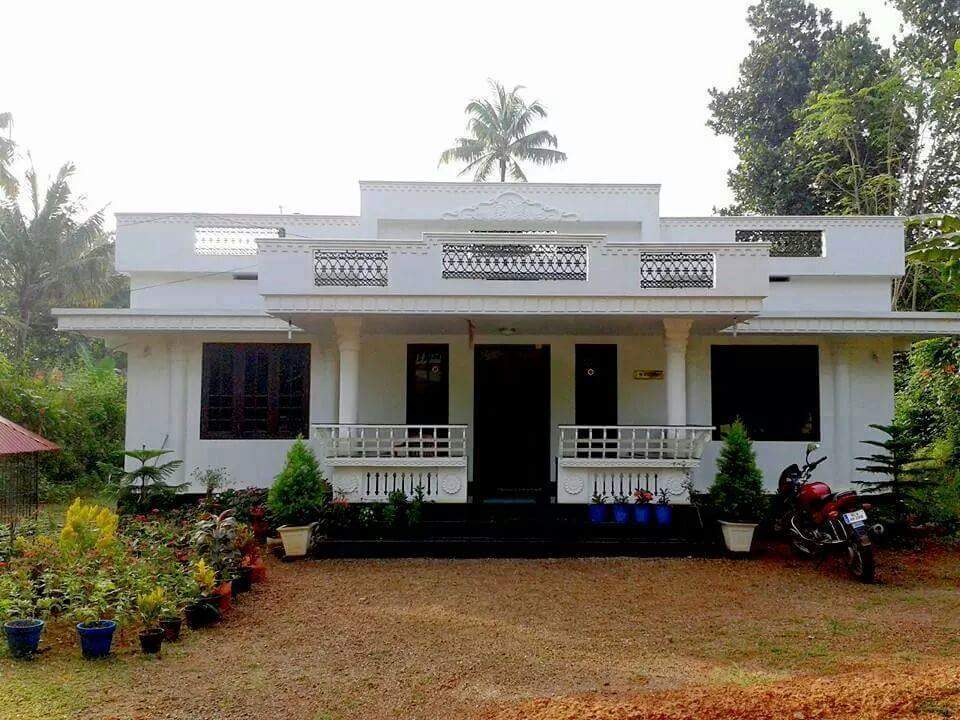
October 22, 2019 · 2 min read
Total Area : 1040 Square Feet Sit out Living cum dining hall 2 Bedroom 1 Attached bathroom 1 Common bathroom Kitchen Work area Here comes an absolutely awesome Kerala house design which is at an area of 1040 square feet. This is small budget house plan. This single floor house includes sit out, living cum […]
Read story →
October 20, 2019 · 2 min read
Total Area : 950 Square Feet Location : Chottanikkara Budget : 13.90 Lacks Courtesy : Noah Homes Ground Floor : Sit out Living cum dining hall 1 Bedroom 1 Common toilet Kitchen Stair First Floor : Upper living area 2 Bedroom 1 Attached bathroom Balcony Open terrace Calling this contemporary kerala house beautiful would be […]
Read story →
October 7, 2019 · 1 min read
Total Area : 963 Square Feet Sit out Living room Dining area 2 Bedroom 1 Attached bathroom 1 Common bathroom Kitchen Work area Everyone wants to make their home outstanding. The box design and the extended structure from the wall make it beautiful. The house designed in the contemporary architecture style highlights the theme of […]
Read story →
October 2, 2019 · 2 min read
Total Area : 1200 Square Feet Client : Shaiju John Designer : Faisal Pulikkal Mob & Whats App : +96879497868 Email Id : faisalpulikkal93@gmail.com Sit out living room Dining area 2 Bedroom 2 Toilets Kitchen Work area A beautiful house on a low budget. The 1200 square feet house has 2 bedrooms and an attached […]
Read story →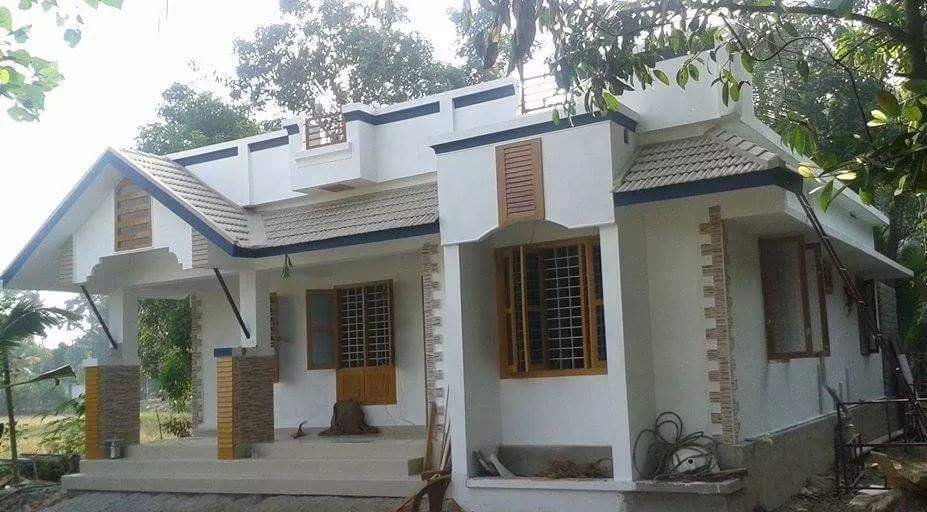
September 30, 2019 · 2 min read
Total Area : 750 Square Feet Sit out Living cum Dining hall 2 Bedroom 1 Attached bathroom 1 Common bathroom Kitchen Stair room Here is a beautiful contemporary Kerala home design at an area of 750 square feet. This is a stylish single floor contemporary house. The perfect kerala style grey and white colors contribute […]
Read story →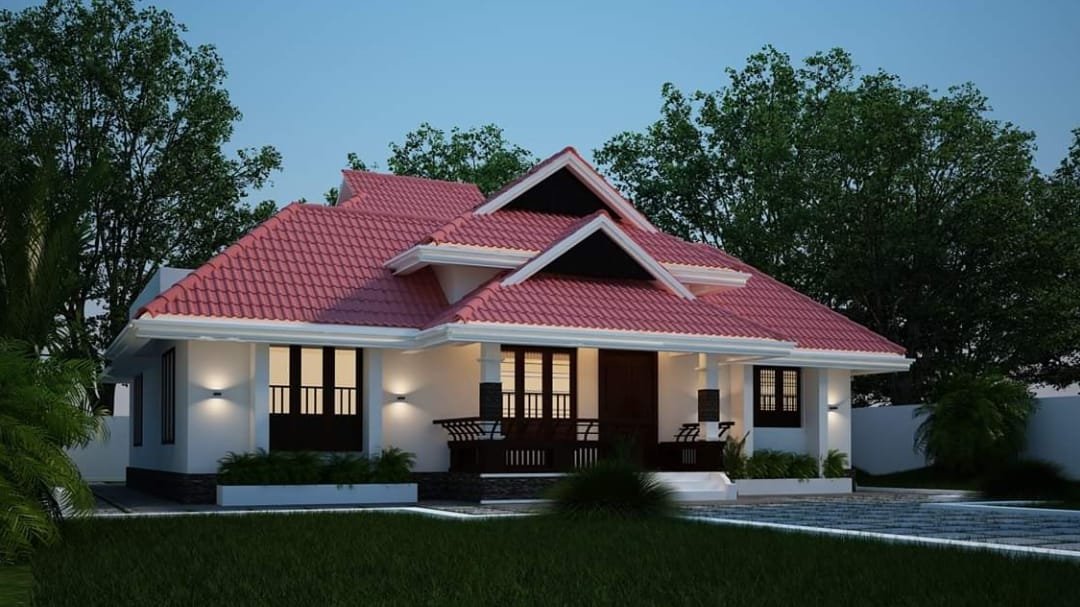
September 22, 2019 · 2 min read
Total Area : 1466 Square Feet Budget : 32 Lacks Sit out Living room Dining area 3 Bedroom 2 Attached bathroom 1 Common bathroom Kitchen Work area Stair Here is an example of pitched roofs and this is what they look like! Traditional type sloping roof gives more modern look. It has been put together […]
Read story →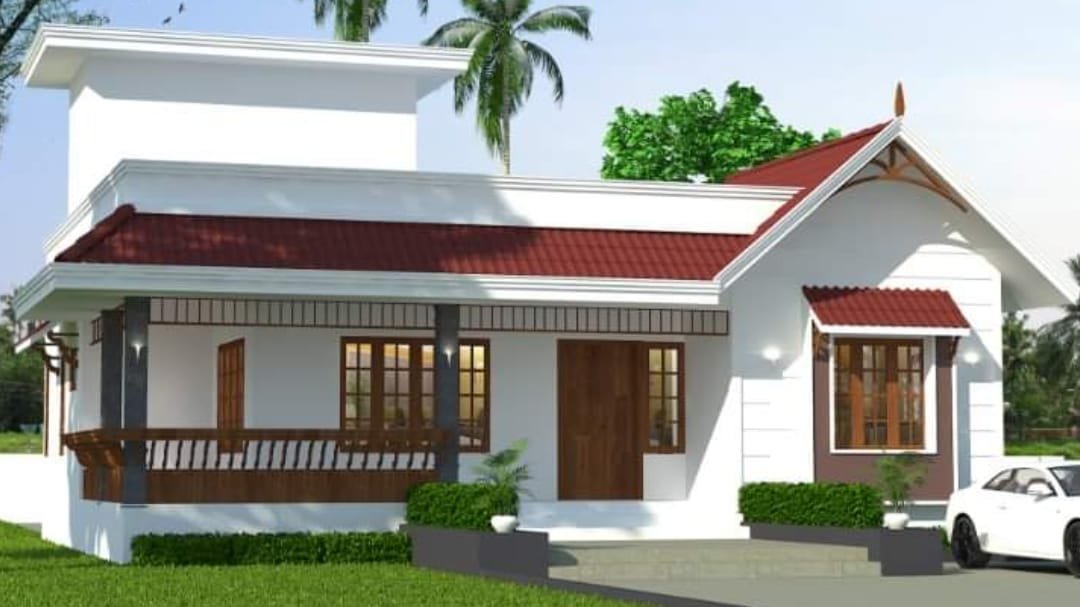
September 22, 2019 · 2 min read
Total Area : 1250 Square Feet L shape sit out Living room Dining hall 2 Bedroom 1 Attached bathroom 1 Common bathroom Kitchen Work area Here comes a simple and modern kerala style home design at an area of 1250 square feet. And accommodate 2 bedrooms along with 2 bathrooms. The living area begins from […]
Read story →
September 21, 2019 · 1 min read
Total Area : 1082 Square Feet Sit out Living room Dining hall 2 Bedroom with attached bathroom Kitchen Work area There is really a need to promote the significance of low-cost homes as it helps people who go through extreme financial crises realize their dream of building a house of their own. The exteriors exude […]
Read story →
September 17, 2019 · 2 min read
Total Area : 1687 Square Feet Car porch Sit out Living room Dining hall 3 Bedroom with attached bathroom 1 Common bathroom Kitchen Work area This is the elevation and plan of generous 3 bedroom house, meant to be built across an area of 1687 square feet. It has single storey house, an impressive design […]
Read story →
September 10, 2019 · 2 min read
Total Area : 1000 Square Feet Budget : 14 Lacks Sit out Living room Dining hall 3 Bedroom 1 Attached bathroom 1 Common bathroom Kitchen This is an affordable house design with convenient facilities. It’s not easy to find a design worth building for a single-storey house. This design however might make you change your […]
Read story →
September 3, 2019 · 2 min read
Total Area : 1736 Square Feet Project Cost : 35 Lacks Client Name : Harinarayana Sarma Location : Karamana, Trivadrum Ground Floor : 1192 Square Feet Sit out Living room Dining hall 2 Bedroom with attached bathroom Prayer Area Kitchen Work area First Floor : 544 Square Feet Upper living area 1 Bedroom with attached […]
Read story →