BROWSE STORIES
Tag: mixed roof house

September 19, 2020 · 2 min read
Total Area : 1797 Square Feet Cost : 23 Lacks Ground Floor : Car porch Sit out Living room Dining area 1 Bedroom with attached bathroom 1 Common bathroom Kitchen Work area First Floor : Upper passage 2 Bedroom 1 Common bathroom The creative design of this house looks unique in the mixed roof theme. […]
Read story →
April 29, 2020 · 2 min read
Total Area : 1600 Square Feet Designer : Faisal Pulikkal Whats App & Mob : +96879497868 Email : faisalpulikkal93@gmail.com Car porch Sit out Living room Dining hall 3 Bedroom with attached bathroom Kitchen Store room Work area Stair room Whether you are trying to create a new house as per your want, then this house […]
Read story →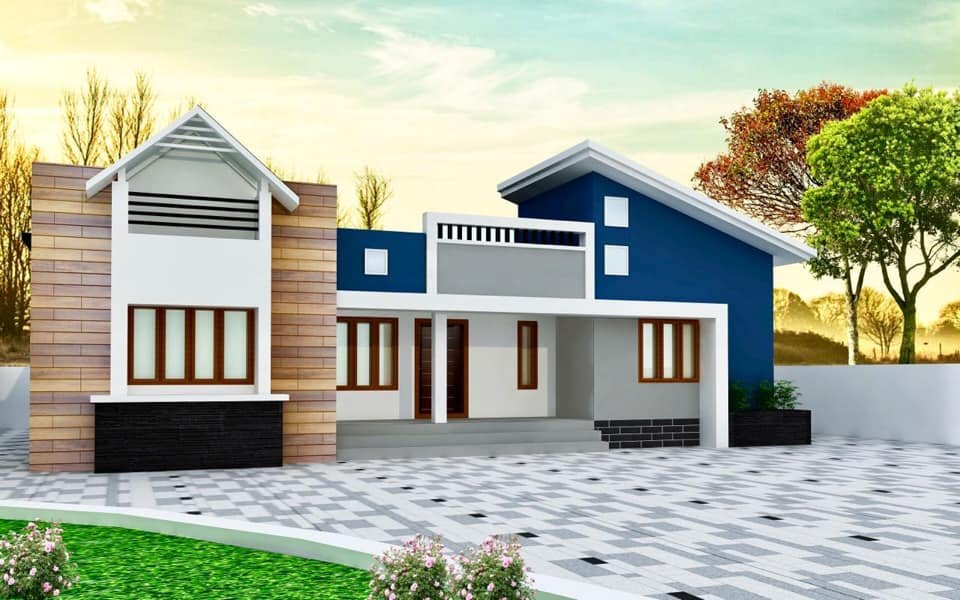
April 22, 2020 · 2 min read
Total Area : 1512 Square Feet Owner : Vinod Rajan Sit out Living room Prayer room Courtyard Dining hall 4 Bedroom 2 Attached bathroom 1 Common bathroom Kitchen Work area Here comes an absolutely awesome kerala house design which is at an area of 1512 square feet. This house has simple elevation, and stone cladding […]
Read story →
April 4, 2020 · 2 min read
Total Area : 1686 Square Feet Location : Chadayamangalam, Kollam Client : Surjith Cost : 18 Lacks Completion of year : 2017 Design & Construction : Shamnadh Contact : 9037813345 Whats App : +971527969512 TVM Car porch Sit out Living room Dining space 3 Bedroom 2 Attached bathroom 1 Common toilet Kitchen Courtyard Store room […]
Read story →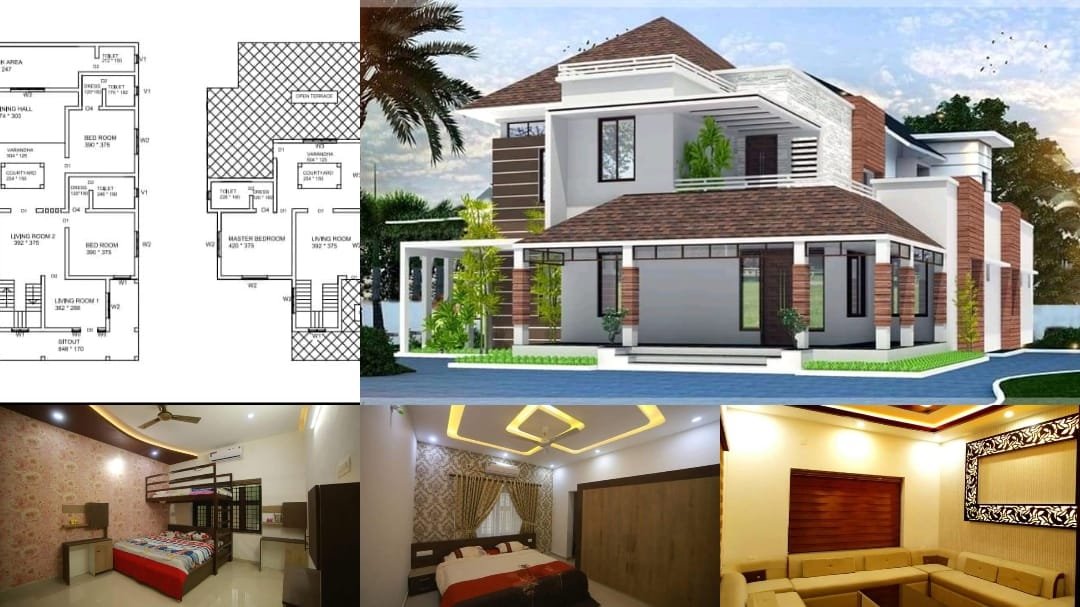
October 15, 2019 · 1 min read
Total Area : 2850 Square Feet Here comes an absolutely awesome kerala house design which is at an area of 2850 square feet. The colonial and traditional, contemporary architectural styles are elegantly combined in the elevation of this house. Clay roof tiles are paved on the sloped roof and two dormer windows are installed here […]
Read story →