BROWSE STORIES
Tag: Modern Home

November 14, 2019 · 2 min read
Total Area : 3400 Square Feet Plot : 15 cent This is well thought-out-elevation and plan of a beautiful kerala house. Contemporary style has been given to the elevation with stone cladding. The interior of the house has a living area, dining area, kitchen and four bedrooms. The front door opens to a large hall […]
Read story →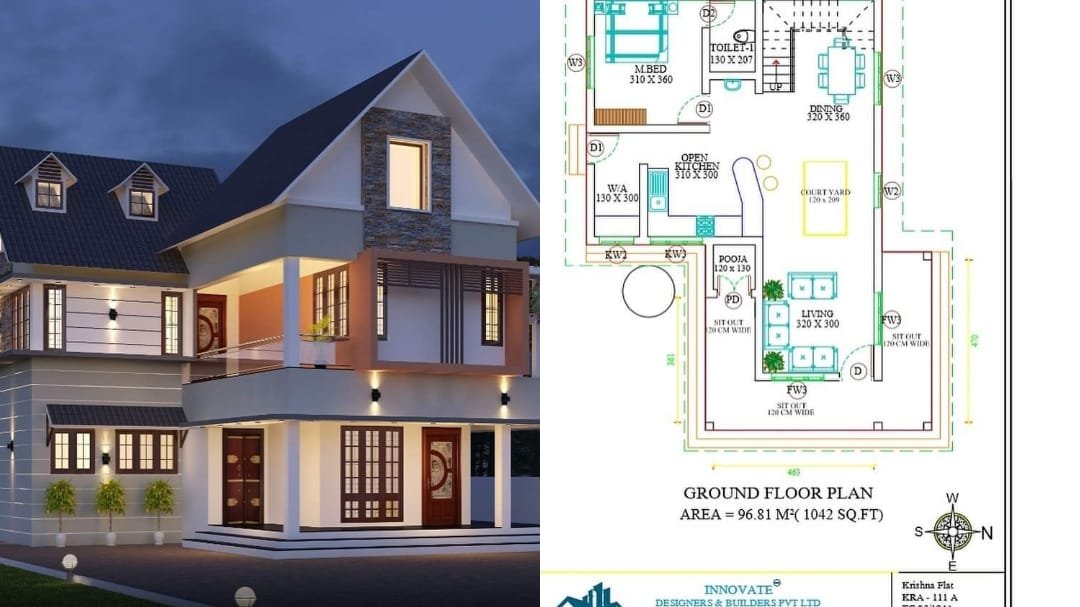
November 13, 2019 · 2 min read
Total Area : 1884 Square Feet Cost : 39.5 Lacks Innovative Builders & Designers Pvt Ltd Ground Floor : 1042 Square Feet Sit out Courtyard Living room Prayer room Dining area 1 Bedroom with attached bathroom Kitchen Work area First Floor : 842 Square Feet Family living area 2 Bedroom with attached bathroom Store room […]
Read story →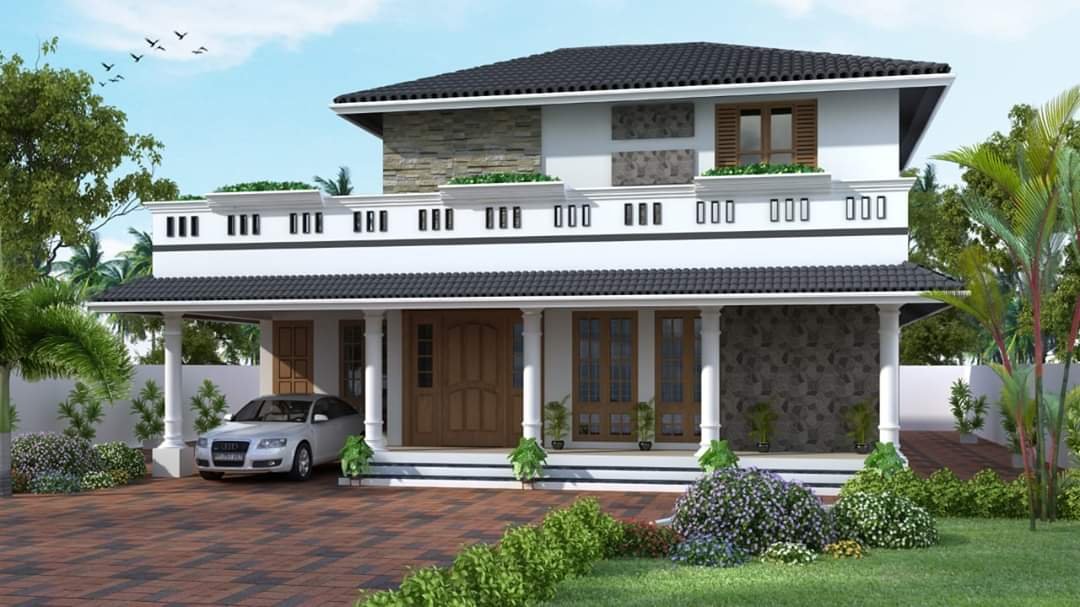
November 13, 2019 · 2 min read
Total Area : 1857 Square Feet Cost : 37 Lacks Innovative Designers & Builders Pvt Ltd Ground Floor : 1167 Square Feet Car porch Sit out Office room Living room Dining area 1 Bedroom with attached bathroom Kitchen Work area First Floor : 708 Square Feet Upper living area 2 Bedroom 1 Attached bathroom 1 […]
Read story →
November 11, 2019 · 1 min read
Total Area : 2034 Square Feet Cost : 39 Lacks Courtesy : Innovative Builders & Designers Pvt Ltd Hardly any other type of architecture is timeless and modern as the flat roof house. It is therefore no wonder that they are experiencing a full blown com-back in architectural trend. You can even redesign the flat […]
Read story →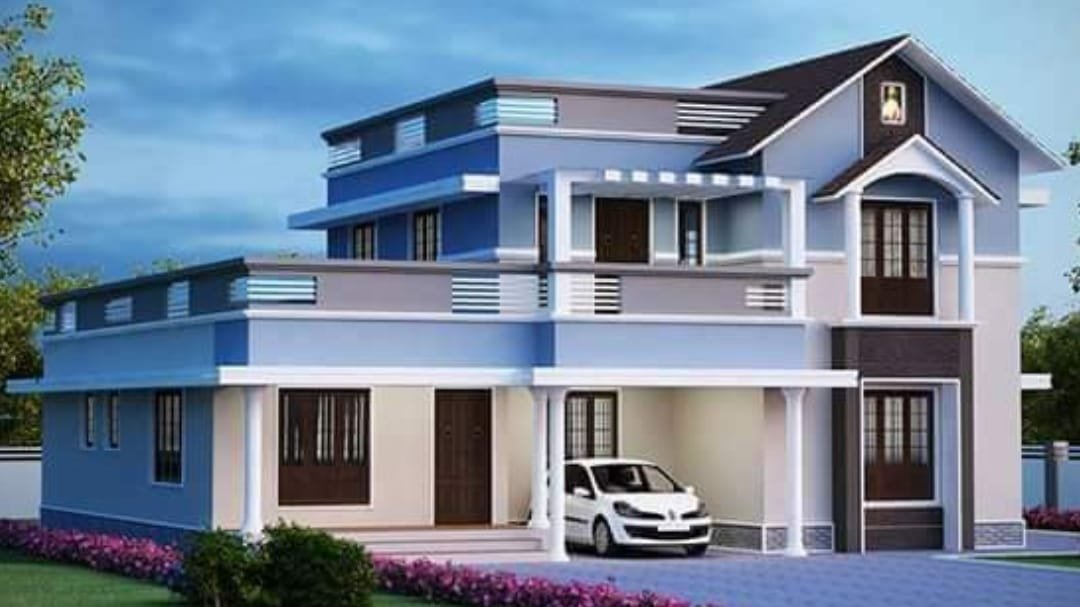
November 11, 2019 · 2 min read
Total Area : 2400 Square Feet It’s pretty easy to like a double storey house like this. There’s slope and flat roof to be seen. Instead a flat roof decorates the house. The combination of colors make it look more attractive, yet the simplest architecture that deserves all the praise. The majority of roof top, […]
Read story →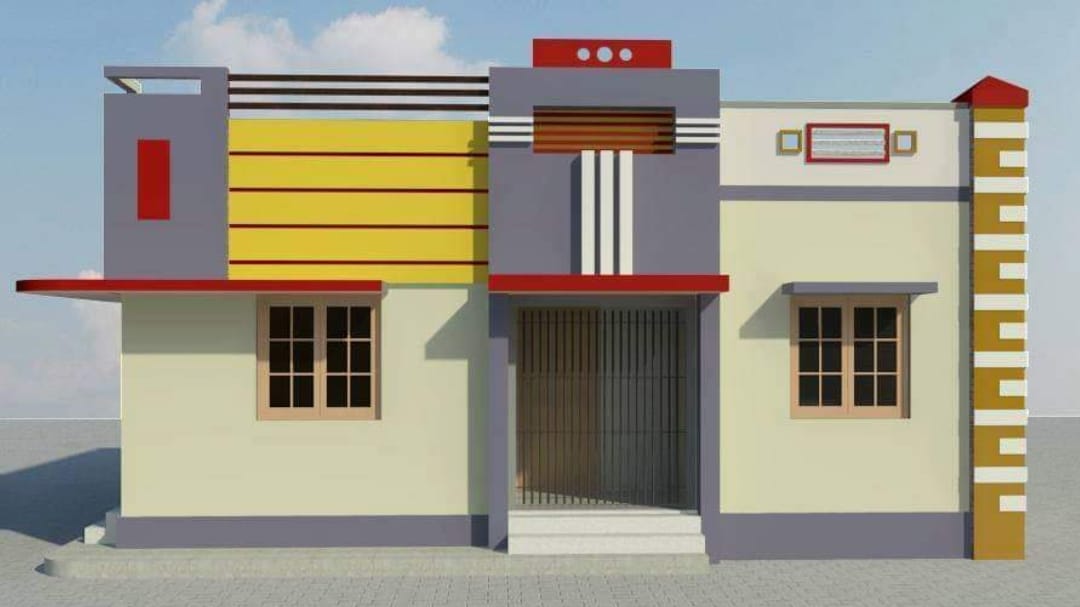
November 8, 2019 · 1 min read
Total Area : 900 Square Feet Sit out Living room Dining hall 2 Bedroom 1 Common bathroom Kitchen There is really a need to promote the significance of low-cost homes as it helps people who go through extreme financial crises realize their dream of building a house of their own. The exterior exude elegance of […]
Read story →
October 21, 2019 · 2 min read
Total Area : 3000 Square Feet Here’s a new and unique design of a Kerala and north Indian house. It has two storeys, and both these storys end up covering an area of 3000 square feet with 6 bedrooms and 6 bathrooms. The design of this house is the first thing that grabs the attention. […]
Read story →
October 11, 2019 · 2 min read
Total Area : 2450 Square Feet Location : Vallapuzha, Pattambi Plot : 14 Cent Owner : Naseem Architect : Anas Anas Shameem Architects Kechery, Thrissur Mob : 9746547448 Courtesy : Manoramaonlince.com Every one wants to make their home outstanding.The box design and the extended structure from the wall make it possible.The total design gives a […]
Read story →
October 4, 2019 · 2 min read
Total Area : 3873 Square Feet Location : Aranattukara, Thrissur Designer : Mujeeb Rhman Yousef Ground Floor : Car porch Sit out Foyer Living room Family living area Dining hall 2 Bedroom with attached bathroom and dressing area Kitchen Work area Utility 2 Common bathroom Servant room Store room First Floor : Upper living area […]
Read story →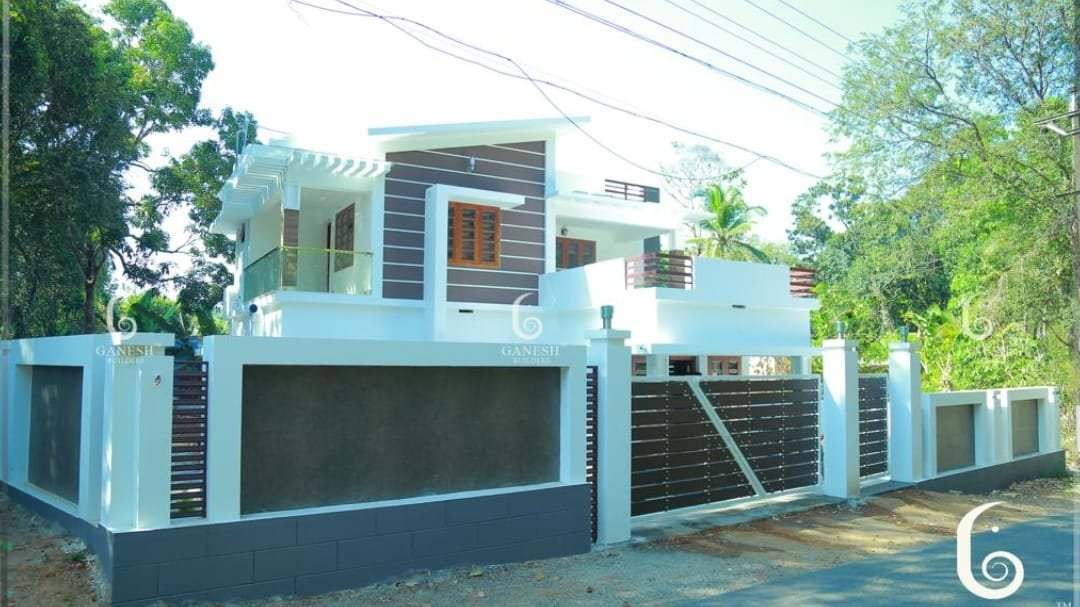
October 4, 2019 · 2 min read
Total Area : 2200 Square Feet Ganesh Builders Wadakanchery, Thrissur Mob : 9846342230 Sit out Drawing room Dining hall 3 Bedroom with attached bathroom Kitchen Work area Upper living area Balcony Sahal is super excited to show around his majestic 2200 square feet house at wadakanchery, Thrissur, kerala. The plot at a single glace, looked […]
Read story →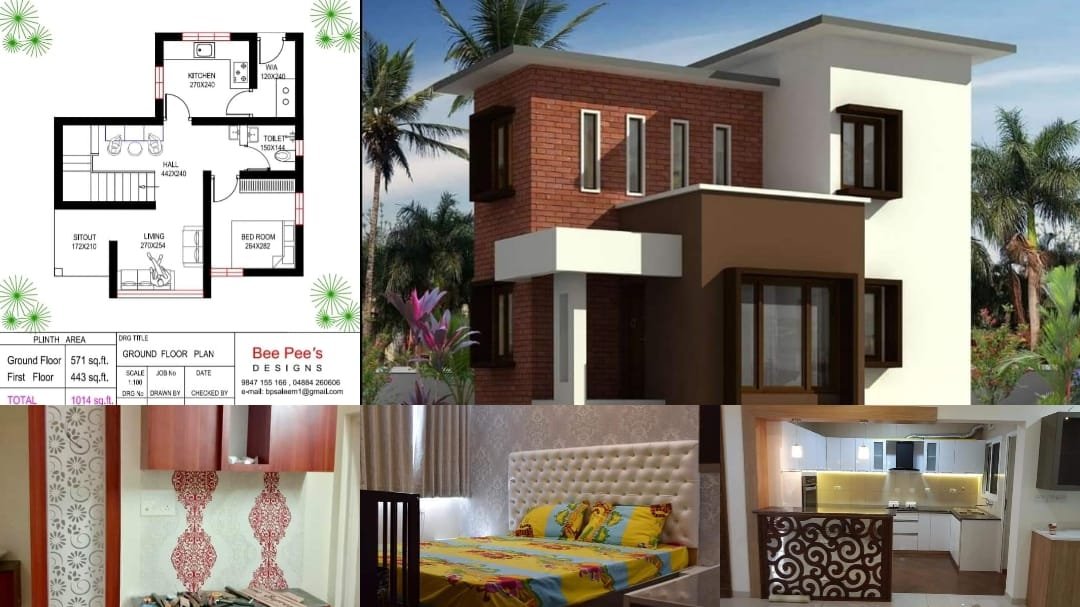
September 19, 2019 · 1 min read
Total Area : 1014 Square Feet Plot : 3.5 Cent Location : Cheruthuruthi, Thrissur Budget : 12 Lacks The house with an area of 1014 square feet has been erected on a 3.5 cent plot.There is a sit out, living room, dining hall, kitchen, work area, upper living area and 3 bedrooms. The exterior has […]
Read story →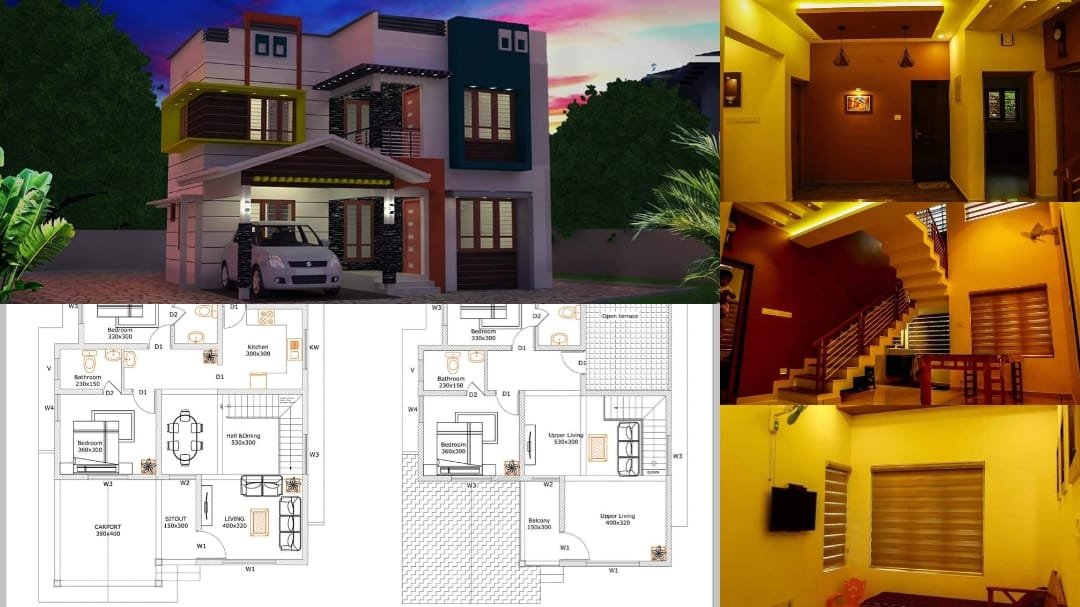
September 4, 2019 · 2 min read
Here’s an elevation and plan of a contemporary home design with 4 bedrooms. It occupies an area of 1800 square feet. And it looks absolutely gorgeous. Certain portions of the outside walls are designed with a unique blend of different colors that matched with this modern house. The box type home design will give a […]
Read story →
October 30, 2018 · 1 min read
The small space of 991 sq. feet will accommodate a spacious toilet and a pair of bedrooms. it’s a fine looking roof that slopes and a thick border to travel with it. along they serve to heighten the plushness of this inexpensive house. house plan and specifications Total Area : 991 sq. ft. Bedroom : […]
Read story →