BROWSE STORIES
Tag: modern house

March 29, 2021 · 2 min read
Total Area : 833 Square Feet Owner : Tanoob Designer : Faisal Pulikkal Mob & What Sapp : +91 99468 65731 Sit out Living room Dining area 2 Bedroom 2 Common bathroom Kitchen Stair room This is an affordable house design with convenient facilities. It’s not easy to find a design worth building for a […]
Read story →
March 29, 2021 · 2 min read
Total Area : 1181 Square Feet Owner : Vishnu Location : Chungathara Designer : Faisal Pulikkal Mob & What Sapp : +91 99468 65731 Car porch Sit out Living room Dining area 3 Bedroom 1 Attached bathroom 2 Common bathroom Kitchen Work area Store room Stair room Here comes an absolutely awesome Kerala house design […]
Read story →
March 28, 2021 · 2 min read
Total Area : 968 Square Feet Sit out Living room Dining area 2 Bedroom 1 Attached bathroom 1 Common bathroom Kitchen Work area Stair room There is really a need to promote the significance of low cost homes, as it helps people who go through extreme financial crises realize their dream of building a house […]
Read story →
March 28, 2021 · 2 min read
Total Area : 1480 Square Feet Designer : Faisal Pulikkal Mob & What Sapp : +91 99468 65731 Car porch Sit out Foyer Living room Dining area 2 Bedroom with attached bathroom 1 Common bathroom Kitchen Work area Stair room A beautiful house on a low budget. The 1480 square feet house has 2 bedrooms […]
Read story →
March 26, 2021 · 2 min read
Total Area : 1084 Square Feet Sit out Living cum dining area 3 Bedroom 2 Attached bathroom 1 Common bathroom Kitchen Work area Stair room Sunil, a native of Mullurkkara, Thrissur built an elegant house, which has a charming surprise inside, on an 5 cent plot. The interiors are designed in the open style which […]
Read story →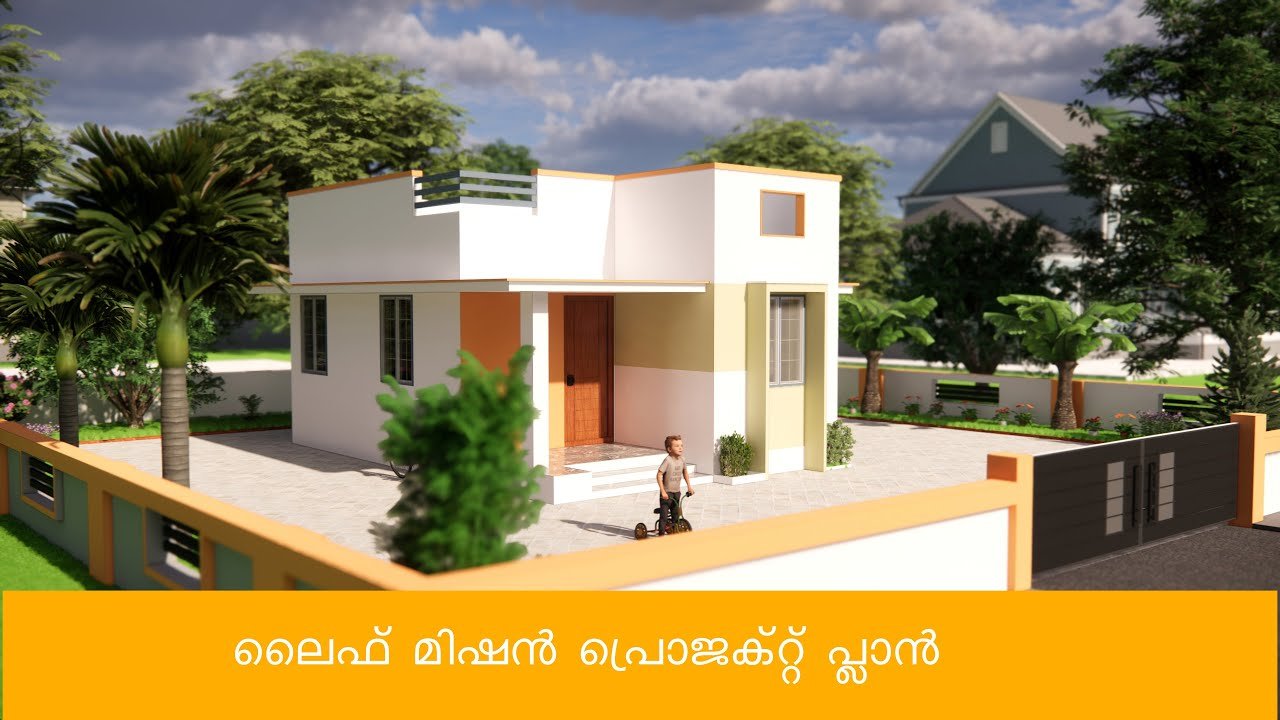
March 26, 2021 · 2 min read
Total Area : 450 Square Feet Sit out Living cum dining area 2 Bedroom 1 Common bathroom Kitchen You can easily and effortlessly live in style with a house like this. Some edges of certain wall embedded with different color paintings. The architect has designed it in such a way that you’ll end up giving […]
Read story →
March 24, 2021 · 2 min read
Total Area : 1551 Square Feet Ground Floor : Sit out Living cum dining area 2 Bedroom 1 Attached bathroom 1 Common bathroom Kitchen Work area First Floor : Upper living area 2 Bedroom 1 Attached bathroom Balcony Open terrace The creative design of this house looks unique in the flat roof theme. The design […]
Read story →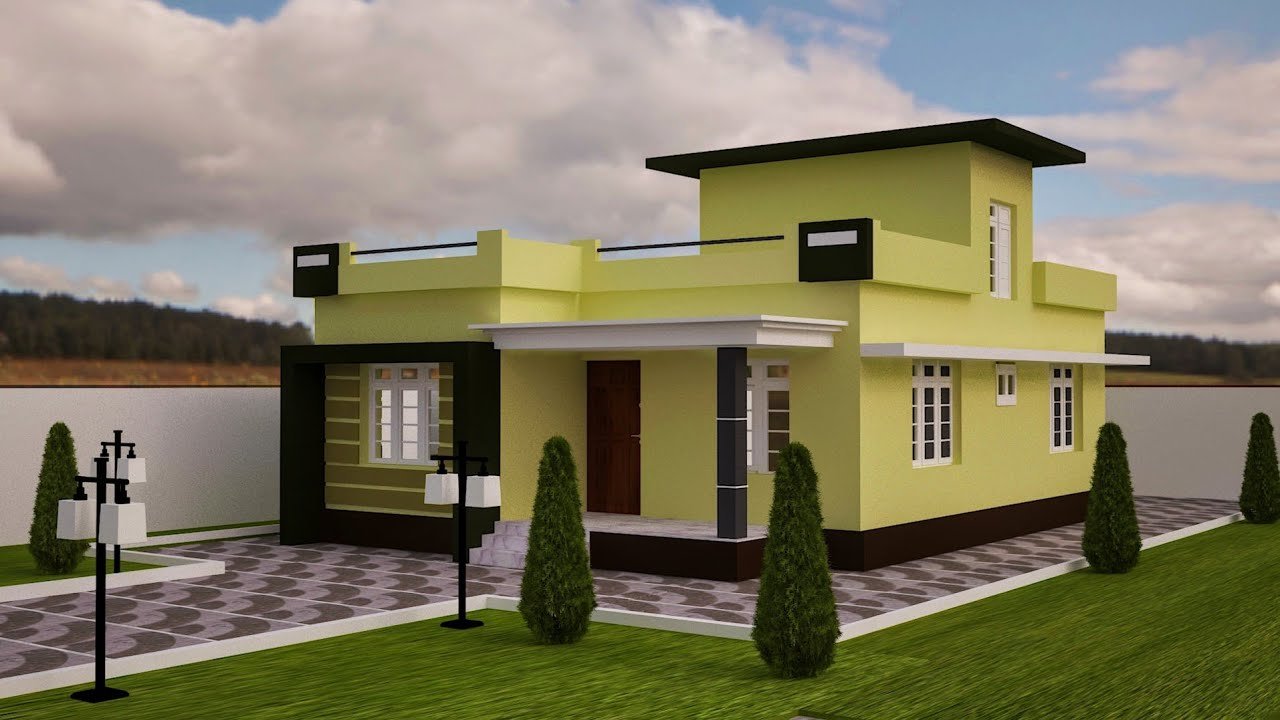
March 24, 2021 · 2 min read
Total Area : 1102 Square Feet Sit out Living room Dining area 2 Bedroom 1 Attached bathroom 1 Common bathroom Kitchen Work area Stair room Whether you are trying to create a new house as per your want, then this house are going to be the simplest model for you. The overall view gives the […]
Read story →
March 23, 2021 · 2 min read
Total Area : 1160 Square Feet Ground Floor : 886 Square Feet Sit out Living cum dining area 2 Bedroom 1 Attached bathroom 1 Common bathroom Kitchen Store room First Floor : 274 Square Feet Upper Passage 1 Bedroom with attached bathroom Open terrace Here is an example of the pitched roofs and this is […]
Read story →
March 23, 2021 · 2 min read
Total Area : 1237 Square Feet Car porch Sit out Living room Dining area 3 Bedroom 2 Attached bathroom 1 Common bathroom Kitchen Stair room A beautiful house on a low budget. The 1237 square feet house has 3 bedrooms and an attached and one common bathroom for domestics. The small sit out with wall […]
Read story →
March 21, 2021 · 2 min read
Total Area : 560 Square Feet Budget : Below 10 Lacks Courtesy : Nattiloruveedu Sit out Living cum dining hall 2 Bedroom 1 Common bathroom Kitchen There is really a need to promote the significance of low-cost home as it helps people who go through extreme financial crises realize their dream of building a house […]
Read story →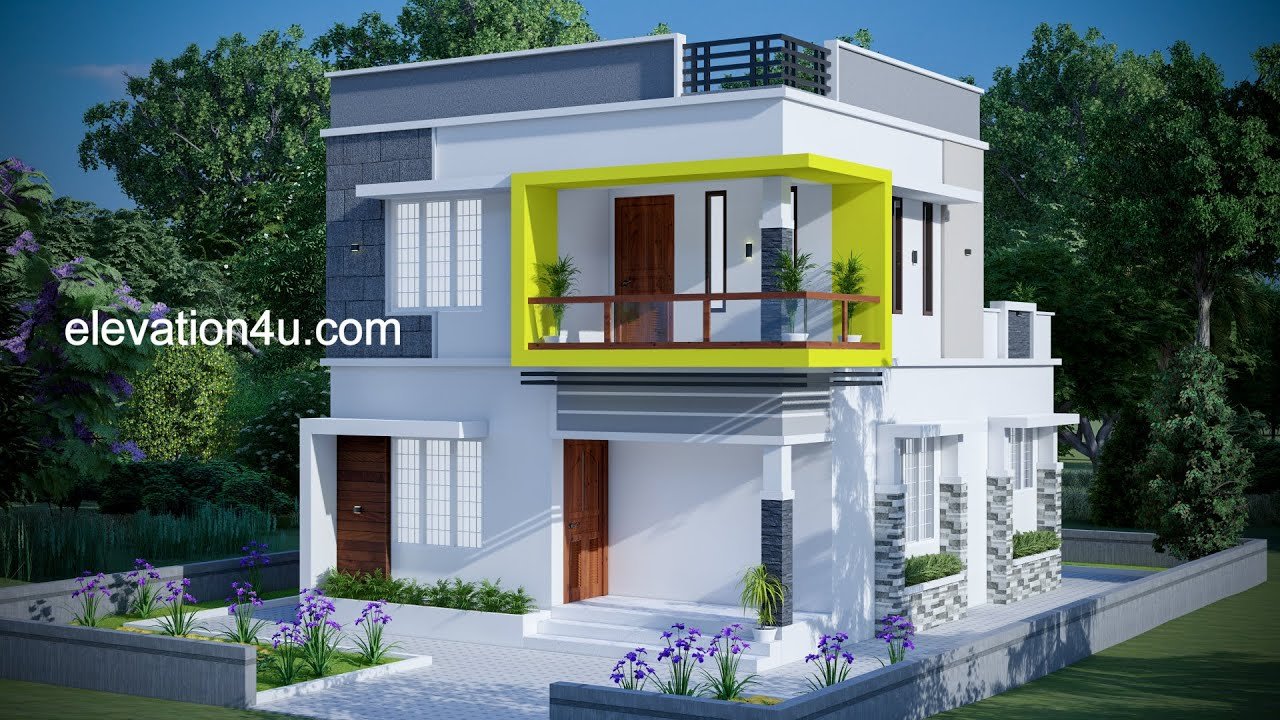
March 21, 2021 · 2 min read
Total Area : 1258 Square Feet Budget : 22 Lacks Ground Floor : 684 Square Feet Sit out Living room Dining area 1 Bedroom with attached bathroom Kitchen First Floor : 574 Square Feet Upper living area 2 Bedroom with attached bathroom Balcony Open terrace It’s pretty easy to like a double storey house like […]
Read story →
March 20, 2021 · 2 min read
Total Area : 850 Square Feet Budget : 13 Lacks Approximately Sit out Living room Dining space 2 Bedroom 1 Attached bathroom 1 Common bathroom Kitchen Work area Store room Stair room This is the elevation and plan of generous 2 bedroom house, meant to be built across an area of 850 square feet. It […]
Read story →
March 20, 2021 · 2 min read
Total Area : 1550 Square Feet Ground Floor : 1010 Square Feet Car porch Sit out Living room Dining area 2 Bedroom 1 Attached bathroom 1 Common bathroom Kitchen Work area First Floor : 540 Square Feet Upper living hall 1 Bedroom with attached bathroom Balcony Open terrace Here are the details and aspects of […]
Read story →
March 19, 2021 · 2 min read
Total Area : 550 Square Feet Budget : 5 Lacks Sit out Living cum dining hall 2 Bedroom 1 Common bathroom There is really a need to promote the significance of low-cost homes as it helps people who go through extreme financial crises realize their dream of building a house of their own. The exteriors […]
Read story →