BROWSE STORIES
Tag: nalukettu style house

July 17, 2023 · 2 min read
Total Area : 1520 Square Feet Location : Moorkkanad, Irinjalakkuda, Thrissur Plot : 11 Cent Client : Mini Completion of the year : April 2022 Budget : 25 Lacks Design & Engineer : Santhi Lal Costford, Thriprayar Mob : +91 97475 38500 Ground Floor : Sit out Living area Dining space 2 Bedroom with attached […]
Read story →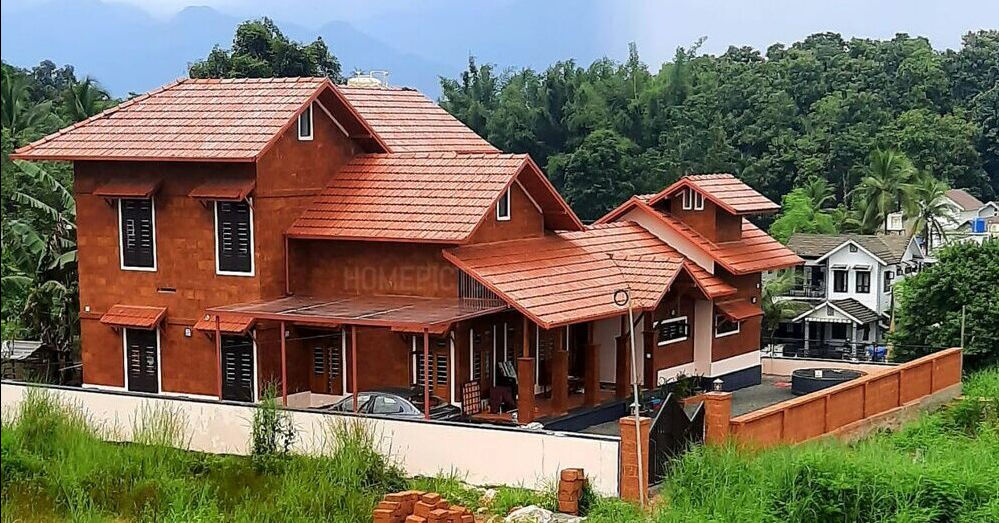
July 2, 2023 · 2 min read
Total Area : 2600 Square Feet Location : Nilambur, Malappuram Plot : 10 Cent Client : Mr. Jayan & Mrs. Raji Completion of the year : September 2022 Total Cost : 80 Lacks Contractor : Ratheesh Mob : +91 99959 99941 The elevation is striking. The color scheme, stunning. A slope of the traditional and […]
Read story →
September 29, 2020 · 2 min read
Total Area : 1106 Square Feet Plot : 5 Cent Ground Floor : 810 Square Feet Sit out Foyer Living area Dining space 2 Bedroom with attached bathroom Kitchen Work area First Floor : 296 Square Feet Upper living area 1 Bedroom with attached bathroom Balcony Open terrace The elevation is striking. The colors scheme, […]
Read story →
September 21, 2020 · 2 min read
Total Area : 1000 Square Feet Car porch Sit out Living cum dining area Courtyard Kitchen Work area Stair room Having a well designed and nice house is the dream of every person but finding a suitable house design is a very tough task. We are presenting a Nalukettu Kerala traditional style and latest home […]
Read story →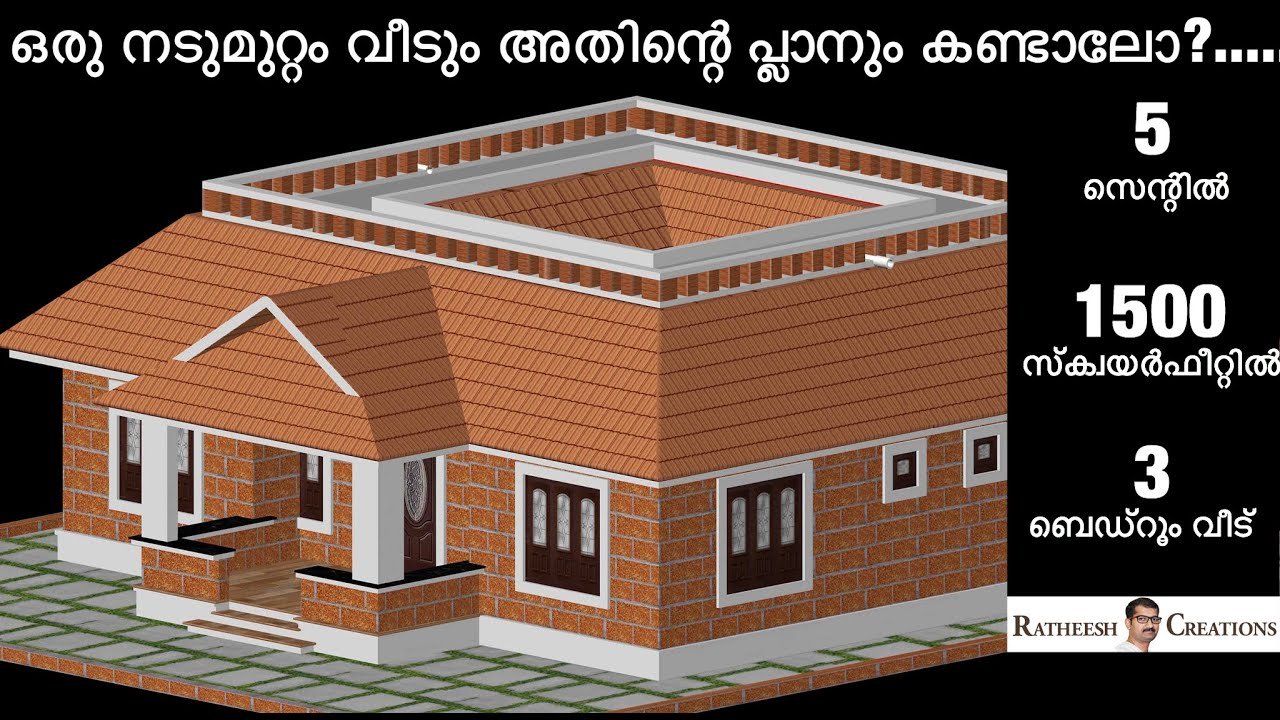
September 10, 2020 · 2 min read
Total Area : 1500 Square Feet Need Plot : 5 Cent Cost : 24 Lacks Approximately Sit out Living room Dining area Courtyard (Nadumuttam) 3 Bedroom 2 Attached bathroom 1 Common bathroom Kitchen Work area A single storey Kerala house can’t get any better than this. It has an unusual blend of modern and traditional […]
Read story →
May 28, 2020 · 2 min read
Total Area : 3050 Square Feet Plot : 20 Cent Sit out Varandha Foyer Living room Dining room Courtyard 3 Bedroom with attached bathroom Kitchen Store room Work area Patio Family room Here comes an absolutely awesome Kerala House design which is at an area of 3050 square feet. The Kerala style and the traditional […]
Read story →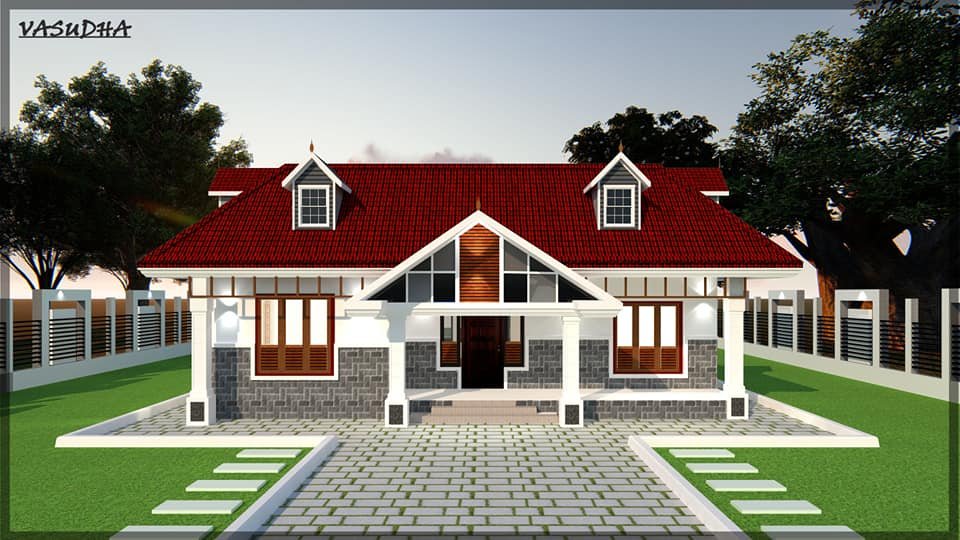
April 24, 2020 · 2 min read
Total Area : 2300 Square Feet Location : Kunnamkulam, Thrissur Budget : 37 Lacks Vasudha Dream home partner Lamex archade Po road- Thrissur Mob : 7012294648 , 9605400020 Sit out Living area Dining area Courtyard Varandha 4 Bedroom with attached bathroom Patio Open kitchen Utility space If you are looking for traditional home, you right […]
Read story →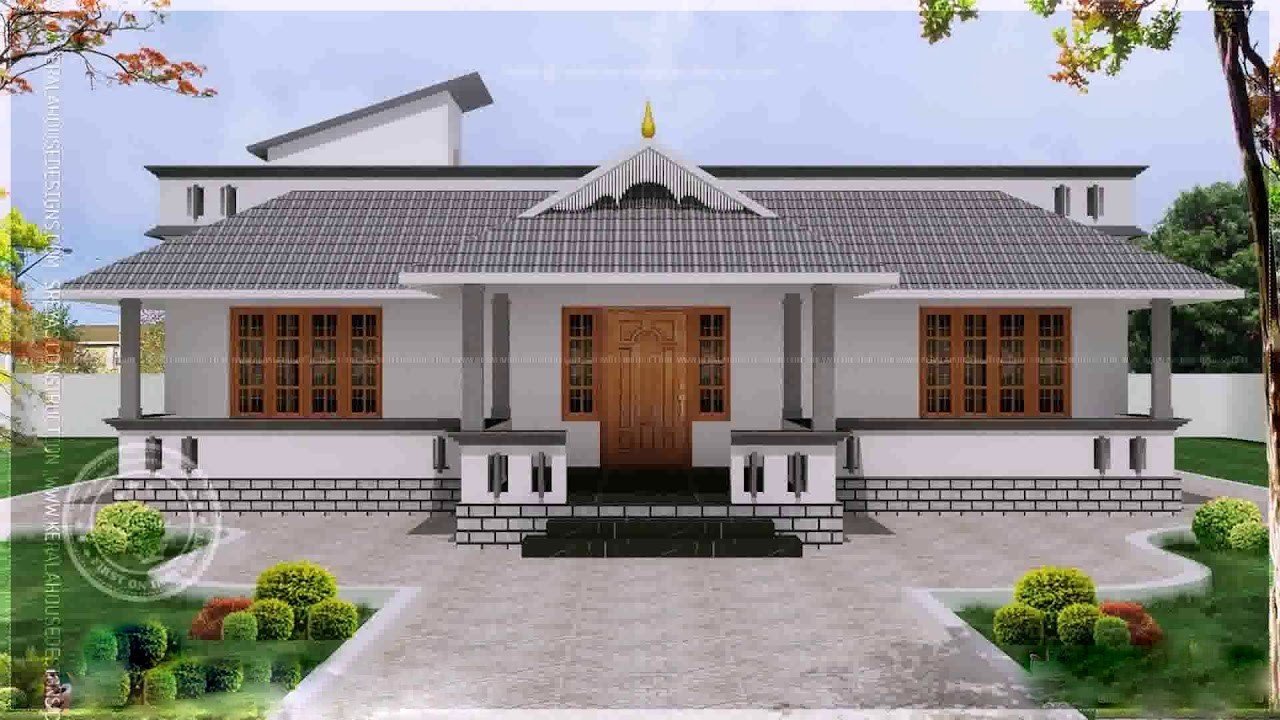
March 30, 2020 · 2 min read
Total Area : 1560 Square Feet Varandhah Living room Dining area Courtyard 4 Bedroom 2 Attached bathroom 1 Common bathroom Kitchen Here comes an absolutely awesome Kerala house design which is at an area of 1560 square feet. The colonial and the traditional architectural styles are elegantly combined in the elevation of this house. Clay […]
Read story →