Skip to content
Home PicturesHome Design Ideas, Pictures, Remodel and Decor
BROWSE STORIES

Tag: new house

1694 Sq Ft 3BHK Contemporary Style Two-Storey House and Free Plan

1694 Sq Ft 3BHK Contemporary Style Two-Storey House and Free Plan

Total Area : 1694 Square Feet Ground Floor : 1153 Square Feet Car porch Sit out Drawing room Dining area 2 Bedroom with attached bathroom Kitchen Work area First Floor : 541 Square Feet Upper living area 1 Bedroom with attached bathroom Balcony Open Terrace Everyone wants to make their home out standing. The box […]

Read story
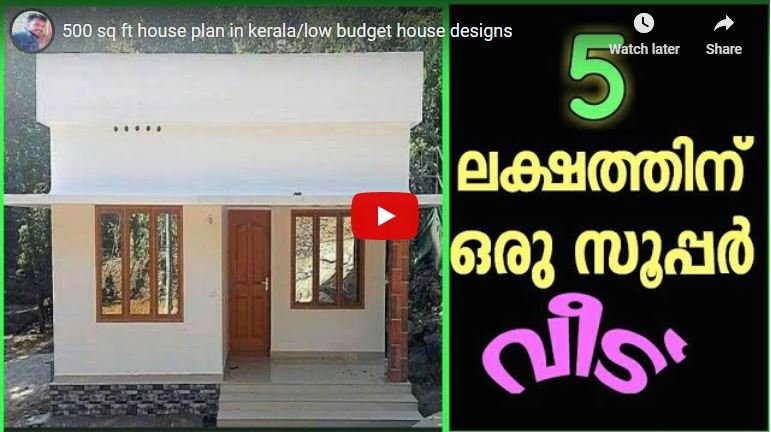
500 Sq Ft 2BHK Single Floor Low Budget House and Free Plan, 5 Lacks

500 Sq Ft 2BHK Single Floor Low Budget House and Free Plan, 5 Lacks

Total Area : 500 Square Feet Designed By : Sevid Budget : 5 Lacks Sit out Living cum dining hall 2 Bedroom 1 Common bathroom Kitchen You can easily and effortlessly live in style with a house like this. Some edges of certain wall embedded with different color paintings. The architect has designed it in […]

Read story