BROWSE STORIES
Tag: north indian homes

October 23, 2020 · 2 min read
Total Area : 630 Square Feet Budget : 10 Lacks approximately Sit out Living cum dining area 2 Bedroom 1 Attached bathroom 1 Common bathroom Kitchen This is an affordable house design with convenient facilities. Its not easy to find a design worth building for a single-storey house. This design however might make you change […]
Read story →
October 13, 2020 · 2 min read
Total Area : 1748 Square Feet Ground Floor : Sit out Living room Dining area 2 Bedroom with attached bathroom 1 Common bathroom Kitchen Work area First Floor : Upper living area 2 Bedroom 1 Common bathroom Dressing area Balcony Open terrace Everyone wants to make their home out standing. The box design and the […]
Read story →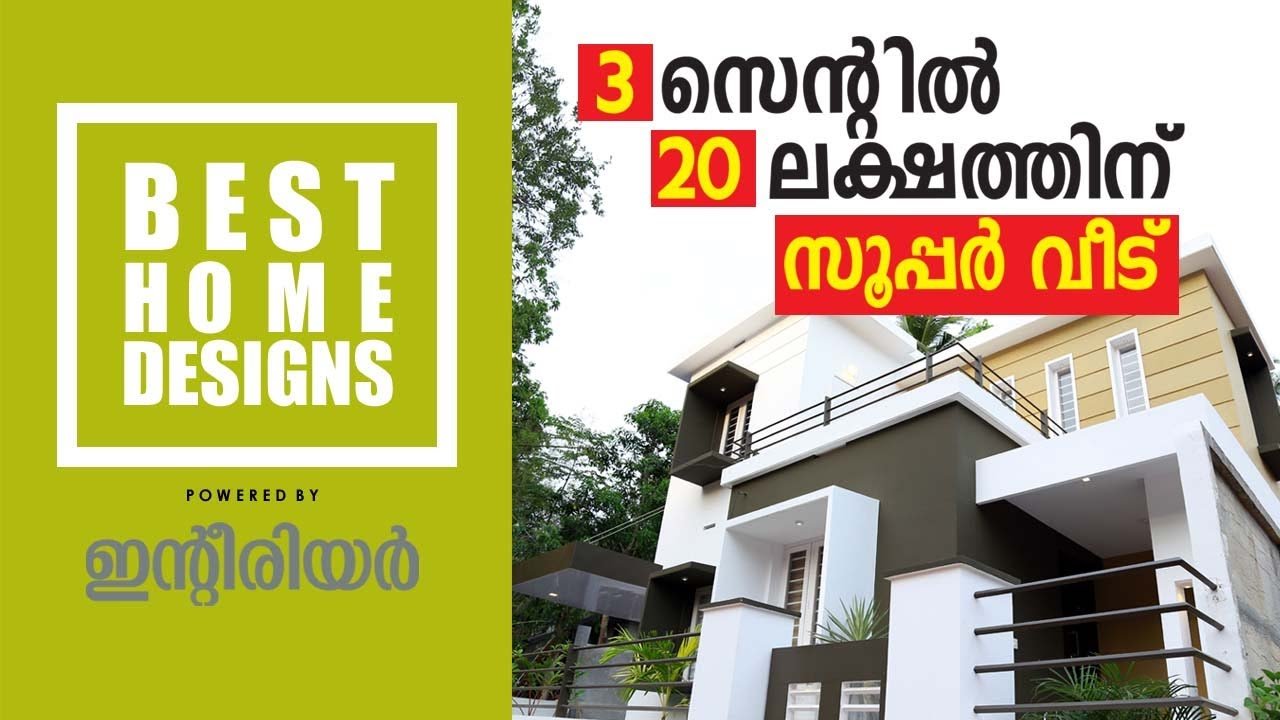
October 6, 2020 · 2 min read
Total Area : 900 Square Feet Location : Cheruthuruthy, Thrissur Plot : 3 Cent Owner : Shibu Budget : 20 Lacks Design : B.P Saleem Bee Pee’s Designers Cheruthuruthy, Thrissur Mob : 9847155166 It is a 900 square feet double floor house designed by Bee Pee’s Designs, Cheruthuruthy, Thrissur. The front elevation style of this […]
Read story →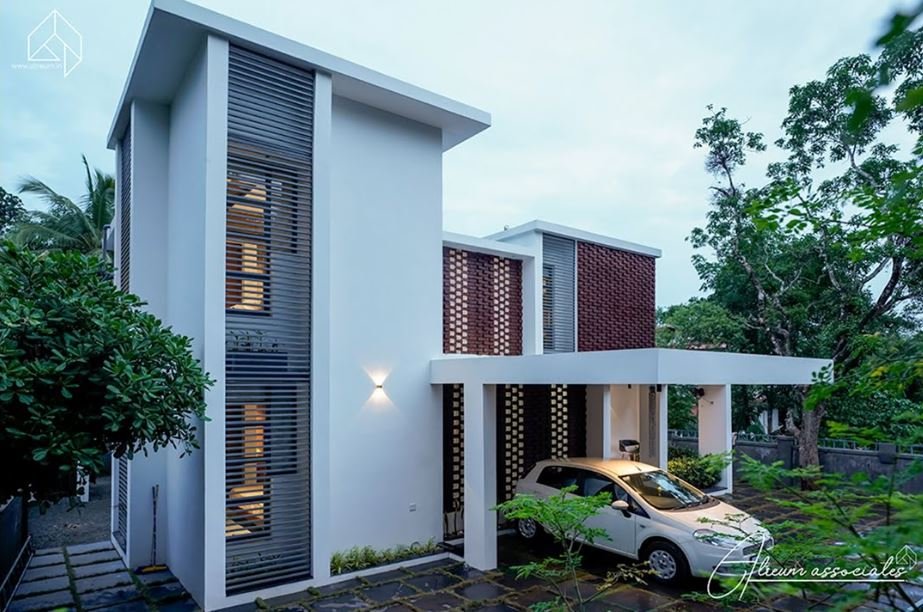
July 25, 2020 · 2 min read
Total Area : 1800 Square Feet Owner : Ajmal Location : Kottakkal, Malappuram Plot : 7 Cent Design : Atreum Associates, Kottakkal Here are the details and aspects of a beautiful 1800 square feet Kerala home. It’s designed by giving the priority to your level of comfort. This includes 4 specious bedrooms with attached and […]
Read story →
May 17, 2020 · 2 min read
Total Area : 850 Square Feet Base Quality : 11 Lacks Premium Quality : 14 Lacks Ground Floor : 474 Square Feet Sit out Living cum dining hall 1 Bedroom with attached bathroom Kitchen First Floor : 376 Square Feet Upper living area 2 Bedroom with attached bathroom Open terrace You want unique ? Then […]
Read story →
September 18, 2019 · 1 min read
Total Area : 1540 Square Feet Ground Floor : 800 Square Feet First Floor : 760 Square Feet An extraordinary house design, built within 1540 square feet, the combination of white and grey gives the home more beautiful. The house designed in contemporary style has classy interiors which features minimalism. Flamed granite’s, paved on the […]
Read story →
September 16, 2019 · 2 min read
Total Area : 1680 Square Feet This is luxurious contemporary style design. The beautifully done landscaping enhances the splendid charm of the house. A spectacle of luxurious sights and stunning decor are unraveled as soon as one enters the house. The creative design of this house looks unique in the flat roof theme. The design […]
Read story →