BROWSE STORIES
Tag: north indian style home
August 16, 2020 · 1 min read
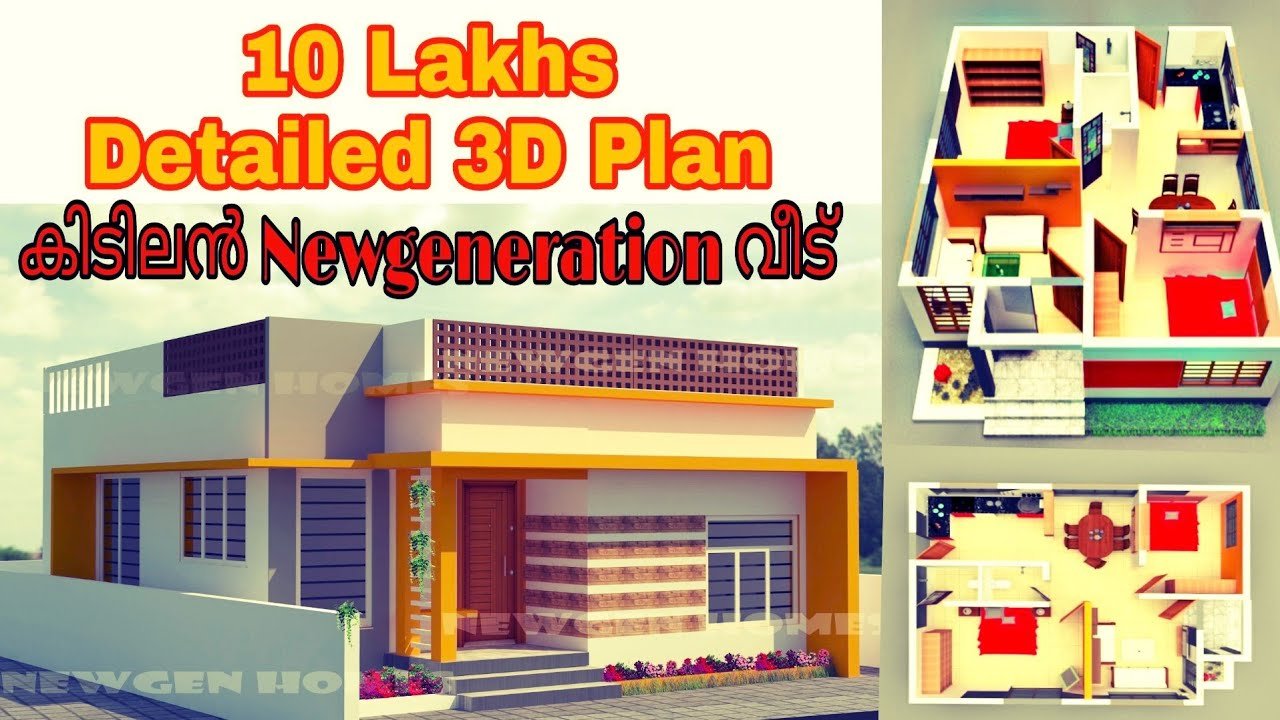
Total Area : 700 Square Feet Plot : 3 Cent Cost : 10 Lacks There is really a need to promote the significance of low cost homes, as it helps people who go through extreme financial crises realize their dream of building a house of their own. The elevation is built by leaving some space […]
Read story →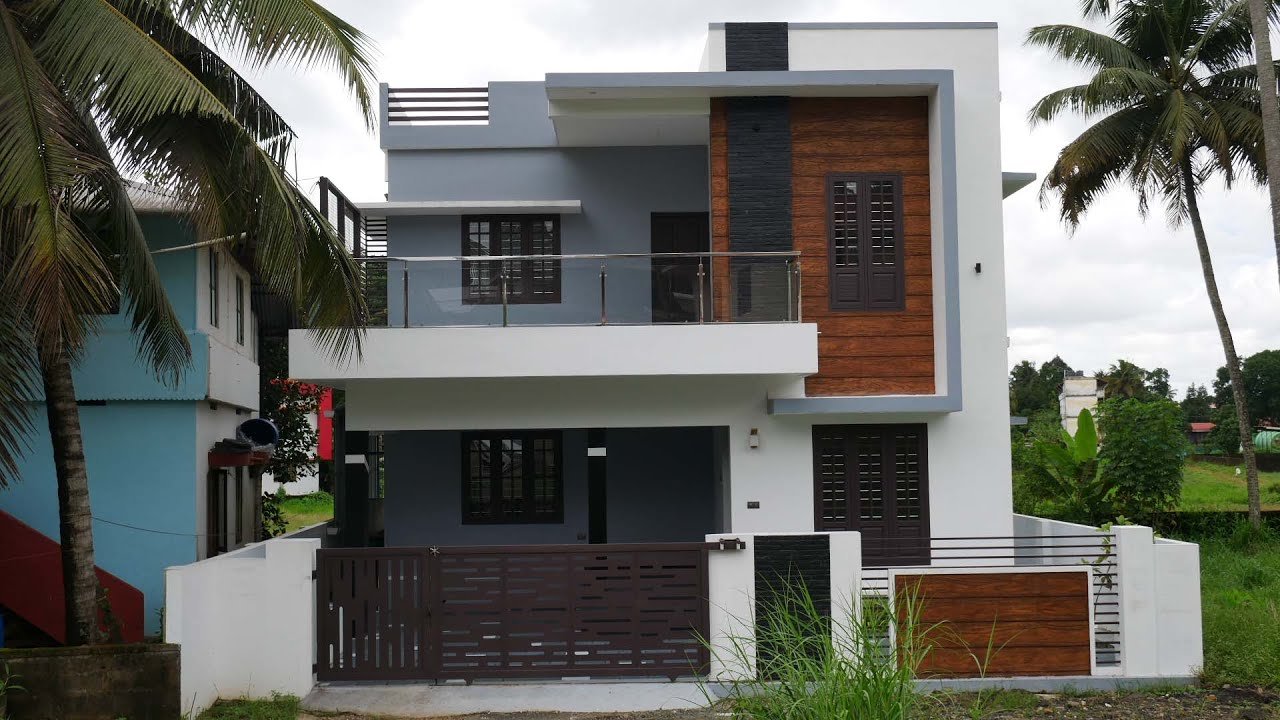
August 5, 2020 · 2 min read
Total Area : 1700 Square Feet Location : Kakkanad, Ernakulam Plot : 4 Cent Cost : 64 Lacks Here is an example of the pitched roofs and this is what they look like. Nowadays the major trend in the state to make the past culture merge with modern contemporary and comfortable houses. So the benefits […]
Read story →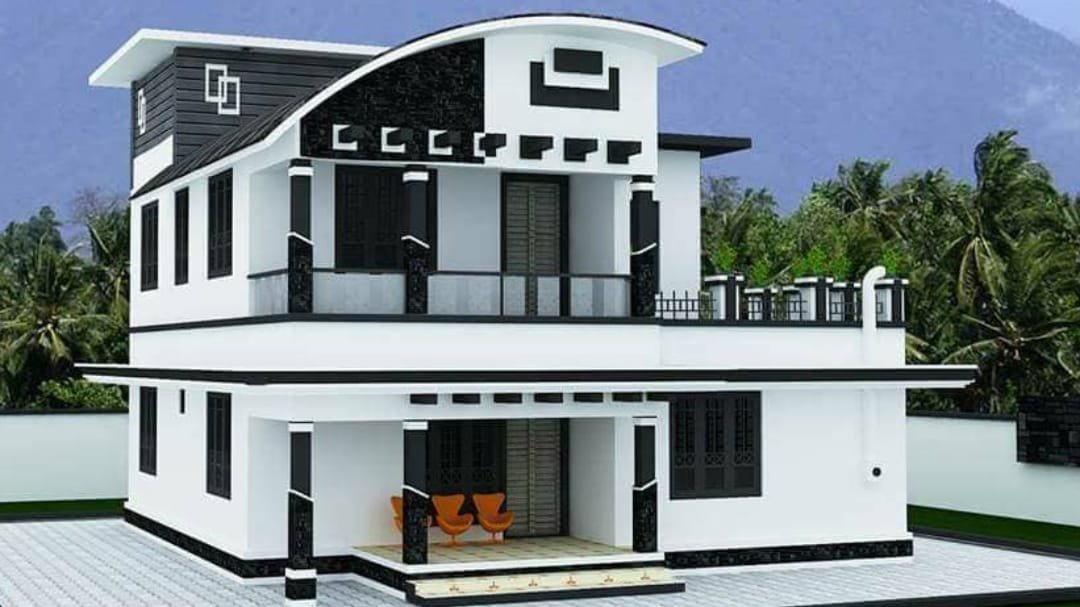
December 30, 2019 · 2 min read
Total Area : 1672 Square Feet Ground Floor : Sit out Living room Dining room 2 Bedroom with attached bathroom Kitchen Work area First Floor : Upper living hall 2 Bedroom with attached bathroom Balcony Open terrace You want unique ? Then you can have this an absolutely stunning elevation of a contemporary house design. […]
Read story →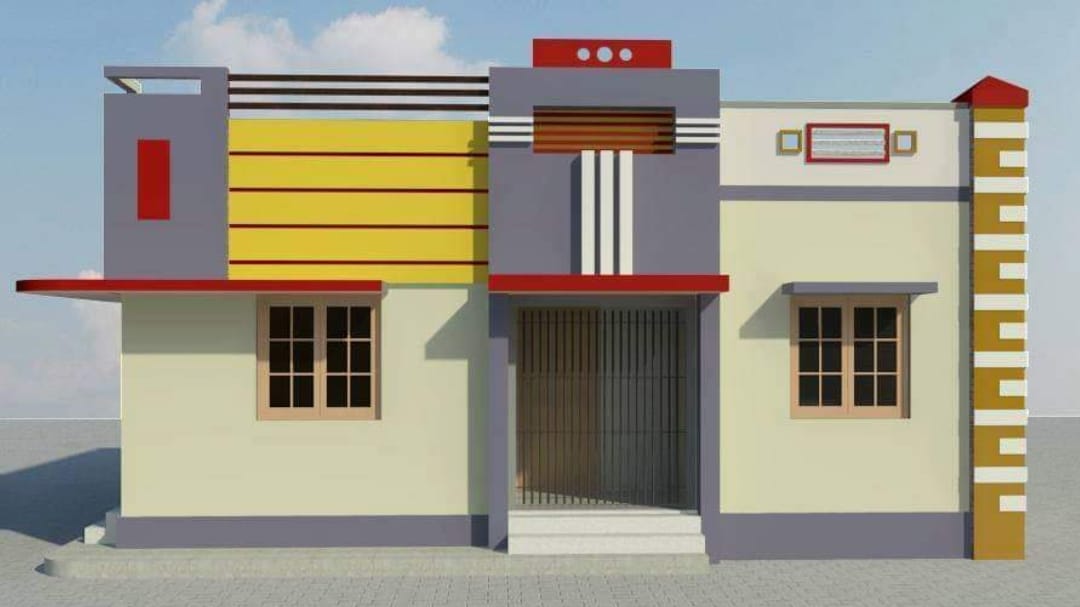
November 8, 2019 · 1 min read
Total Area : 900 Square Feet Sit out Living room Dining hall 2 Bedroom 1 Common bathroom Kitchen There is really a need to promote the significance of low-cost homes as it helps people who go through extreme financial crises realize their dream of building a house of their own. The exterior exude elegance of […]
Read story →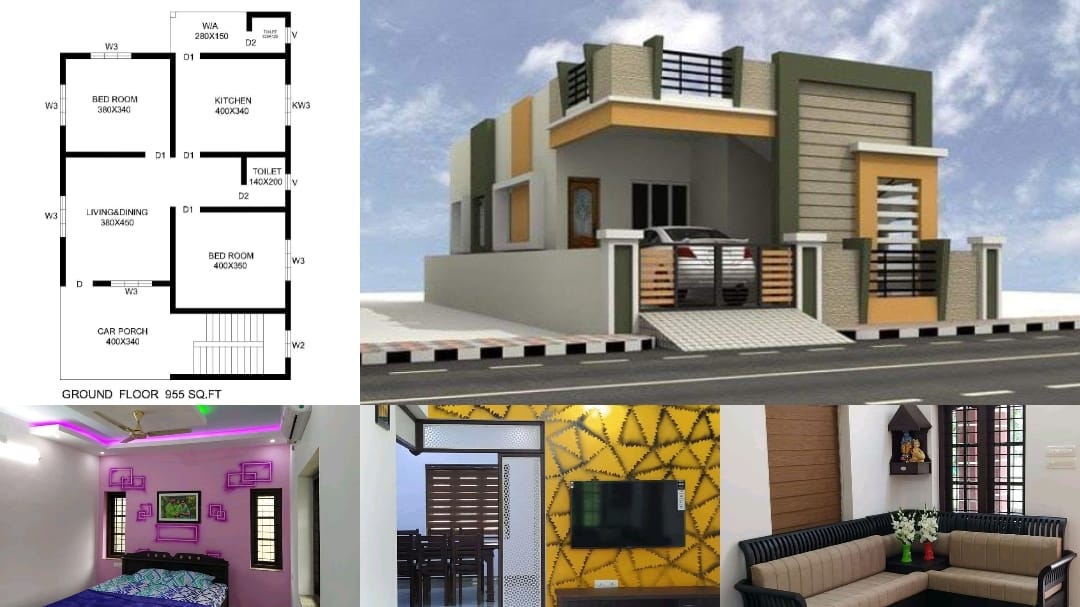
November 4, 2019 · 1 min read
Total Area : 955 Square Feet Car porch Stair area Living cum dining hall 2 Bedroom 2 Common bathroom Kitchen Work area There is really a need to promote the significance of low cost homes, as it helps people who go through extreme financial crises realize their dream of building a house of their own. […]
Read story →
November 1, 2019 · 2 min read
Total Area : 2550 Square Feet Ground Floor : 1350 Square Feet Car porch Sit out Living room Dining area 2 Bedroom 1 Attached bathroom 1 Common bathroom Kitchen First Floor : 1200 Square Feet Upper living area 2 Bedroom 1 Attached bathroom 1 Common bathroom Balcony Open terrace Here are the details and aspects […]
Read story →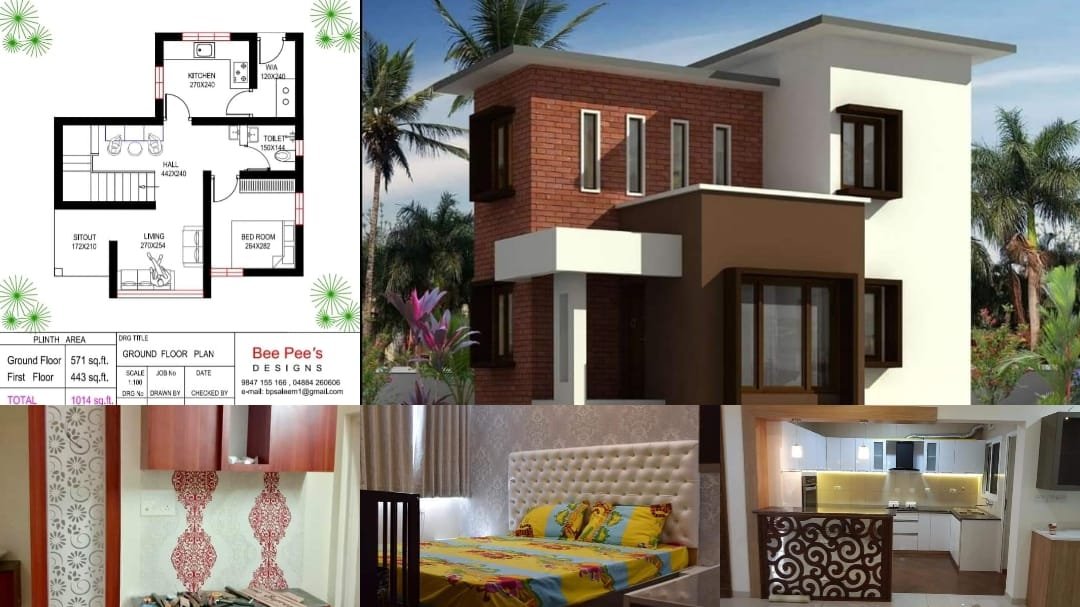
September 19, 2019 · 1 min read
Total Area : 1014 Square Feet Plot : 3.5 Cent Location : Cheruthuruthi, Thrissur Budget : 12 Lacks The house with an area of 1014 square feet has been erected on a 3.5 cent plot.There is a sit out, living room, dining hall, kitchen, work area, upper living area and 3 bedrooms. The exterior has […]
Read story →
September 17, 2019 · 2 min read
Total Area : 1660 Square Feet Ground Floor : 900 Square Feet Car porch Sit out Living room Dining hall 2 Bedroom 1 Attached bathroom 1 Common bathroom Kitchen Store room First Floor : 760 Square Feet Upper living area 3 Bedroom 1 Attached bathroom 1 Common bathroom Balcony Open terrace He diligently researched about […]
Read story →