BROWSE STORIES
Tag: north indian style homes

October 25, 2020 · 2 min read
Total Area : 510 Square Feet Budget : 8 Lacks Sit out Living cum dining area 2 Bedroom 1 Common bathroom Kitchen You can easily and effortlessly live in style with a house like this. Some edges of certain wall embedded with different cladding stones on pillar. The architect has designed it in such a […]
Read story →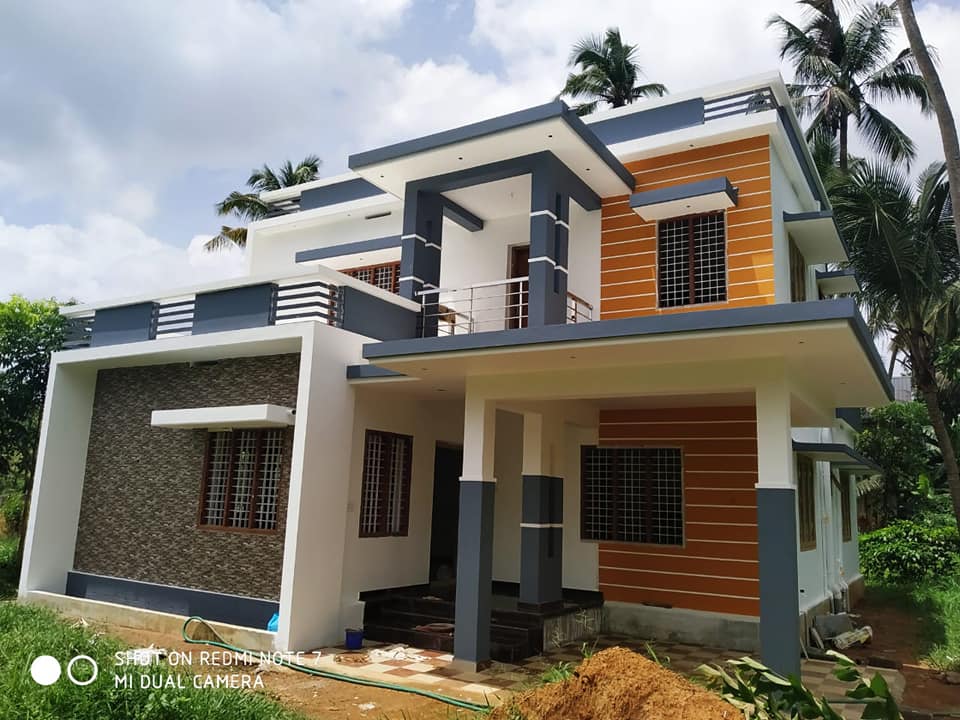
October 9, 2020 · 2 min read
Total Area : 1650 Square Feet Location : Thrissur Ground Floor : Car porch Sit out Living cum dining area 2 Bedroom with attached bathroom 1 Common bathroom Kitchen Work area First Floor : Upper living area 1 Bedroom with attached bathroom Balcony Open terrace Here are the details and aspects of a beautiful 1650 […]
Read story →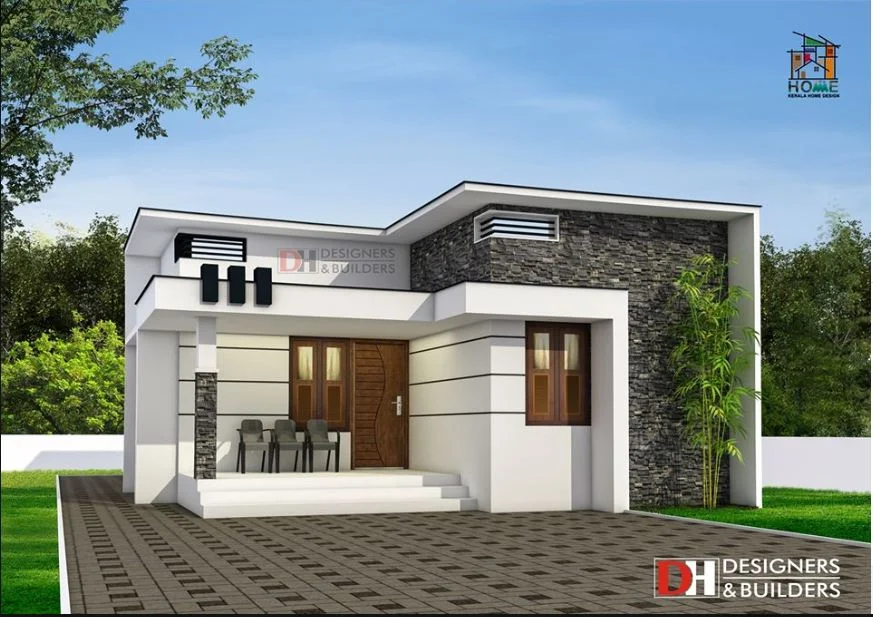
March 9, 2020 · 2 min read
Total Area : 850 Square Feet Cost : 10-15 Lacks Designer : Rafeeq Mrt DH DESIGNERS & BUILDERS Mob : 7736140744 Whats App : https://bit.ly/2Ig968B Sit out Living cum dining hall 2 Bedroom 1 Attached bathroom 1 Common bathroom Kitchen This is an affordable house design with convenient facilities. It’s not easy to find a […]
Read story →
March 8, 2020 · 2 min read
Total Area : 1168 Square Feet Location : Near Lulu Mall, Edappally, Cochi, Ernakulam Plot : 3 Cent Cost : 45 Lacks with plot It’s pretty easy to like a double storey house like this. There’s no sloping roof to be seen. Instead a flat roof decorates the house. The combination of colors make it […]
Read story →
February 11, 2020 · 1 min read
Total Area : 1800 Square Feet Location : TVM Plot : 4 Cent Cost : 55 Lacks Here’s an elevation and plan of contemporary home design with 3 bedrooms. It occupies an area of 1800 square feet. And it looks absolutely gorgeous. Certain portions of the outside walls are designed with a unique blend of […]
Read story →
November 17, 2019 · 1 min read
Total Area : 1000 Square Feet Sit out Living room Dining hall 3 Bedroom 2 Common bathroom Kitchen Having a well designed and nice house is the dream of every person but finding a suitable house design is a very tough task. We are presenting a modern and latest home design idea that can transform […]
Read story →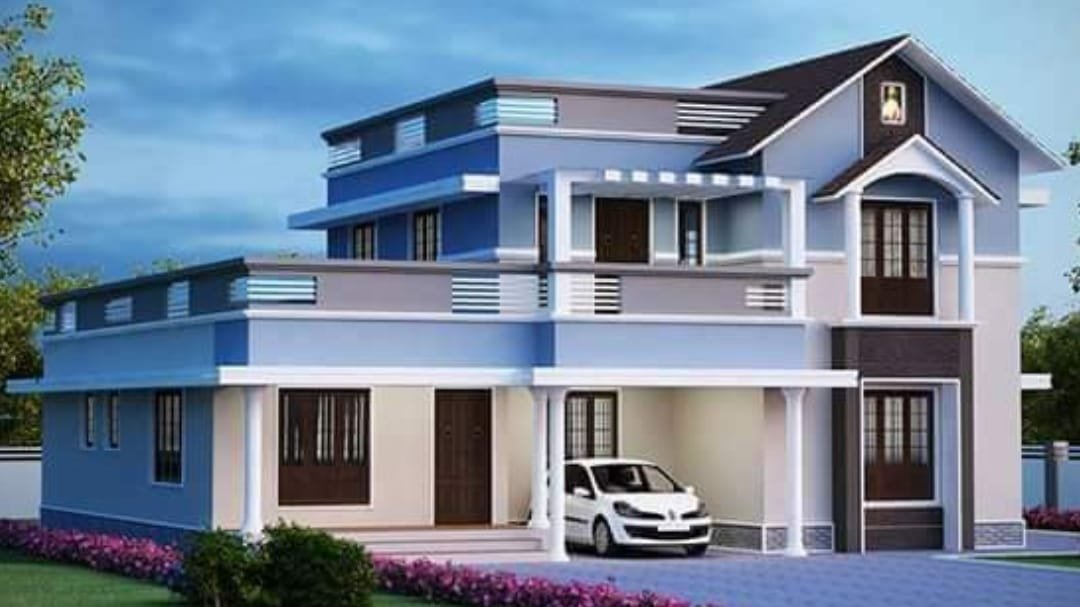
November 11, 2019 · 2 min read
Total Area : 2400 Square Feet It’s pretty easy to like a double storey house like this. There’s slope and flat roof to be seen. Instead a flat roof decorates the house. The combination of colors make it look more attractive, yet the simplest architecture that deserves all the praise. The majority of roof top, […]
Read story →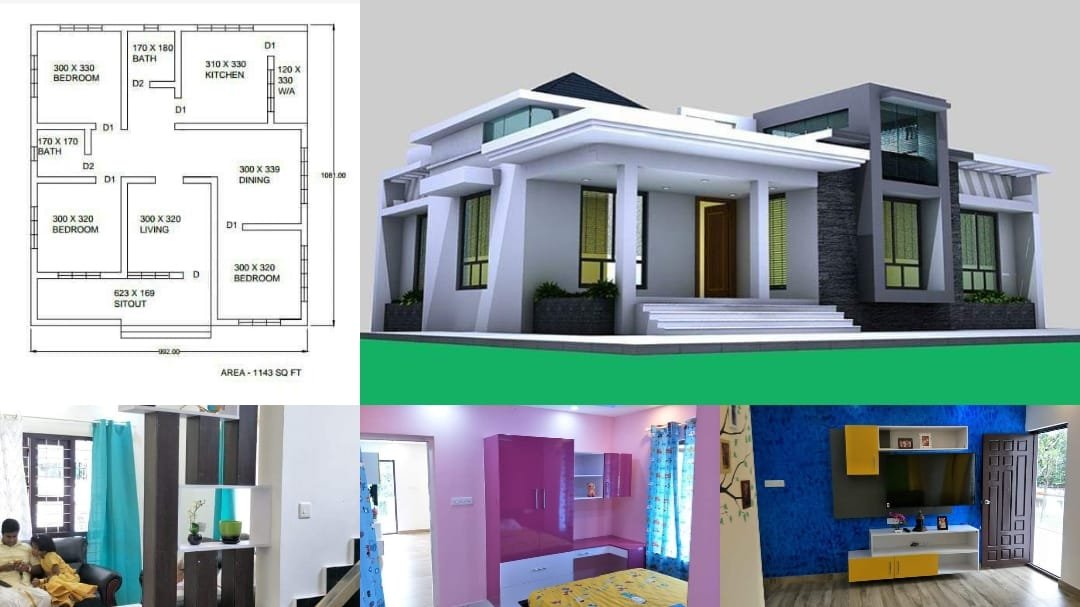
November 9, 2019 · 1 min read
Total Area : 1143 Square Feet Sit out Living room Dining hall 3 Bedroom 2 Common bathroom Kitchen Work area This single floor house is spread across an area of 1143 square feet. Grey colored wall tiles helps to get more attraction. This makes your first impression last longer with this beautiful and appealing facades. […]
Read story →
November 8, 2019 · 2 min read
Total Area : 915 Square Feet Sit out Living room Dining hall 2 Bedroom 1 Common toilet Kitchen Are you looking for low budget housing ideas that won’t get you in a ton of debt ? Your dream home will comes true which is one of the realistic and inexpensive house. The modern stylish plan […]
Read story →
November 2, 2019 · 1 min read
Total Area : 1690 Square Feet It is a 1690 square feet double floor house designed by Hello Homes. The frontal elevation style of this house is more attractive and beautiful. Small pergola designs kept up on the sit out and balcony. Natural cladding tiles makes more decoration among the exterior. Fusion of modern classic […]
Read story →