BROWSE STORIES
Tag: north indian style house

November 26, 2020 · 2 min read
Total Area : 1080 Square Feet Location : Kallamballam, TVM Budget : 18.50 Lacks Design : Dream Home Designers and Consulters Mob : 9037813345 Ground Floor : 989 Square Feet Sit out Living room Dining area 2 Bedroom 1 Attached bathroom 1 Common bathroom Kitchen Work area First Floor : 89 Square Feet Stair room […]
Read story →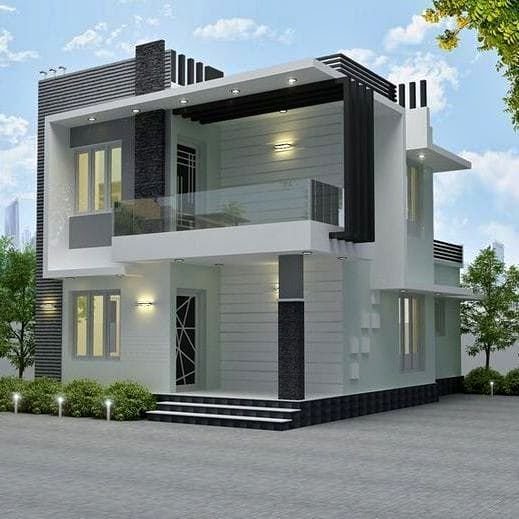
May 31, 2020 · 2 min read
Total Area : 1195 Square Feet Ground Floor : Sit out Drawing room Dining area 1 Bedroom with attached bathroom Kitchen First Floor : Upper living hall 2 Bedroom with attached bathroom Open terrace Everyone wants to make their home out standing. The box design and the extended structure from the wall make it beautiful. […]
Read story →
May 28, 2020 · 2 min read
Total Area : 1616 Square Feet San Builders_Kochin Courtesy : San Builders Sit out Living room Prayer room Dining area 3 Bedroom with attached bathroom Kitchen Work area Having a well designed and nice house is the dream of every person but finding a suitable house design is a very tough task. We are presenting […]
Read story →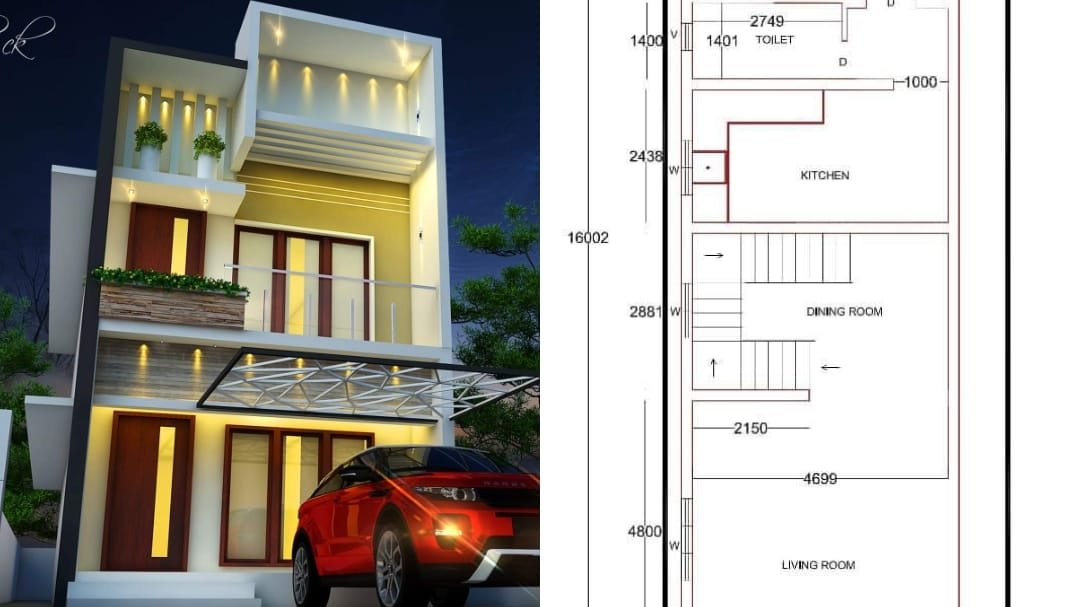
February 1, 2020 · 2 min read
Total Area : 1350 Square Feet Plot : 2 Cent Designer : Sadiq CK Mob : 9847751502 Ground Floor : Living room Dining area 1 Bedroom with attached bathroom Kitchen Stair area First Floor : Small Upper Passage 2 Bedroom 1 Attached bathroom The elegant 1350 square feet house built in Malappuram is a beautiful […]
Read story →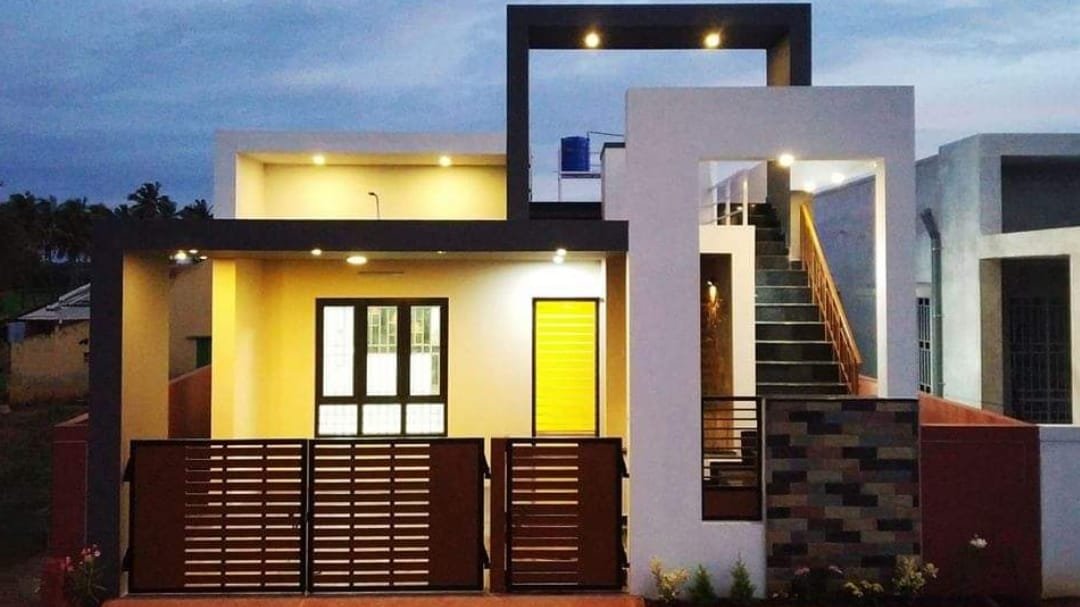
December 17, 2019 · 2 min read
Total Area : 1303 Square Feet Location : Sulur, Tamilnadu Plot : 4.21 Cent Cost : 45 Lacks Contact : https://www.facebook.com/ashish.narayan.52 Car porch Sit out Living cum dining hall 2 Bedroom with attached bathroom Kitchen Ashish Narayan’s home at Sulur is the perfect example of the simplicity and fine elegance of contemporary-style architecture. The designer […]
Read story →