BROWSE STORIES
Tag: simple house

April 12, 2024 · 1 min read
Mr. Vinoj and Mrs. Sajna’s comfortable home in the peaceful village of Ponnani, Malappuram. This simple kerala house, designed by skilled engineer Shebeer of White Homes Builders, exemplifies simplicity and functionality. This budget-friendly home, located on a 5-cent plot of 1200 square feet, provides enough space for pleasant living.The house has three bedrooms with adjoining […]
Read story →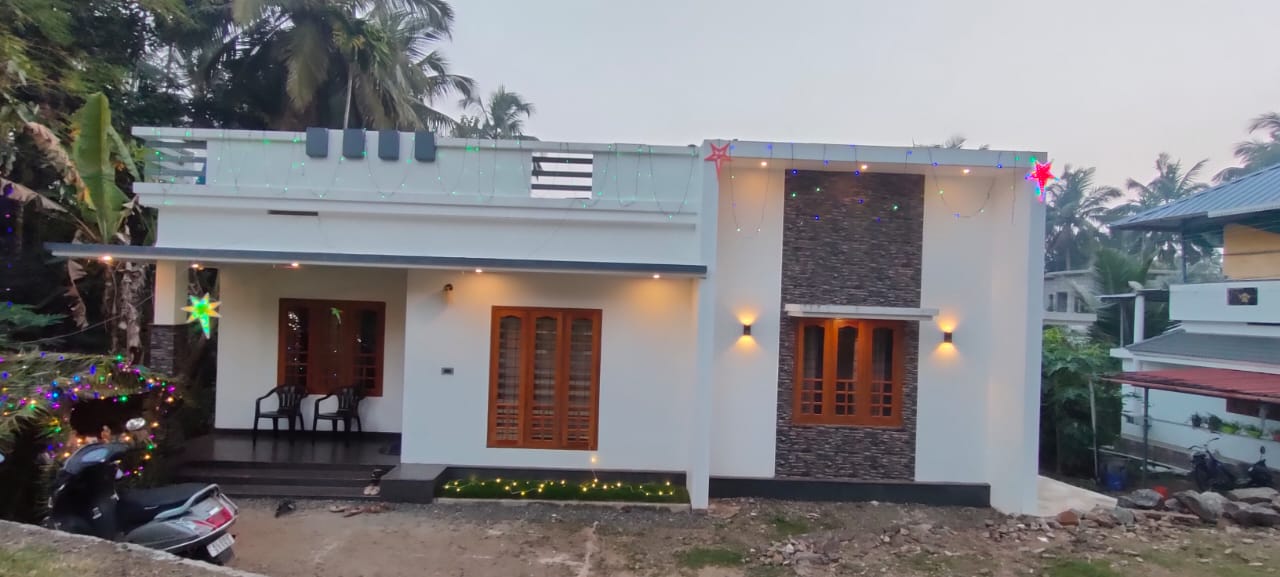
February 12, 2022 · 2 min read
Total Area : 1265 Square Feet Location : Pattikkad, Thrissur Plot : 7.5 Cent Owner : Joseph & Annies Budget : 20 Lacks Interial designed by Shahul Hameed- De spot interiors A beautiful house on a low budget. The 1265 square feet house has 3 bedrooms and an attached bathrooms for domestics. The small sit […]
Read story →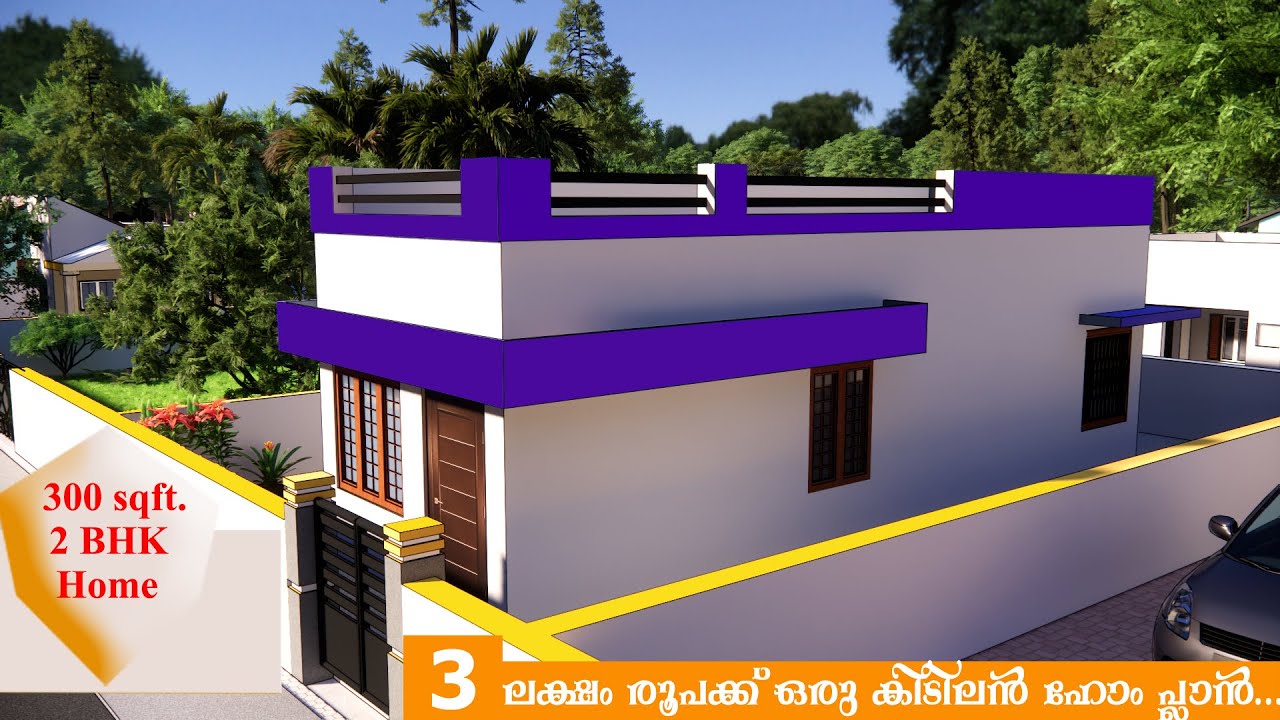
May 4, 2021 · 2 min read
Total Area : 300 Square Feet Budget : 3 Lacks Dining cum 1 bedroom 1 Bedroom Kitchen 1 Common bathroom You can easily and effortlessly live in style with a house like this. Some edges of certain wall embedded with different color paintings. The architect has designed it in such a way that you’ll end […]
Read story →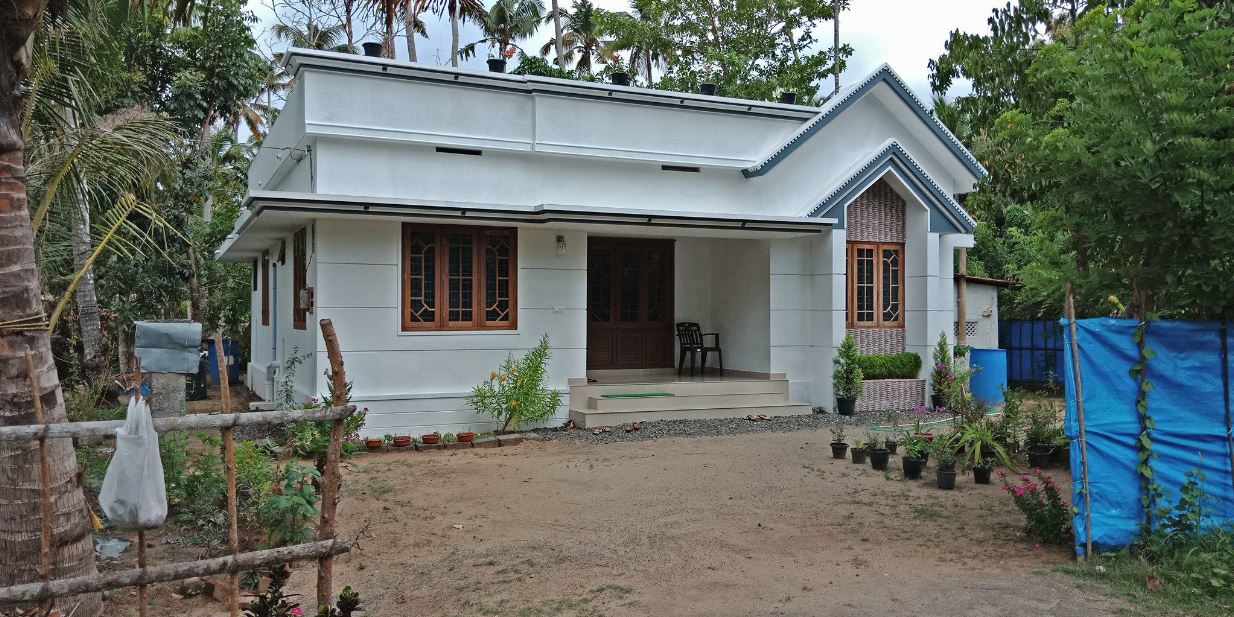
April 7, 2021 · 2 min read
Total Area : 1100 Square Feet Budget : 16 Lacks Sit out Living cum dining hall 3 Bedroom 1 Attached bathroom 1 Common bathroom Kitchen Stair room If you are looking for stylish home, you right here let’s have a look on this modern Kerala house design at an area of 1100 square feet. The […]
Read story →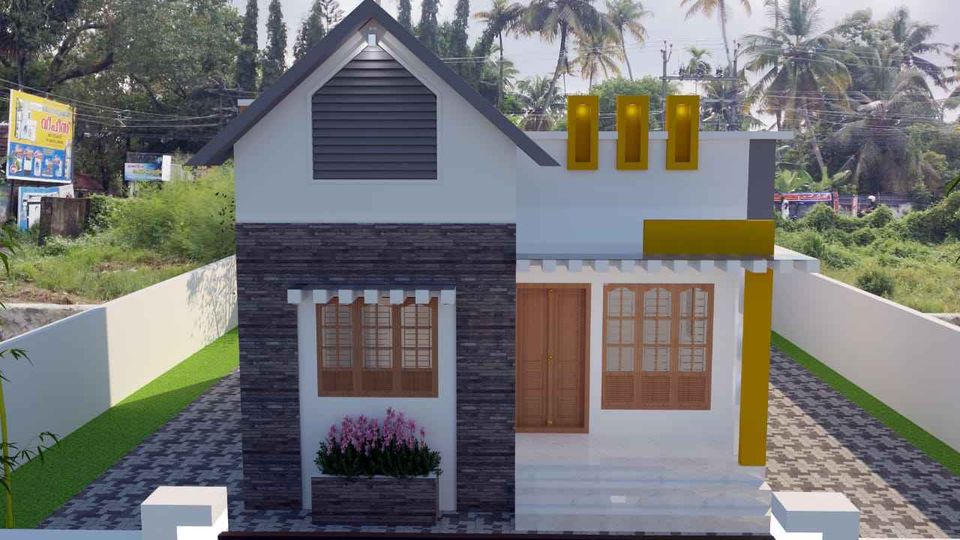
January 17, 2021 · 2 min read
Total Area : 650 Square Feet Sit out Living cum dining hall 2 Bedroom 1 Common bathroom Kitchen Here is a beautiful contemporary Kerala home design at an area of 650 square feet. This is a stylish single floor contemporary house. The perfect fusion of grey, yellow and white colors contribute a classy touch to […]
Read story →
December 28, 2020 · 2 min read
Total Area : 725 Square Feet Sit out Living room Dining hall 2 Bedroom with attached bathroom Kitchen Stair room There is really a need to promote the significance of low-cost homes as it helps people who go through extreme financial crises realize their dream of building a house of their own. The exteriors exude […]
Read story →
December 3, 2020 · 2 min read
Total Area : 800 Square Feet Location : Thanaloor, Kerala Plot : 5 Cent Budget : 10 Lacks There is really a need to promote the significance of low cost homes, as it helps people who go through extreme financial crises realize their dream of building a house if their own. The elevation is built […]
Read story →
November 18, 2020 · 2 min read
Total Area : 1000 Square Feet Budget : 14 Lacks Sit out Living room Dining area 3 Bedroom 1 Attached bathroom 1 Common bathroom Kitchen Stair room Here comes an absolutely awesome Kerala house design which is at an area of 1000 square feet. This house has simple elevation, and white painting on the pillar […]
Read story →
September 28, 2020 · 1 min read
Total Area : 613 Square Feet Abhilash, a native of Kodakara, Thrissur, built his house in simple style, to prove that a comfortable house, with all facilities, could easily without burning a hole in the pocket. This modern house built on a 3 cent plot. It not only is budget-friendly, but also pretty lovely for […]
Read story →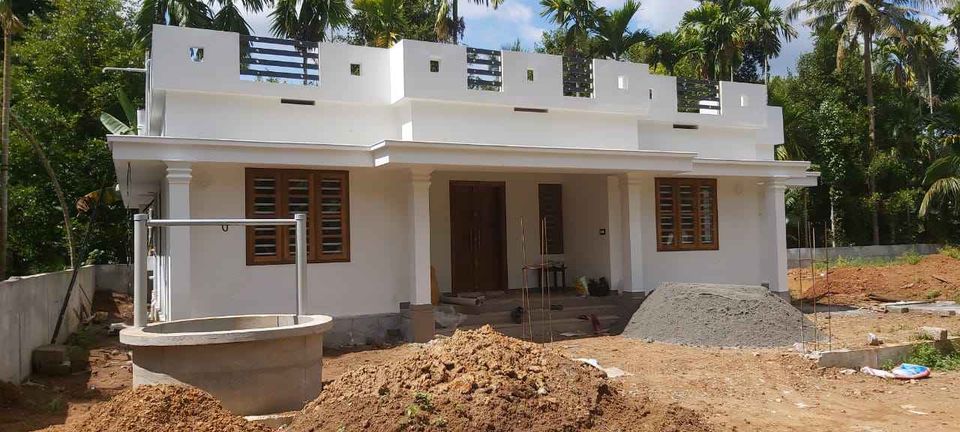
September 18, 2020 · 2 min read
Total Area : 1300 Square Feet Sit out Living room Dining area 3 Bedroom with attached bathroom Kitchen Store room Here comes absolutely awesome Kerala house design which is at an area of 1300 square feet. This house has simple elevation and stone tiles in grey color on the pillar and wall above sit out […]
Read story →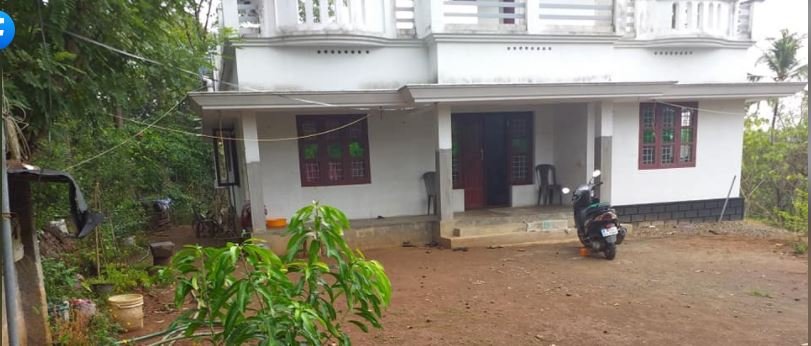
September 9, 2020 · 2 min read
Total Area : 1258 Square Feet Location : Mookannur, Angamaly, Ernakulam Sit out Living cum dining area 3 Bedroom 2 Attached bathroom 1 Common bathroom Kitchen Work area Stair room Are you in search of a design that’s on a budget ? Here is a good modern house design for you. This 1258 square feet […]
Read story →
August 8, 2020 · 2 min read
Total Area : 1235 Square Feet Cost : 17 Lacks Ground Floor : 735 Square Feet Sit out Living room Dining space 2 Bedroom 1 Attached bathroom 1 Common bathroom Kitchen First Floor : 500 Square Feet Upper living area 1 Bedroom 1 Common bathroom Open terrace Featuring a very beautiful Kerala home design at […]
Read story →
July 25, 2020 · 2 min read
Total Area : 784 Square Feet Plot : 4 Cent Cost : 10 Lacks Sit out Living room Dining area 3 Bedroom 1 Attached bathroom 1 Common bathroom Kitchen There is really a need to promote the significance of low cost homes, as it helps people who go through extreme financial crises realize their dream […]
Read story →
July 19, 2020 · 1 min read
Total Area : 1200 Square Feet Location : Koovappadi, Perumbavoor, Ernakulam Plot : 8 Cent Cost : 38 Lacks There is really a need to promote the significance of low cost homes, as it helps people who go through extreme financial crises realize their dream of building a house of their own. The elevation is […]
Read story →
June 14, 2020 · 2 min read
Total Area : 1084 Square Feet Cost : 17 Lacks Sit out Living cum dining hall 3 Bedroom 1 Attached bathroom 2 Common bathroom Kitchen Work area Stair room This single floor house is spread across an area of 1084 square feet. Grey grill helps to get more attraction. This makes your first impression last […]
Read story →